Back to Search
5201 Prestwick Dr, Fairfax, VA 22030
Sold for $1,360,000
5201 Prestwick Dr, Fairfax, VA 22030
Sold for $1,360,000
5201 Prestwick Dr, Fairfax, VA 22030

5201 Prestwick Dr Fairfax, VA 22030

0Views
0Saves

$1,360,000

CLOSED
Beds
4
Baths
5
Sqft
3,083
Acres
0.98
Year
1968
Close Date
Dec 22, 2022
Property Type
Residential
Sub Type
Per Square Foot
$441
Date Listed
Oct 19, 2022

Description of 5201 Prestwick Dr, Fairfax, VA 22030

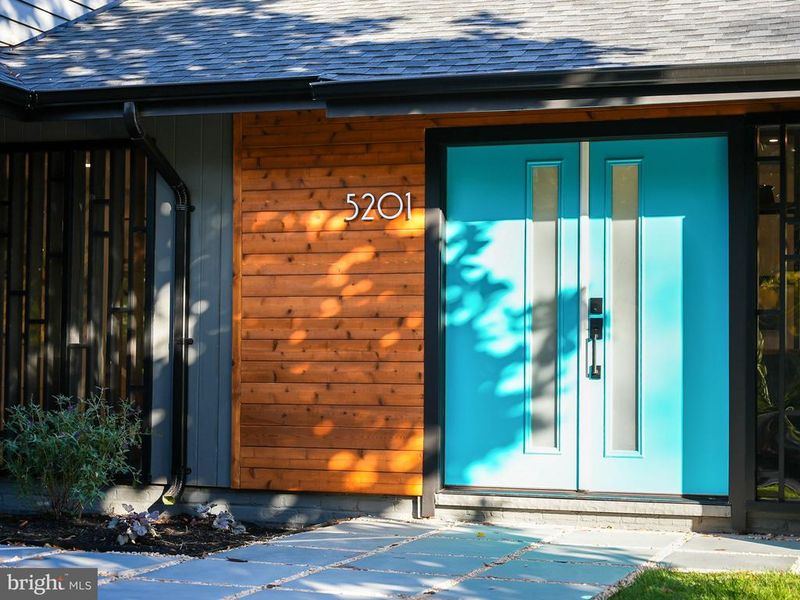
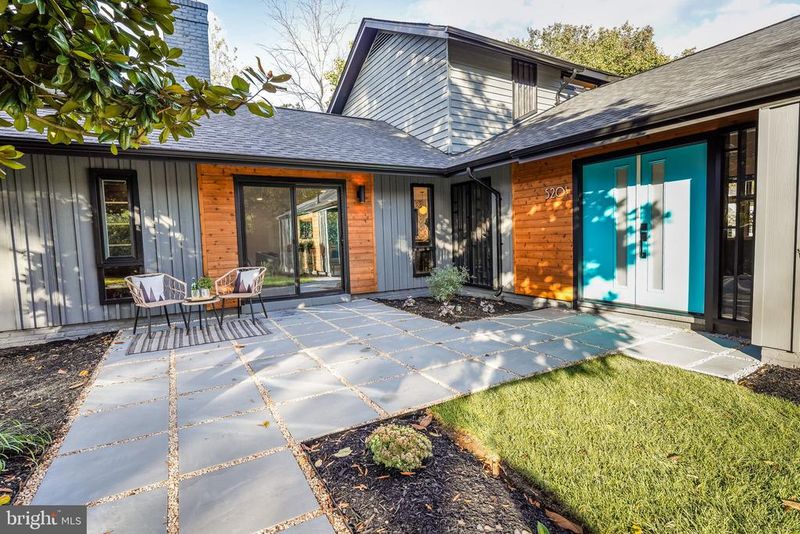
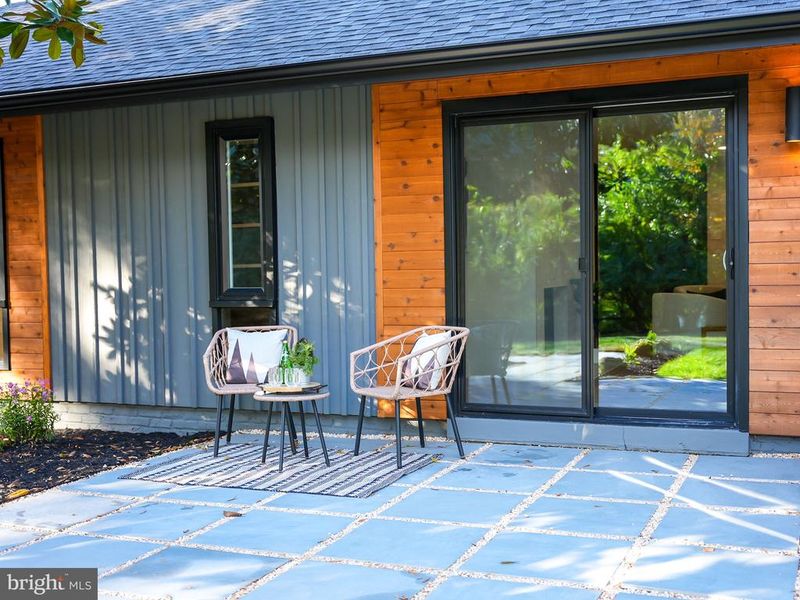
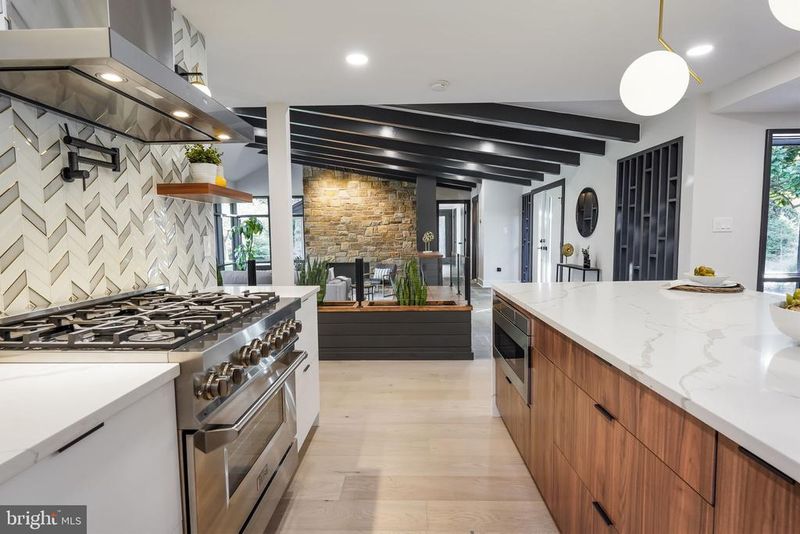
Listing details for 5201 Prestwick Dr, Fairfax, VA 22030 : Do not miss this incredible opportunity to own this ONE OF A KIND DREAM HOME! Magazine ready FULLY REMODELED mid-century modern beauty! This home was professionally designed by A Finer Touch (AFT) Properties & Design. Brand new OPEN CONCEPT floor plan with great sightlines and an entertainer's dream! AFT Properties & Design blended MODERN FINISHES with MID CENTURY MODERN ACCENTS. This home feels like new construction with almost every inch inside and out being renovated! The home is nestled on a nearly 1 acre leveled private lot with mature trees and AMAZING VIEWS. Located in the highly sought after Brecon Ridge community and adjacent to the Country Club of Fairfax with direct access to members. Enjoy 4 spacious bedrooms, 4.5 bathrooms & over 3,000 sq ft of open concept living along with an oversized 2-car garage. This unique home features a GOURMET KITCHEN with a MASSIVE 10 ft waterfall island, beautiful calacatta laza quartz countertops, custom cabinets with abundant storage including full height pantry with pull-outs, opening shelving, stainless steel chef appliances with a 36” gas range and exquisite glass mosaic backsplash. The kitchen opens up to a breakfast nook and 2nd family room with a wood burning fireplace and a flex room that can be used as an office. This home has countless windows and multiple sliding glass doors providing gorgeous views to the new professionally landscaped property including views to the courtyard featuring a stunning magnolia tree and flower garden. The main-level offers MULTIPLE OPEN LIVING SPACES including a great room with tall vaulted ceilings, exposed beams, large stone fireplace and custom built-ins. The formal dining room opens up to a covered screened-in porch accessible through a 9 ft sliding glass door and has expansive views of the property along with access to a slate patio which is also accessible through the great room. The light filled primary suite on the upper-level has a vaulted ceiling, large walk-in closet and private access to another outdoor retreat! The primary shower has a spa-like experience and the bathroom has dual floating vanities, quartz countertops and designer in-wall faucets. The upper-level also has an additional bedroom with an ensuite with terrazzo tile, unique mid-century modern window details and beautiful herringbone wall tile. This dynamic home offers 2 spacious main-level bedrooms each with its own private bathroom that features designer tile and great views! High-end designer finishes are featured throughout this home including 7.5in wide plank white oak wood flooring, modern glass staircase railing, elegant modern designer light fixtures & wall sconces, floating vanities and vessel sinks in all bathrooms with designer tile and niches, custom built-in frameless glass planter boxes, custom built-in with staggered open shelving, frameless glass showers with linear drains, pocket and modern barn doors. This home has it all - NO DETAIL MISSED! NEW 2-zone HVAC heating/cooling system with Nest thermostats. NEW architectural shingle roof including NEW color-matched black gutters and downspouts. NEW hot water heaters. NEW casement windows and sliding glass doors. NEW interior and exterior egress doors including a modern double entry door with linear windows. NEW modern garage doors and wifi-ready motors. NEW electrical panel and recessed lighting throughout. NEW high-end LG Studio series WashTower washer & dryer. NEW NEW NEW - be sure to see the FULL REMODEL FEATURE LIST! This stunning home is in the TOP RATED Fairfax (Oak View, Frost & Woodson) School District. Minutes to nearby amenities including downtown Fairfax Corner, great shopping & dining, Burke Lake Park, GMU and the town of Clifton and easy access to commuter routes (50/66), Fairfax County Parkway, VRE/Amtrak.
Listing Updated : 10-08-2026 at 11:52 AM EDT
Listing Provided By : Lisa T Smith, 7039870056, [email protected], Pearson Smith Realty, LLC

Properties displayed may be listed or sold by various participants in the MLS

Source :

Bright MLS, MLS#: VAFX2099278

What's this home worth?

National portals guess with an algorithm. We price it from actual closed sales on your street.

Your home value estimate
$1.07M – $1.73M
Exact number$2,845,000

Want an exact number? Use an Agent, not an algorithm.

Is this your home?

Claim it to unlock a private owner dashboard, track your equity, and get a free monthly value report.

Comments

Ctrl + Enter to send

No comments yet. Add the first note about this listing.

What's this home worth?

National portals guess with an algorithm. We price it from actual closed sales on your street.

Your home value estimate
$1.07M – $1.73M
Exact number$2,845,000

Want an exact number? Use an Agent, not an algorithm.

Is this your home?

Claim it to unlock a private owner dashboard, track your equity, and get a free monthly value report.

Property History

DateEventPrice
12/22/2022
Sold
$1,360,000
$441/sqft
Source:Bright MLS #VAFX2099278
10/19/2022
Listed for sale
—
Source:Bright MLS #VAFX2099278
1/24/2022
Sold
$791,891
$257/sqft
Source:Bright MLS #VAFX2040124
1/7/2022
Listed for sale
—
Source:Bright MLS #VAFX2040124

Location of 5201 Prestwick Dr, Fairfax, VA 22030

Streetview of 5201 Prestwick Dr, Fairfax, VA 22030

Mortgage Calculator
Listing Price
Down Payment
Interest Rate

Schools Near 5201 Prestwick Dr, Fairfax, VA 22030

What's this home worth?

National portals guess with an algorithm. We price it from actual closed sales on your street.

Your home value estimate
$1.07M – $1.73M
Exact number$2,845,000

Want an exact number? Use an Agent, not an algorithm.

Is this your home?

Claim it to unlock a private owner dashboard, track your equity, and get a free monthly value report.

Comments

Ctrl + Enter to send

No comments yet. Add the first note about this listing.

Homes Similar to 5201 Prestwick Dr, Fairfax, VA 22030

Sold Homes Similar to 5201 Prestwick Dr, Fairfax, VA 22030

Related Blogs

Recent Blog Post By Category

The data relating to real estate for sale on this website appears in part through the BRIGHT Internet Data Exchange program, a voluntary cooperative exchange of property listing data between licensed real estate brokerage firms, and is provided by BRIGHT through a licensing agreement. Listing information is from various brokers who participate in the Bright MLS IDX program and not all listings may be visible on the site. The property information being provided on or through the website is for the personal, non-commercial use of consumers and such information may not be used for any purpose other than to identify prospective properties consumers may be interested in purchasing. Some properties which appear for sale on the website may no longer be available because they are for instance, under contract, sold or are no longer being offered for sale. Property information displayed is deemed reliable but is not guaranteed. Copyright 2026 Bright MLS, Inc.
HomeFairfaxBrecon Ridge