Back to Search
47784 Scotsborough Sq, Sterling, VA 20165
Sold for $730,000
47784 Scotsborough Sq, Sterling, VA 20165
Sold for $730,000
47784 Scotsborough Sq, Sterling, VA 20165

47784 Scotsborough Sq Sterling, VA 20165

0Views
0Saves

$730,000

CLOSED
Beds
4
Baths
4
Sqft
3,000
Year
2000
Close Date
May 10, 2024
Property Type
Residential
Sub Type
Per Square Foot
$243
Date Listed
Mar 8, 2024

Description of 47784 Scotsborough Sq, Sterling, VA 20165

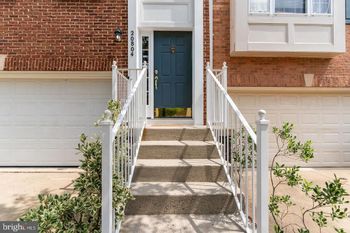
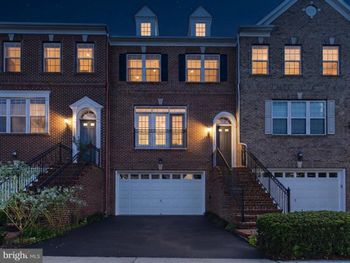
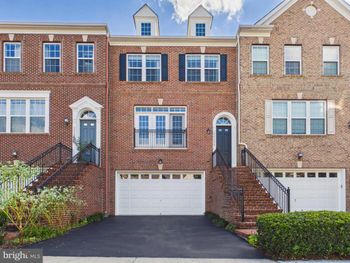
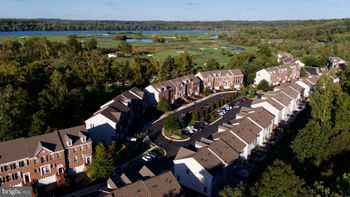
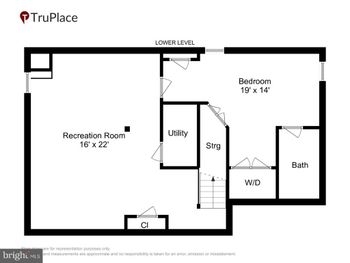
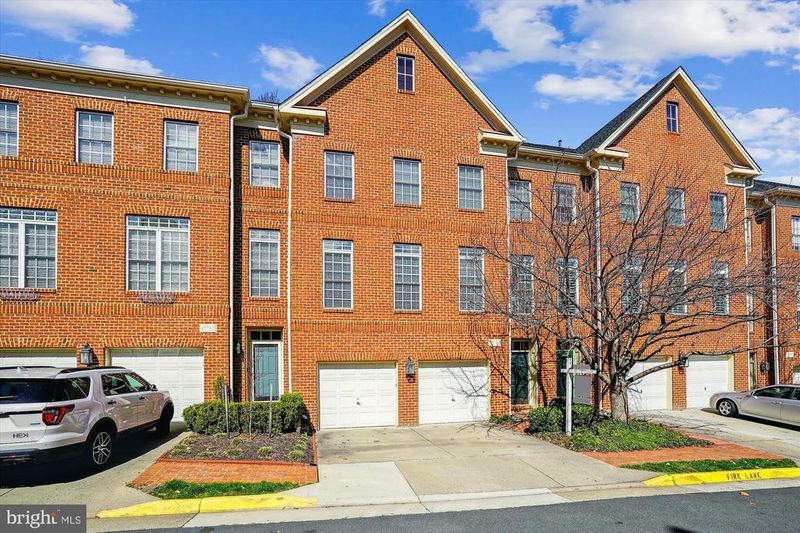
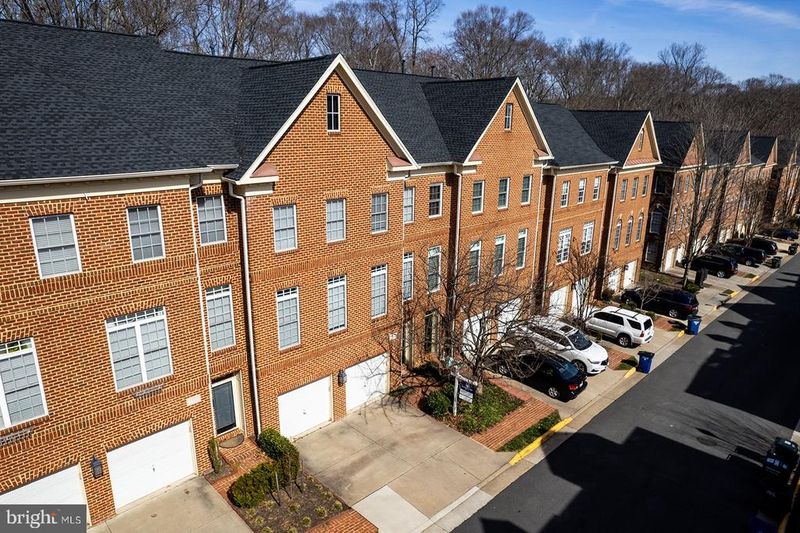
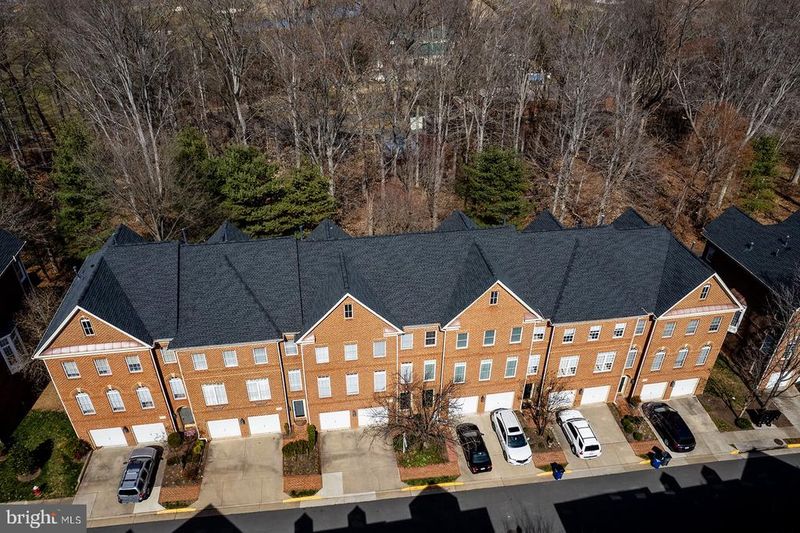
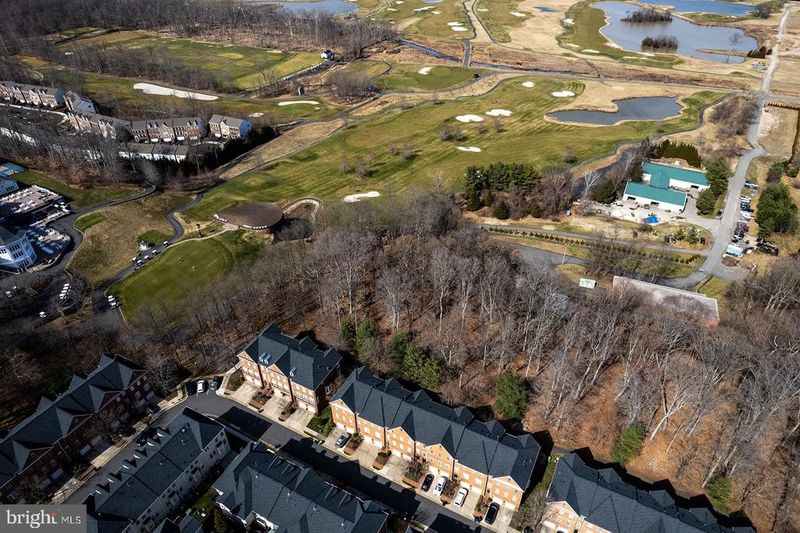
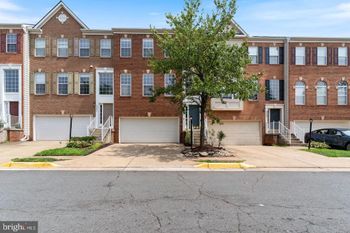
Listing details for 47784 Scotsborough Sq, Sterling, VA 20165 : The perfect opportunity to own in Lowes Island - Resort-style Living in Potomac Falls - Lock & Leave! Welcome to 47784 Scotsborough, a hidden gem nestled in sought-after Medinah Townhome Community, where you will enjoy seasonal views overlooking a blend of nature, manicured fairways (Adjacent to Country Club), and miles of protected parkland & trails bordering the Potomac River @ Seneca Regional Park. This golf cart friendly community is close to club amenities (private memberships). The home is part of Cascades Homeowners Community - with access to area pools, tennis, tot lots, club house, gym (included in Homeowners fee). Lawn and many other maintenance items are covered under Medinah Condo Assoc (equals lots of free time)! The Cambridge Build was designed with higher-end architectural details, maximizing space and flow. This Carmell II model offers nearly 3000 finished sq ft, with 4 Bedrooms, 3.5 Baths, and a two-car garage. Large windows and wood floors adorn each of the 3 above-ground levels. The lower walk-out level is complete with spacious living area, a full bath, a separate 1st floor bedroom ( gym/au pair suite/mother-in-law suite) w/walk in closet (plus door to carpeted extra storage under stairs) and a 2- door, 2-car garage w/external key pads. The main level is perfect for hosting friends and family as it features formal and casual living. The open concept living/dining has floor to ceiling windows, 2” wood blinds and an upgraded trim package - it's a prime canvas for creating a stylish space. The office/study and cozy family room (w/storage nooks, a gas log fireplace and newly upgraded large picture windows and door) provide access to the outside where you will walk onto a private back deck, unwind and enjoy the tranquility of your surroundings. In the heart of the home, the Gourmet Kitchen has white cabinets and is open to the family room. It boasts refreshed large subway backsplash, newer hardware, upgraded SS appliances, pantry, table area & a breakfast bar. The upper level showcase the primary bedroom with ensuite, 2 additional bedrooms, full bath, and laundry. The primary bedroom is impressive with vaulted ceiling, a sizable walk-in closet and a wall of windows (also has upgraded picture windows) maximizing light and view. The ensuite bath was completely remodeled ($42K) with new large stand-alone tub & separate shower, new vanities, mirrors, lights, tile & more. The two secondary bedrooms are also spacious with high ceilings and tons of natural light. {Highlights include fresh paint (2024); new carpet (2024), wood floors on all three levels, updated/upgraded lighting; HVAC - 2 zones (6/2021), newer garage doors (10/2018) & newer roof (2019) , newer siding (2023), Renovated Primary Bath (2018), Large picture windows, windows & deck door upgrades (2022) & more} Beyond the property's boundaries, you'll find yourself conveniently situated near an array of amenities & convenient Access to major roadways, corporate hubs, town options, and rail: Route 7/Leesburg Pike, FFX County Pkwy, Route 28, Dulles Toll/Greenway, 495, 15N.
Listing Updated : 10-10-2026 at 7:34 PM EDT
Listing Provided By : Ann Greene, 8507585164, [email protected], Coldwell Banker Realty

Properties displayed may be listed or sold by various participants in the MLS

Source :

Bright MLS, MLS#: VALO2064850

What's this home worth?

National portals guess with an algorithm. We price it from actual closed sales on your street.

Your home value estimate
$677K – $841K
Exact number$2,845,000

Want an exact number? Use an Agent, not an algorithm.

Is this your home?

Claim it to unlock a private owner dashboard, track your equity, and get a free monthly value report.

Comments

Ctrl + Enter to send

No comments yet. Add the first note about this listing.
What's this home worth?

National portals guess with an algorithm. We price it from actual closed sales on your street.

Your home value estimate
$677K – $841K
Exact number$2,845,000

Want an exact number? Use an Agent, not an algorithm.

Is this your home?

Claim it to unlock a private owner dashboard, track your equity, and get a free monthly value report.

Property History

DateEventPrice
5/10/2024
Sold
$730,000
$243/sqft
Source:Bright MLS #VALO2064850
3/8/2024
Listed for sale
—
Source:Bright MLS #VALO2064850
10/9/2018
Sold
$569,000
$190/sqft
Source:Bright MLS #1001485812
5/16/2018
Listed for sale
—
Source:Bright MLS #1001485812
11/11/2016
Leased
$2,500
$1/sqft
Source:Bright MLS #1000709263
10/24/2016
Listed for Rent
—
Source:Bright MLS #1000709263

Location of 47784 Scotsborough Sq, Sterling, VA 20165

Streetview of 47784 Scotsborough Sq, Sterling, VA 20165

Mortgage Calculator
Listing Price
Down Payment
Interest Rate

Schools Near 47784 Scotsborough Sq, Sterling, VA 20165

What's this home worth?

National portals guess with an algorithm. We price it from actual closed sales on your street.

Your home value estimate
$677K – $841K
Exact number$2,845,000

Want an exact number? Use an Agent, not an algorithm.

Is this your home?

Claim it to unlock a private owner dashboard, track your equity, and get a free monthly value report.

Comments

Ctrl + Enter to send

No comments yet. Add the first note about this listing.
Homes Similar to 47784 Scotsborough Sq, Sterling, VA 20165

Sold Homes Similar to 47784 Scotsborough Sq, Sterling, VA 20165

Recent Blog Post By Category

The data relating to real estate for sale on this website appears in part through the BRIGHT Internet Data Exchange program, a voluntary cooperative exchange of property listing data between licensed real estate brokerage firms, and is provided by BRIGHT through a licensing agreement. Listing information is from various brokers who participate in the Bright MLS IDX program and not all listings may be visible on the site. The property information being provided on or through the website is for the personal, non-commercial use of consumers and such information may not be used for any purpose other than to identify prospective properties consumers may be interested in purchasing. Some properties which appear for sale on the website may no longer be available because they are for instance, under contract, sold or are no longer being offered for sale. Property information displayed is deemed reliable but is not guaranteed. Copyright 2026 Bright MLS, Inc.
HomeSterlingMedinah Homes