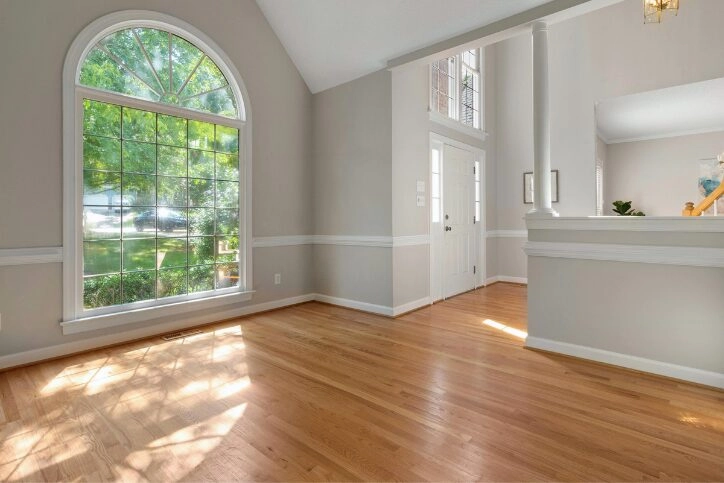
Description of 47678 Loweland Ter, Sterling, VA 20165
Listing details for 47678 Loweland Ter, Sterling, VA 20165 : You will be delighted to walk into this sun drenched end unit, brick front townhome with a 6 foot extension on all 3 levels backing to mature trees with upgrades galore! This freshly painted home has a foyer that welcomes you with hardwood floors, chair rail, shadowboxing and access to a half bathroom with ceramic tile flooring and a pedestal sink. Continue up the stairs to the main level with hardwood floors throughout. Kitchen features stainless steel appliances, granite counters, island with breakfast bar and space for barstool seating, 42 inch white cabinetry, stainless steel double sink with disposal, recessed lighting, pendant lighting, pantry and dining area in bay window bump out. Attached to the kitchen is the sunny and warm family room with a marble surrounded gas fireplace with mantle, ceiling fan with lights, crown molding and sliding glass door access to a wooden deck overlooking lush trees. Dining room has crown molding, chair rail, shadow boxing and chandelier. Living room features crown molding, ceiling fan with lights and 2 windows. Finishing off the main level is a bright office space with French door access, crown molding, chair rail, shadowboxing, 2 windows and built in shelving. Retreat upstairs where you will find carpeted flooring throughout. The luxurious primary suite boasts a tray ceiling with ceiling fan with lights, walk in closet with storage shelving, drawers and a deep nook, bay window, separate jetted tub & stand up shower, dual vanities, ceramic tile floors and private toilet. The two additional bedrooms on the upper level feature vaulted ceilings, ceiling fans with lights, sizable closets and 2 sunny windows each. Upper level hallway bathroom has a tub/shower combination, ceramic tile flooring and a single vanity. Laundry is conveniently located on the bedroom level next to a nice sized linen closet. The fully finished carpeted lower level consists of a large recreation room with gas fireplace, bay window bump out, walkout level access to a concrete patio and fully fenced yard. Fourth legal bedroom is also on lower level with a huge closet, 2 windows and tall ceilings. Adjacent to the bedroom is a full bathroom with ceramic tile floors, stand up shower, single vanity and medicine cabinet. Large storage closet can also be found on the lower level. Oversized two car garage has a storage nook for garbage cans or bikes, storage shelving and access to the HVAC closet. Visitor parking directly across the street from the house as well as throughout the neighborhood. Cascades amenities include several outdoor swimming pools, tennis, pickleball and basketball courts, tot lots, walking trails and easy access to serene Algonkian Park where you can enjoy hiking and nature trails, golf course, picnic areas, rental cabins, playgrounds, water park, peaceful river with boat launch and nature's wildlife. Convenient to numerous shopping and entertainment options including plazas and malls, Dulles Town Center, One Loudoun, Leesburg Premium Outlets, movie theatres, doctor offices and INOVA Loudoun Hospital. Commuting is easy! Close to Routes 7 and 28, Dulles Toll Road, Dulles Greenway, Fairfax County Parkway and the silver line metro station. Welcome Home!








.jpg)