Back to Search
4731 Thornbury Dr, Fairfax, VA 22030
Sold for $789,900
4731 Thornbury Dr, Fairfax, VA 22030
Sold for $789,900
4731 Thornbury Dr, Fairfax, VA 22030

4731 Thornbury Dr Fairfax, VA 22030

0Views
0Saves

$789,900

CLOSED
Beds
3
Baths
4
Sqft
2,201
Acres
0.06
Year
1997
Close Date
May 31, 2024
Property Type
Residential
Sub Type
Per Square Foot
$359
Date Listed
May 2, 2024

Description of 4731 Thornbury Dr, Fairfax, VA 22030

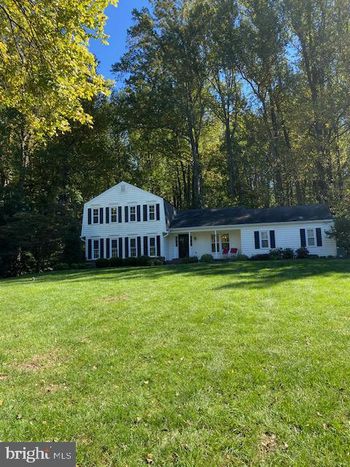
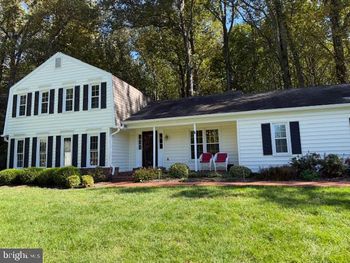
Listing details for 4731 Thornbury Dr, Fairfax, VA 22030 : Welcome to 4731 Thornbury Drive, a stunning end unit townhome nestled in the heart of Fairfax, VA. Boasting a myriad of upgrades and amenities, this residence offers the perfect blend of comfort, style, and convenience. If you are looking for a truly turnkey home, look no further. With large windows in the front, side and back of the home, it’s a light and plant-lovers dream home. As you step inside, you will immediately notice the fresh paint that graces the walls, lending a bright and inviting atmosphere throughout the home. The new (2023) cordless blinds allow you to control light flow while the main floor delights with new luxury vinyl plank flooring (2022), offering both durability and sophistication. Crown molding in the dining room and new lighting adds a touch of elegance and sets the perfect ambiance for gatherings and meals with loved ones. The kitchen has been thoughtfully renovated with freshly painted cabinets and new hardware, creating a modern and sleek culinary space. All the appliances have been replaced within the last three years, ensuring both functionality and elegance for all your cooking endeavors. Step out of the kitchen onto a large deck with a wooded view to relax with the sounds of the birds and the trees. The main bedroom boasts high, vaulted ceilings with three new skylights (2020) flooding the space with natural light and the large walk-in closet is cedar lined. Relax and unwind in the master bathroom with a separate shower and a deep tub for ultimate relaxation. Enjoy extra space in your own private loft accompanying the main bedroom. The new washer and dryer (2021) just outside the 3 bedrooms provides extra convenience and storage and the new carpet (2023) includes comfortable, thick padding. The walkout basement includes a full bath and closet (2020) so you’ll have plenty of options for this space. The HVAC system was replaced in 2021 and includes a whole house humidifier to ensure optimal air quality year-round. Outside, enjoy the tranquility of the wooded view from the back of the fenced yard or explore the walking trails in the neighborhood, perfect for outdoor enthusiasts. The 2-car garage has been drywalled and painted to make a more homey feel. The large garage organization system with workspace conveys, providing ample room for DIY projects. A large indoor storage area in the garage is the perfect place to store your holiday decorations, golf clubs and more. The new garage door (2022) is insulated and quiet, Don't forget to check out another large storage area outside for your lawn and garden tools. With a new roof and new siding (2020) and new smoke detectors and carbon monoxide detectors throughout, this home offers peace of mind and low maintenance living for years to come. Don't miss your chance to own an end-unit townhome in the neighborhood, where every detail has been meticulously crafted for your comfort and enjoyment. Walk directly across the street for your shopping or restaurant needs at Costco, Home Depot, Office Depot, or Santini’s or go on a short drive to Wegmans, Fair Lakes Mall, Fairfax Corner or Fair Oaks Mall. Schedule your showing today and experience the epitome of modern living at 4731 Thornbury Drive.
Listing Updated : 10-10-2026 at 3:55 AM EDT
Listing Provided By : Ronald Lenz, 2282294326, [email protected], Century 21 Redwood Realty

Properties displayed may be listed or sold by various participants in the MLS

Source :

Bright MLS, MLS#: VAFX2172214

Is this your home?

Claim it to unlock a private owner dashboard, track your equity, and get a free monthly value report.

Comments
Is this your home?

Claim it to unlock a private owner dashboard, track your equity, and get a free monthly value report.

Property History

DateEventPrice
5/31/2024
Sold
$789,900
$359/sqft
Source:Bright MLS #VAFX2172214
5/2/2024
Listed for sale
—
Source:Bright MLS #VAFX2172214
5/18/2020
Sold
$590,000
$268/sqft
Source:Bright MLS #VAFX1114938
3/17/2020
Listed for sale
—
Source:Bright MLS #VAFX1114938
8/13/2010
Sold
$455,000
$207/sqft
Source:Bright MLS #1004867024
5/20/2010
Listed for sale
—
Source:Bright MLS #1004867024

Location of 4731 Thornbury Dr, Fairfax, VA 22030

Streetview of 4731 Thornbury Dr, Fairfax, VA 22030

Mortgage Calculator
Listing Price
Down Payment
Interest Rate

Schools Near 4731 Thornbury Dr, Fairfax, VA 22030

Is this your home?

Claim it to unlock a private owner dashboard, track your equity, and get a free monthly value report.

Comments

Homes Similar to 4731 Thornbury Dr, Fairfax, VA 22030

Sold Homes Similar to 4731 Thornbury Dr, Fairfax, VA 22030

Related Blogs

Recent Blog Post By Category

The data relating to real estate for sale on this website appears in part through the BRIGHT Internet Data Exchange program, a voluntary cooperative exchange of property listing data between licensed real estate brokerage firms, and is provided by BRIGHT through a licensing agreement. Listing information is from various brokers who participate in the Bright MLS IDX program and not all listings may be visible on the site. The property information being provided on or through the website is for the personal, non-commercial use of consumers and such information may not be used for any purpose other than to identify prospective properties consumers may be interested in purchasing. Some properties which appear for sale on the website may no longer be available because they are for instance, under contract, sold or are no longer being offered for sale. Property information displayed is deemed reliable but is not guaranteed. Copyright 2026 Bright MLS, Inc.
HomeFairfaxWindsor Mews