Back to Search
4712 Leehigh Ct, Fairfax, VA 22030
Sold for $1,032,000
4712 Leehigh Ct, Fairfax, VA 22030
Sold for $1,032,000
4712 Leehigh Ct, Fairfax, VA 22030

4712 Leehigh Ct Fairfax, VA 22030

0Views
0Saves

$1,032,000

CLOSED
Beds
4
Baths
3
Sqft
3,080
Acres
0.61
Year
1988
Close Date
Nov 14, 2023
Property Type
Residential
Sub Type
Per Square Foot
$335
Date Listed
Oct 13, 2023

Description of 4712 Leehigh Ct, Fairfax, VA 22030

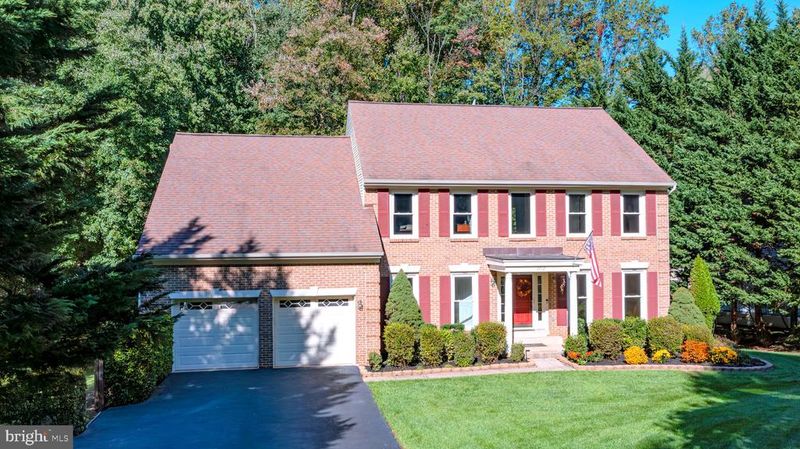
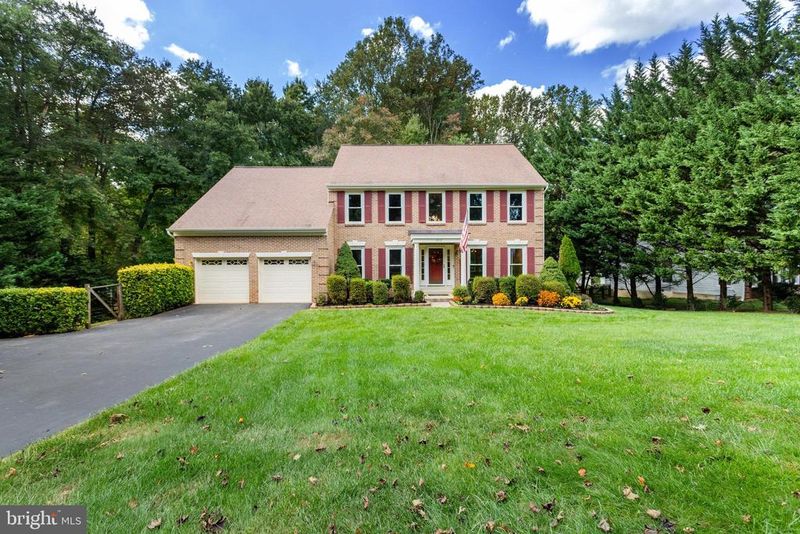
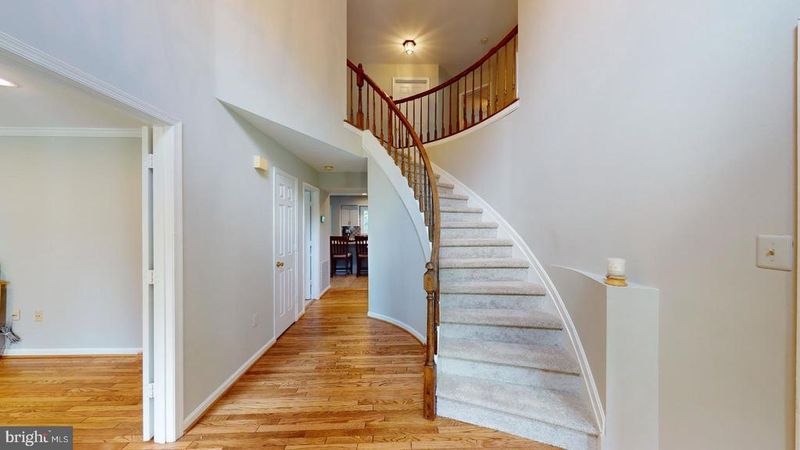
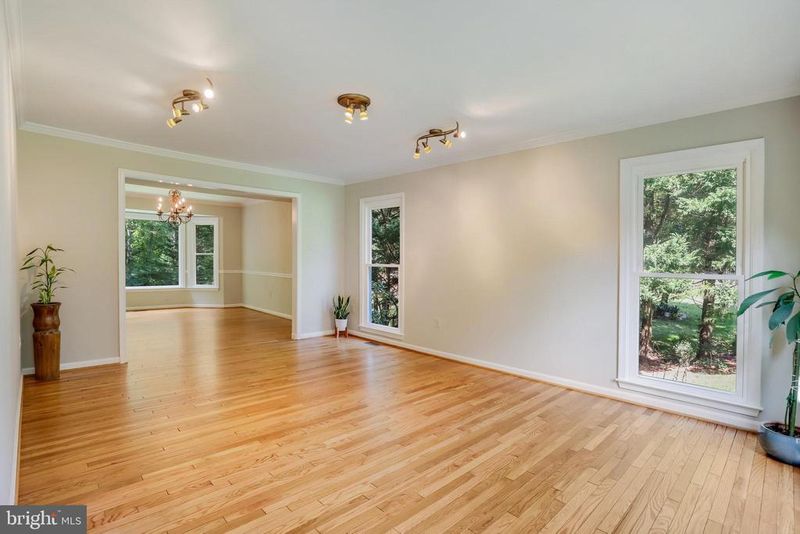
Listing details for 4712 Leehigh Ct, Fairfax, VA 22030 : This charming home boasts an impressive exterior with a brick front. The property has a secluded backyard, surrounded by a fencing. Low E Double Pane Double Hung Windows in 2015, complemented by a lifetime warranty. The 30-Year Architectural Roof was skillfully installed in 2008. Vinyl-wrapped soffit and trim was implemented in 2015 and is accompanied by a lifetime warranty. Recently refinished in 2023, the hardwood floors exude timeless elegance throughout the main living areas. Freshly laid new carpet in 2023. A grand two-story foyer welcomes you w/ a gracefully curved staircase, adorned with hardwood flooring. The living room is bathed in natural light from floor-to-ceiling windows, highlighting the hardwood floors. Crown molding adds a classic finishing touch. The formal dining room is a picture of grace, featuring a walk-in bay window that invites in natural light. Crown and chair molding add architectural interest. The main level study is a haven of productivity. Full-length windows bathes the room in natural light, while recessed lighting ensures a well-lit environment for focused tasks. The powder room has been tastefully updated, granite countertops and an under-mount sink. Convenience meets functionality with the laundry/mudroom, strategically positioned between the garage and kitchen. The kitchen is a culinary haven. Granite counters, adorned with a tasteful ceramic backsplash. The ceramic flooring not only enhances the aesthetic appeal but also ensures easy maintenance. The cabinetry, painted to perfection, adds a touch of contemporary charm while maintaining a bright and airy ambiance. In the breakfast area, a delightful walk-in bay window floods the space with light. Recessed lighting illuminates the kitchen efficiently. A picture window above the kitchen sink provides a picturesque view of the backyard. Equipped with stainless steel appliances: side-by-side refrigerator, KitchenAid wall oven with microwave, GE Profile dishwasher, down-draft cooktop with gas burners not only adds a professional touch to the kitchen but also allows for precise cooking. The family room is a spacious retreat within this home, measuring an expansive 20'x20' and featuring vaulted ceilings. The room boasts three banks of full-size windows, offering panoramic views of the surrounding landscape. The wood-burning fireplace takes center stage. The new wood flooring installed in 2023 adds a touch of contemporary elegance. An atrium door leads to a screened porch. The screened porch featuring composite materials and vinyl railings that not only contribute to durability but also create a low-maintenance outdoor retreat. The upper level of this residence offers a luxurious retreat w/ updated wood flooring throughout. Four spacious bedrooms await, each adorned with a ceiling fan to enhance comfort and airflow. The upper level is elevated by a luxury hall bath, featuring a double vanity, a separate tub, and a shower to cater to various preferences. The primary suite is a sanctuary of comfort and style. A sitting room, with recessed lights, provides a cozy space for relaxation. Dressing area between the bedroom and the bathroom adds a touch of opulence. A generous walk-in closet, offering ample storage for clothing. The primary bath is complete with vaulted ceilings and skylights. Double vanities provide individual space, while ceramic flooring adds a touch of sophistication. A jetted soaking tub and a separate shower cater to both relaxation and practicality, and a private water closet ensures added privacy. A significant upgrade was made to the HVAC system in 2015, featuring a 16 Seer AC coupled with a 2 Stage High Efficiency Gas Furnace. This configuration not only ensures optimal temperature control but also enhances energy efficiency. The system is complemented by an AprilAire Humidifier, adding comfort to the living spaces, WiFi-enabled programmable thermostat. A 50-gallon electric water heater was installed in 2017.
Listing Updated : 10-08-2026 at 9:22 PM EDT
Listing Provided By : Glen L Baird, 7038619292, [email protected], VirginiaMLS.com Realty

Properties displayed may be listed or sold by various participants in the MLS

Source :

Bright MLS, MLS#: VAFX2151656

What's this home worth?

National portals guess with an algorithm. We price it from actual closed sales on your street.

Your home value estimate
$957K – $1.27M
Exact number$2,845,000

Want an exact number? Use an Agent, not an algorithm.

Is this your home?

Claim it to unlock a private owner dashboard, track your equity, and get a free monthly value report.

Comments
What's this home worth?

National portals guess with an algorithm. We price it from actual closed sales on your street.

Your home value estimate
$957K – $1.27M
Exact number$2,845,000

Want an exact number? Use an Agent, not an algorithm.

Is this your home?

Claim it to unlock a private owner dashboard, track your equity, and get a free monthly value report.

Property History

DateEventPrice
11/14/2023
Sold
$1,032,000
$335/sqft
Source:Bright MLS #VAFX2151656
10/13/2023
Listed for sale
—
Source:Bright MLS #VAFX2151656

Location of 4712 Leehigh Ct, Fairfax, VA 22030

Streetview of 4712 Leehigh Ct, Fairfax, VA 22030

Mortgage Calculator
Listing Price
Down Payment
Interest Rate

Schools Near 4712 Leehigh Ct, Fairfax, VA 22030

What's this home worth?

National portals guess with an algorithm. We price it from actual closed sales on your street.

Your home value estimate
$957K – $1.27M
Exact number$2,845,000

Want an exact number? Use an Agent, not an algorithm.

Is this your home?

Claim it to unlock a private owner dashboard, track your equity, and get a free monthly value report.

Comments

Homes Similar to 4712 Leehigh Ct, Fairfax, VA 22030

Sold Homes Similar to 4712 Leehigh Ct, Fairfax, VA 22030

Related Blogs

Recent Blog Post By Category

The data relating to real estate for sale on this website appears in part through the BRIGHT Internet Data Exchange program, a voluntary cooperative exchange of property listing data between licensed real estate brokerage firms, and is provided by BRIGHT through a licensing agreement. Listing information is from various brokers who participate in the Bright MLS IDX program and not all listings may be visible on the site. The property information being provided on or through the website is for the personal, non-commercial use of consumers and such information may not be used for any purpose other than to identify prospective properties consumers may be interested in purchasing. Some properties which appear for sale on the website may no longer be available because they are for instance, under contract, sold or are no longer being offered for sale. Property information displayed is deemed reliable but is not guaranteed. Copyright 2026 Bright MLS, Inc.
HomeFairfaxBirchtree