Back to Search
46495 Capelwood Ct, Sterling, VA 20165
Sold for $1,050,000
46495 Capelwood Ct, Sterling, VA 20165
Sold for $1,050,000
46495 Capelwood Ct, Sterling, VA 20165

46495 Capelwood Ct Sterling, VA 20165

0Views
0Saves

$1,050,000

CLOSED
Beds
5
Baths
5
Sqft
3,538
Acres
0.23
Year
1993
Close Date
Apr 24, 2025
Property Type
Residential
Sub Type
Per Square Foot
$297
Date Listed
Apr 3, 2025

Description of 46495 Capelwood Ct, Sterling, VA 20165

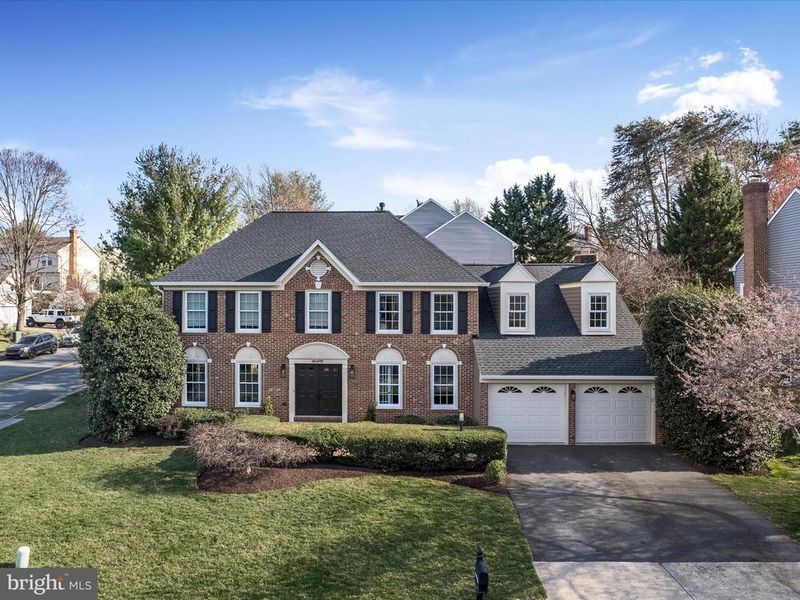
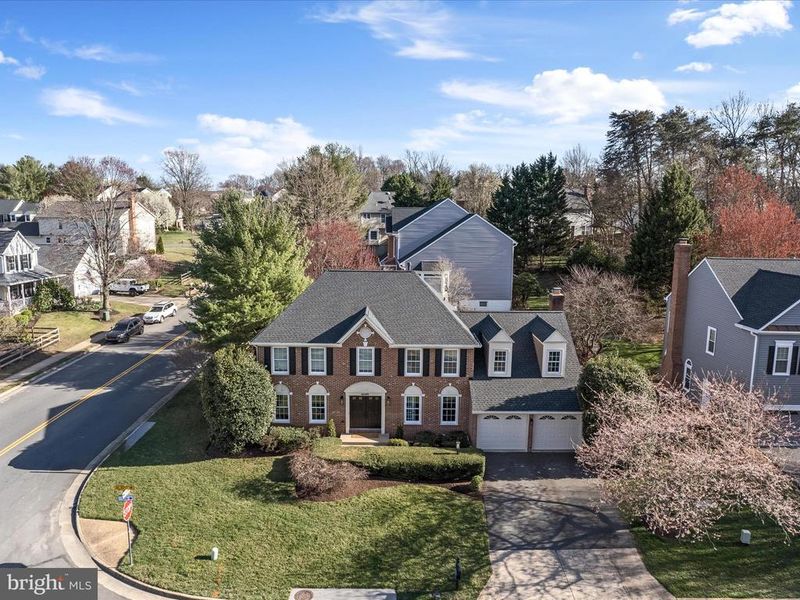
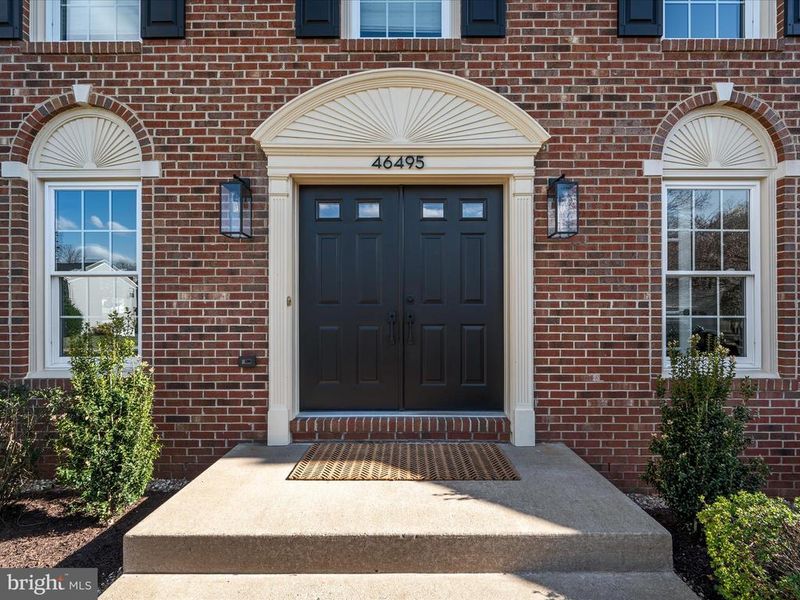
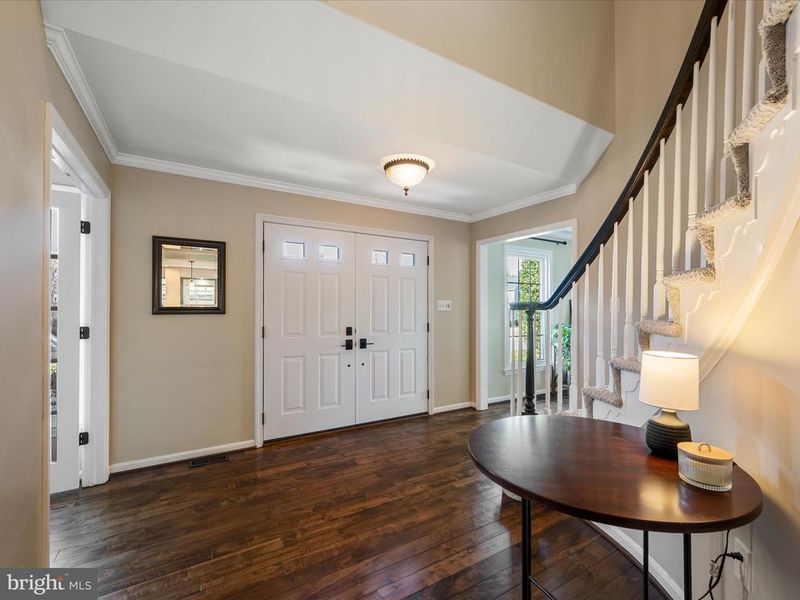
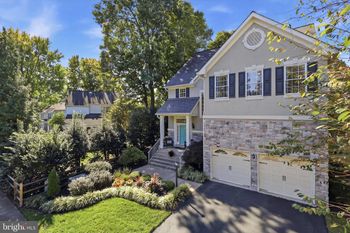
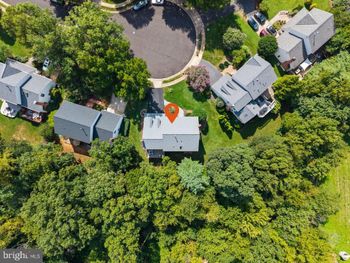
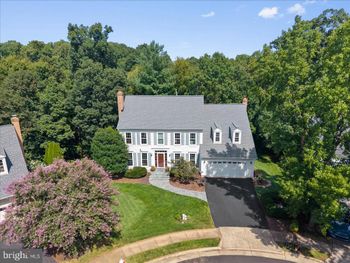
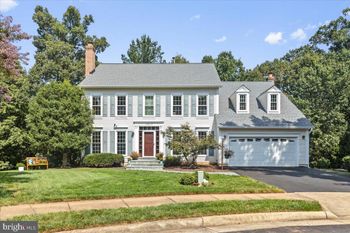
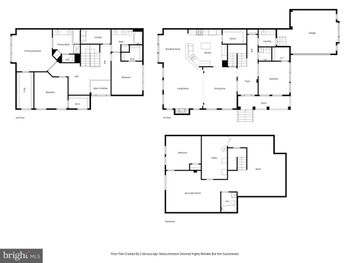
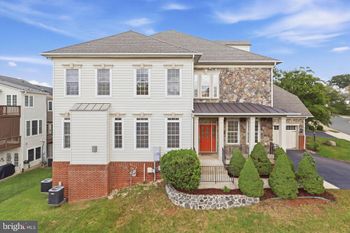
Listing details for 46495 Capelwood Ct, Sterling, VA 20165 : Thoughtfully Remodeled Van Metre Brick Front Single Family Home with Rare 5 Bedrooms and 3 Full Bathrooms on the Upper Level. Nestled on a cul-de-sac in the sought-after Potomac Lakes (Cascades) community, this charming home offers approximately 4000 square feet of living space where virtually every corner has been freshly painted and updated. Featuring a new roof, gutters, insulated wide siding, shutters (all 2024); modern lighting (2025); new windows (2024 and 2016); a ProVia front door (2016); and manicured landscaping, the home welcomes you with a perfect blend of timeless architecture and modern comfort. Step into the grand 2-story foyer and be captivated by the recently refinished 4 in. wide hardwood floors (2025) leading to an elegant, newly carpeted (2025) curved staircase. Entertain with ease in the spacious living room and dining room or enjoy the privacy of the main level study. The remodeled kitchen features white cabinets with dimmable under-cabinet lighting; granite countertops; a double wall oven; induction cooktop with a telescoping range hood; and wi-fi enabled, stainless steel appliances, including a new refrigerator (2025) and dishwasher (2024). A recently updated mudroom off the 2-car garage provides additional practicality, with washer and dryer hookups available. Off the kitchen, unwind in the inviting large family room with vaulted ceilings, complete with a cozy floor-to-ceiling wood burning fireplace and access to the backyard oasis. Outside, the fenced backyard (2022) is a private retreat with pleasantly landscaped gardens and a 5 zone, wi-fi enabled irrigation system (2019). Enjoy outdoor gatherings on the paver patio complete with a built in stone bar with concrete counter and dedicated space for grilling, patio lighting, and electricity for convenience. Back inside, retreat to the upper level and discover a luxurious primary suite with a walk-in closet, new ceiling fan, and a remarkable new spa bathroom (all 2025) showcasing a custom-tiled walk-in shower, quartz countertop Fabuwood vanity with double sinks, and an indulgent standalone tub. Four additional spacious bedrooms and two bathrooms, each with quartz countertops (2025) and double sinks, provide plenty of room for the entire family. All bedrooms have new carpet (2025). The lower level walk-up basement is an entertainer's paradise with LVP flooring (2021), boasting a built-in bar complete with refrigerator, sink, dishwasher, upgraded cabinets and granite countertops. The pool table, pub table, and bar chairs will convey to the new owners, creating endless possibilities for enjoyment. A full bathroom, bonus room/exercise room, wi-fi enabled washer/dryer (2024), dual zone heat and ac units (2012 and 2010), hot water heater (2010), and ample storage space round out the lower level. Conveniently located near major routes, shopping, restaurants, and Dulles Airport, this home offers the perfect blend of luxury and practicality. Explore Cascades' exceptional amenities, including pools, tennis courts, tot lots, pickleball courts, with a beautiful new playground at nearby Potomack Lakes Sportsplex. Nearby Algonkian Park offers plenty of space to hike and picnic, a waterpark, golf, Potomac River access/boat ramp and more. 🏠 Come discover more about this stunning residence and seize the opportunity to make it your own. Welcome home! 🏡💫
Listing Updated : 10-10-2026 at 3:30 PM EDT
Listing Provided By : Donna R Lutkins, 7038553071, [email protected], Real Broker, LLC

Properties displayed may be listed or sold by various participants in the MLS

Source :

Bright MLS, MLS#: VALO2091634

What's this home worth?

National portals guess with an algorithm. We price it from actual closed sales on your street.

Your home value estimate
$930K – $1.13M
Exact number$2,845,000

Want an exact number? Use an Agent, not an algorithm.

Is this your home?

Claim it to unlock a private owner dashboard, track your equity, and get a free monthly value report.

Comments
What's this home worth?

National portals guess with an algorithm. We price it from actual closed sales on your street.

Your home value estimate
$930K – $1.13M
Exact number$2,845,000

Want an exact number? Use an Agent, not an algorithm.

Is this your home?

Claim it to unlock a private owner dashboard, track your equity, and get a free monthly value report.

Property History

DateEventPrice
4/24/2025
Sold
$1,050,000
$297/sqft
Source:Bright MLS #VALO2091634
4/3/2025
Listed for sale
—
Source:Bright MLS #VALO2091634

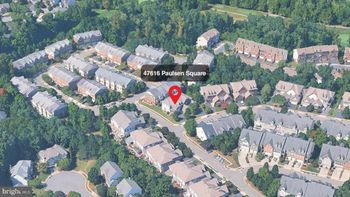
Location of 46495 Capelwood Ct, Sterling, VA 20165

Streetview of 46495 Capelwood Ct, Sterling, VA 20165

Mortgage Calculator
Listing Price
Down Payment
Interest Rate

Schools Near 46495 Capelwood Ct, Sterling, VA 20165

What's this home worth?

National portals guess with an algorithm. We price it from actual closed sales on your street.

Your home value estimate
$930K – $1.13M
Exact number$2,845,000

Want an exact number? Use an Agent, not an algorithm.

Is this your home?

Claim it to unlock a private owner dashboard, track your equity, and get a free monthly value report.

Comments

Homes Similar to 46495 Capelwood Ct, Sterling, VA 20165

Sold Homes Similar to 46495 Capelwood Ct, Sterling, VA 20165

Recent Blog Post By Category

The data relating to real estate for sale on this website appears in part through the BRIGHT Internet Data Exchange program, a voluntary cooperative exchange of property listing data between licensed real estate brokerage firms, and is provided by BRIGHT through a licensing agreement. Listing information is from various brokers who participate in the Bright MLS IDX program and not all listings may be visible on the site. The property information being provided on or through the website is for the personal, non-commercial use of consumers and such information may not be used for any purpose other than to identify prospective properties consumers may be interested in purchasing. Some properties which appear for sale on the website may no longer be available because they are for instance, under contract, sold or are no longer being offered for sale. Property information displayed is deemed reliable but is not guaranteed. Copyright 2026 Bright MLS, Inc.
HomeSterlingPotomac Lakes