Back to Search
46434 Rose River Ter, Sterling, VA 20164
Sold for $805,000
46434 Rose River Ter, Sterling, VA 20164
Sold for $805,000
46434 Rose River Ter, Sterling, VA 20164

46434 Rose River Ter Sterling, VA 20164

0Views
0Saves

$805,000

CLOSED
Beds
3
Baths
3
Sqft
2,521
Acres
0.09
Year
2022
Close Date
Dec 1, 2025
Property Type
Residential
Sub Type
Per Square Foot
$319
Date Listed
Nov 7, 2025

Description of 46434 Rose River Ter, Sterling, VA 20164

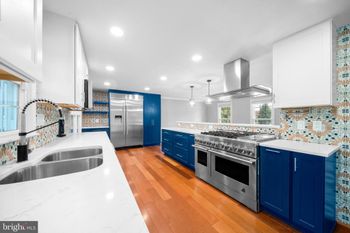
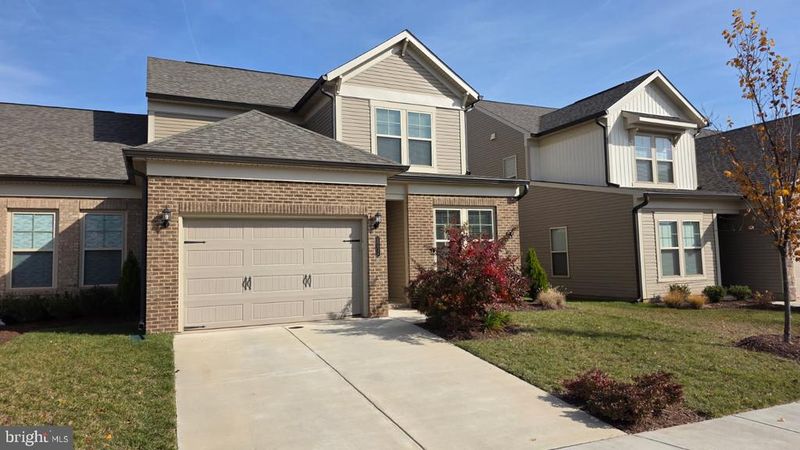
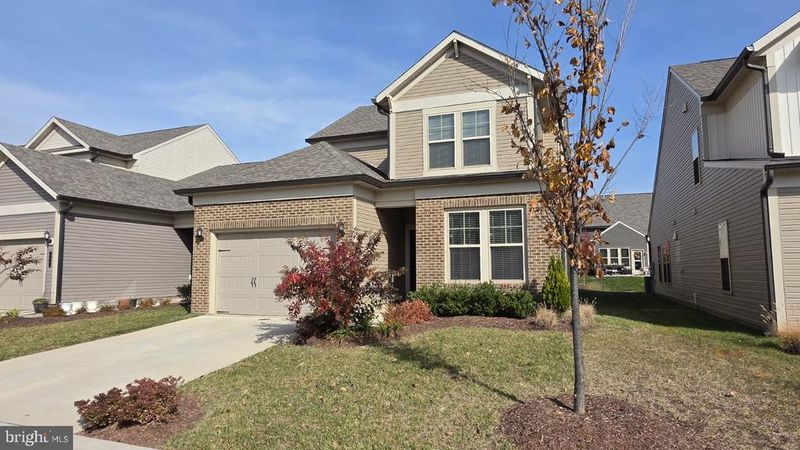
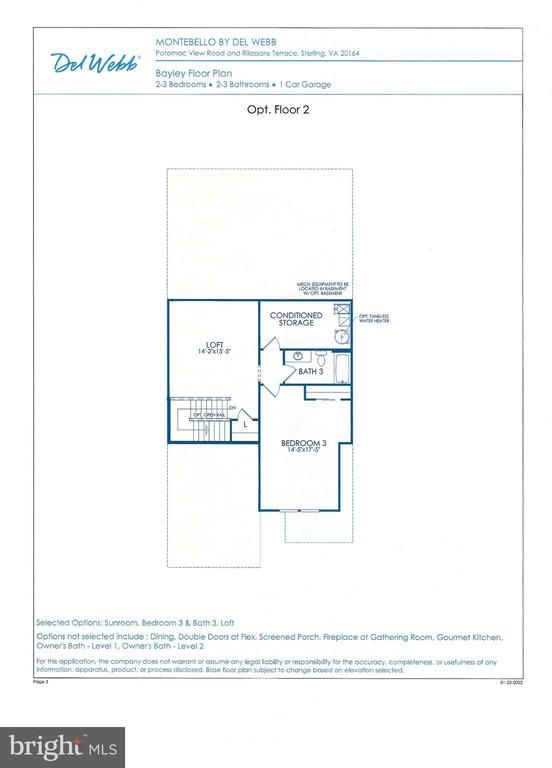
Listing details for 46434 Rose River Ter, Sterling, VA 20164 : The Largest and Most Upgraded Home in the New Del Webb Montebello Community! Welcome to the premier model in Sterling’s sought-after Del Webb 55+ Community, offering the perfect blend of luxury, light, and low-maintenance living. This 3-bedroom, 3 full bath home features the largest floor plan in the neighborhood with a bumped-out sunroom, adding extra square footage and an abundance of natural light. Every inch has been meticulously upgraded beyond the builder’s standards, creating a truly turn-key home where everything is done for you. Inside, enjoy wide-plank engineered hardwood floors throughout the main level, a gourmet kitchen with 42” cabinetry, custom glass tile backsplash, and top-of-the-line KitchenAid and GE Profile stainless appliances, including a high-end refrigerator, wall oven, built-in microwave, gas cooktop, and dishwasher. The oversized quartz island with bar seating and a custom pantry featuring floor-to-ceiling organizers and a lazy-Susan system make this kitchen both stunning and functional. The bright dining area opens to a cozy family room and sunroom featuring walls of windows that flood the space with natural light and boasting a sleek remote controlled electric fireplace with multicolor light and flame adjustment with thermostat for those cozy evenings. Step through the sliding doors to your private rear patio and yard with raised bed gardening box—which can be fenced—ideal for relaxing or entertaining. Back inside, a versatile den/flex room with glass French doors makes a great home office, while a laundry room with front loading machines eases the daily task. The main-level primary suite is a retreat of its own, featuring a tray ceiling with upgraded lighting, a huge walk-in closet with custom organizers, and a luxury en-suite bath with a quartz topped dual sink comfort-height vanity, upgraded lighting, and a frameless glass enclosed shower with bench and upgraded spa tile. A second bright and cheerful bedroom with a walk-in closet and access to the second well-appointed full bath makes a guest suite. Access to the spacious two-car garage with additional storage completes the main level. Upstairs, you’ll find a spacious open loft, perfect for a media room, games, exercise, hobby or more. A generously sized third bedroom and remodeled 3rd full bath that includes a $20,000 walk-in Safe Step tub/shower with multicolor lighting, Bluetooth, heated seat, and jetted bubble or micro bubble capacities along with an aroma therapy adapter providing the ultimate private spa experience. A conditioned storage/utility room provides for loads of storage space and rounds out the upper level. This home features upgraded lighting, and most every room, including all three bedrooms, has wiring and switches pre-installed for ceiling fans. This wonderful sought-after gated community boasts fantastic amenities including: The Guilford House clubhouse is a centerpiece — 14,000 sq ft with many facilities. Indoor pool & spa, Outdoor pool with shade cabanas and lounge seating, fitness studio & movement (exercise) studio, Social hall, game rooms, indoor kitchen, outdoor kitchen / covered lounge, Fire pit, bocce ball courts, pickleball courts, community garden, tot lot (playground) and walking trails/sidewalks, and a Full-time Lifestyle Director to organize resident programming, clubs, events. HOA / Maintenance & Services covered include: Entrance gates, yard maintenance, common area maintenance (landscaping, walking trails, pocket parks). trash removal, snow removal and more.
Listing Updated : 10-10-2026 at 6:58 PM EDT
Listing Provided By : Jennifer D Young, 7039565128, [email protected], Keller Williams Realty

Properties displayed may be listed or sold by various participants in the MLS

Source :

Bright MLS, MLS#: VALO2108982

What's this home worth?

National portals guess with an algorithm. We price it from actual closed sales on your street.

Your home value estimate
$751K – $979K
Exact number$2,845,000

Want an exact number? Use an Agent, not an algorithm.

Is this your home?

Claim it to unlock a private owner dashboard, track your equity, and get a free monthly value report.

Comments
What's this home worth?

National portals guess with an algorithm. We price it from actual closed sales on your street.

Your home value estimate
$751K – $979K
Exact number$2,845,000

Want an exact number? Use an Agent, not an algorithm.

Is this your home?

Claim it to unlock a private owner dashboard, track your equity, and get a free monthly value report.

Property History

DateEventPrice
12/1/2025
Sold
$805,000
$319/sqft
Source:Bright MLS #VALO2108982
11/7/2025
Listed for sale
—
Source:Bright MLS #VALO2108982
2/15/2023
Listed for sale
—
Source:Bright MLS #VALO2044078
2/13/2023
Sold
$754,862 0%
$299/sqft
Source:Bright MLS #VALO2044078
2/13/2023
Sold
$754,862
$299/sqft
Source:Bright MLS #VALO2039968
11/6/2022
Listed for sale
—
Source:Bright MLS #VALO2039968

Location of 46434 Rose River Ter, Sterling, VA 20164

Streetview of 46434 Rose River Ter, Sterling, VA 20164

Mortgage Calculator
Listing Price
Down Payment
Interest Rate

Schools Near 46434 Rose River Ter, Sterling, VA 20164

What's this home worth?

National portals guess with an algorithm. We price it from actual closed sales on your street.

Your home value estimate
$751K – $979K
Exact number$2,845,000

Want an exact number? Use an Agent, not an algorithm.

Is this your home?

Claim it to unlock a private owner dashboard, track your equity, and get a free monthly value report.

Comments

Homes Similar to 46434 Rose River Ter, Sterling, VA 20164

Sold Homes Similar to 46434 Rose River Ter, Sterling, VA 20164

Recent Blog Post By Category

The data relating to real estate for sale on this website appears in part through the BRIGHT Internet Data Exchange program, a voluntary cooperative exchange of property listing data between licensed real estate brokerage firms, and is provided by BRIGHT through a licensing agreement. Listing information is from various brokers who participate in the Bright MLS IDX program and not all listings may be visible on the site. The property information being provided on or through the website is for the personal, non-commercial use of consumers and such information may not be used for any purpose other than to identify prospective properties consumers may be interested in purchasing. Some properties which appear for sale on the website may no longer be available because they are for instance, under contract, sold or are no longer being offered for sale. Property information displayed is deemed reliable but is not guaranteed. Copyright 2026 Bright MLS, Inc.
HomeSterlingMontebello