Back to Search
4614 Dittmar Rd, Arlington, VA 22207
Sold for $2,120,000
4614 Dittmar Rd, Arlington, VA 22207
Sold for $2,120,000
4614 Dittmar Rd, Arlington, VA 22207

4614 Dittmar Rd Arlington, VA 22207

0Views
0Saves

$2,120,000

CLOSED
Beds
5
Baths
6
Sqft
7,627
Acres
0.37
Year
1998
Close Date
Mar 31, 2021
Property Type
Residential
Sub Type
Per Square Foot
$278
Date Listed
Feb 24, 2021

Description of 4614 Dittmar Rd, Arlington, VA 22207

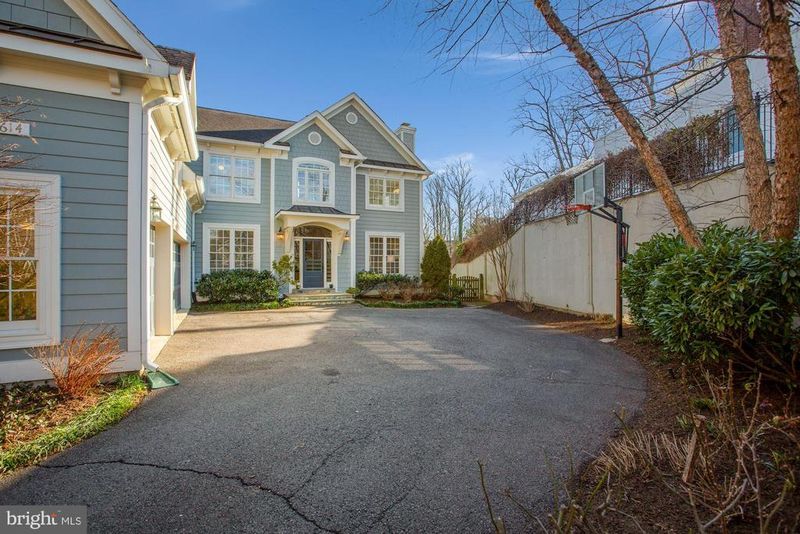
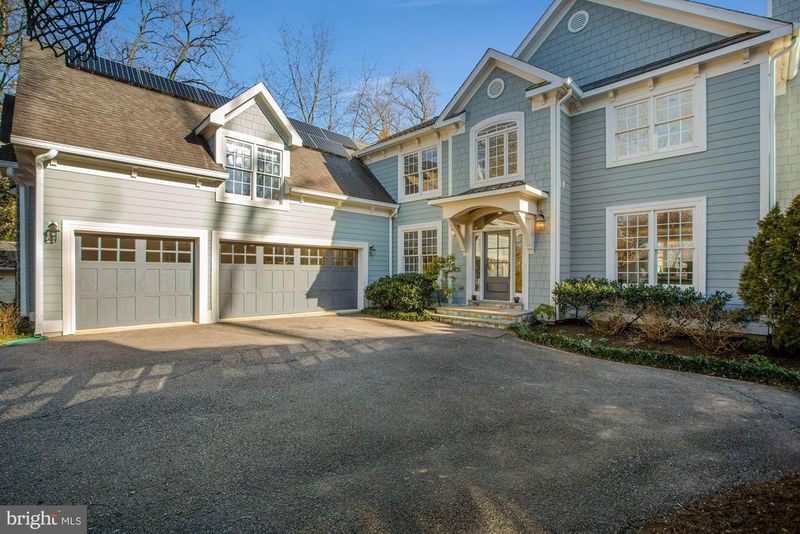
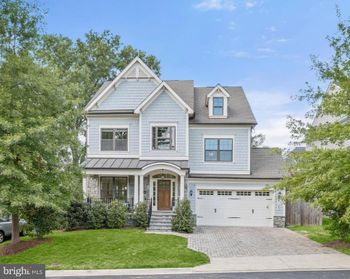
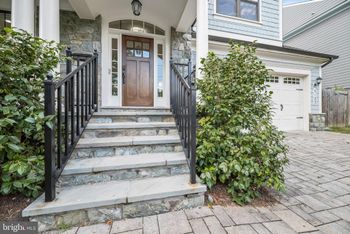
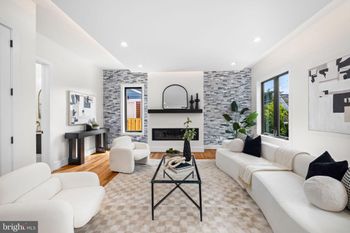
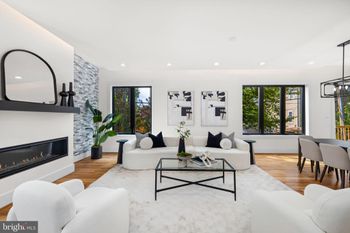
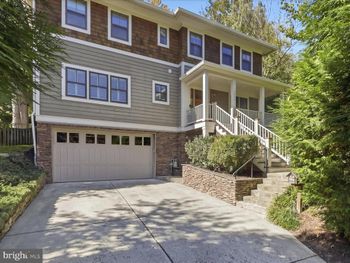
Listing details for 4614 Dittmar Rd, Arlington, VA 22207 : Classy Colonial privately situated on a .37 acre lot in sought after Country Club Hills. Spacious and light FILLED with a 3 car garage, 5 bedrooms, 5.5 bathrooms, 3 fireplaces and solar panels for energy savings! You are greeted with freshly painted spaces and refinished white oak hardwoods. Be prepared to be wowed by the open floor plan which highlights the Gourmet kitchen remodel. Kitchen features include: white custom cabinetry; a huge, one slab, granite island with counter seating; six burner Viking range with griddle; under counter beverage fridge; additional wall oven; built-in microwave & warming drawer; hand blown glass pendants and beautiful mosaic tile backsplash. The eat-in kitchen area gets spectacular light from the wall of windows that also provides scenic rear views. Open to the family room, relax in front of the gas fireplace flanked by built-ins. The family room is also open to the absolutely stunning sun room with cathedral ceiling. The sun room has windows on three sides and sky lighting to flood the space with light. Easily access the rear deck from the sun room or breakfast area. Entertain in the elegant dining room with gorgeous custom drapery dressing the walls of windows. Adjacent to the dining room you will find the living room with tasteful millwork & gas fireplace with granite surround. Access the upper level via the main staircase or the backstairs located off the mudroom. Upstairs offers 4 spacious bedrooms, all with en suite bathrooms, custom walk-in closets, Hunter Douglas blinds and brand new carpet. The grand Owner’s Suite features beautiful lighting, a tray ceiling, spacious sitting area, & wiring for speakers. The lower level allows for flexibility in spaces and use given its huge footprint. You will find a wet bar area and built-in cabinetry for added convenience. Incredibly spacious storage room with built-in shelves. Immediately access the rear yard from the walk-out basement. The yard is fully fenced and has plenty of room to run around, jump on the trampoline or entertain. Located just 4 miles to DC, and in the Jamestown; Williamsburg; Yorktown school pyramid, this wonderful home offers convenience and excellence in schools options. Loved for over 20 years by the original owners, it is now in move-in ready condition for the next owners to make it their own!
Listing Updated : 10-08-2026 at 9:33 PM EDT
Listing Provided By : Theresa Valencic, 7036388425, [email protected], Long & Foster Real Estate, Inc.

Properties displayed may be listed or sold by various participants in the MLS

Source :

Bright MLS, MLS#: VAAR173328

What's this home worth?

National portals guess with an algorithm. We price it from actual closed sales on your street.

Your home value estimate
$2.60M – $4.34M
Exact number$2,845,000

Want an exact number? Use an Agent, not an algorithm.

Is this your home?

Claim it to unlock a private owner dashboard, track your equity, and get a free monthly value report.

Comments

Ctrl + Enter to send

No comments yet. Add the first note about this listing.
What's this home worth?

National portals guess with an algorithm. We price it from actual closed sales on your street.

Your home value estimate
$2.60M – $4.34M
Exact number$2,845,000

Want an exact number? Use an Agent, not an algorithm.

Is this your home?

Claim it to unlock a private owner dashboard, track your equity, and get a free monthly value report.

Property History

DateEventPrice
3/31/2021
Sold
$2,120,000
$278/sqft
Source:Bright MLS #VAAR173328
2/24/2021
Listed for sale
—
Source:Bright MLS #VAAR173328

Location of 4614 Dittmar Rd, Arlington, VA 22207

Streetview of 4614 Dittmar Rd, Arlington, VA 22207

Mortgage Calculator
Listing Price
Down Payment
Interest Rate

Schools Near 4614 Dittmar Rd, Arlington, VA 22207

What's this home worth?

National portals guess with an algorithm. We price it from actual closed sales on your street.

Your home value estimate
$2.60M – $4.34M
Exact number$2,845,000

Want an exact number? Use an Agent, not an algorithm.

Is this your home?

Claim it to unlock a private owner dashboard, track your equity, and get a free monthly value report.

Comments

Ctrl + Enter to send

No comments yet. Add the first note about this listing.
Homes Similar to 4614 Dittmar Rd, Arlington, VA 22207

Sold Homes Similar to 4614 Dittmar Rd, Arlington, VA 22207

Related Blogs

Recent Blog Post By Category

The data relating to real estate for sale on this website appears in part through the BRIGHT Internet Data Exchange program, a voluntary cooperative exchange of property listing data between licensed real estate brokerage firms, and is provided by BRIGHT through a licensing agreement. Listing information is from various brokers who participate in the Bright MLS IDX program and not all listings may be visible on the site. The property information being provided on or through the website is for the personal, non-commercial use of consumers and such information may not be used for any purpose other than to identify prospective properties consumers may be interested in purchasing. Some properties which appear for sale on the website may no longer be available because they are for instance, under contract, sold or are no longer being offered for sale. Property information displayed is deemed reliable but is not guaranteed. Copyright 2026 Bright MLS, Inc.
HomeArlingtonCountry Club Hills