Back to Search
4507 Libbey Dr, Fairfax, VA 22032
Sold for $1,160,000
4507 Libbey Dr, Fairfax, VA 22032
Sold for $1,160,000
4507 Libbey Dr, Fairfax, VA 22032

4507 Libbey Dr Fairfax, VA 22032

0Views
0Saves

$1,160,000

CLOSED
Beds
5
Baths
4
Sqft
3,033
Acres
0.36
Year
1967
Close Date
Apr 28, 2023
Property Type
Residential
Sub Type
Per Square Foot
$382
Date Listed
Mar 16, 2023

Description of 4507 Libbey Dr, Fairfax, VA 22032

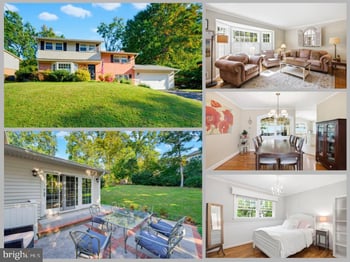
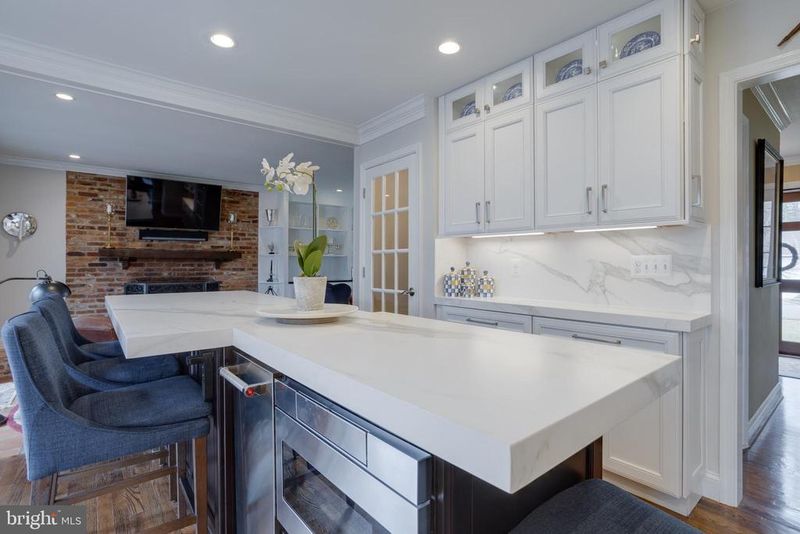
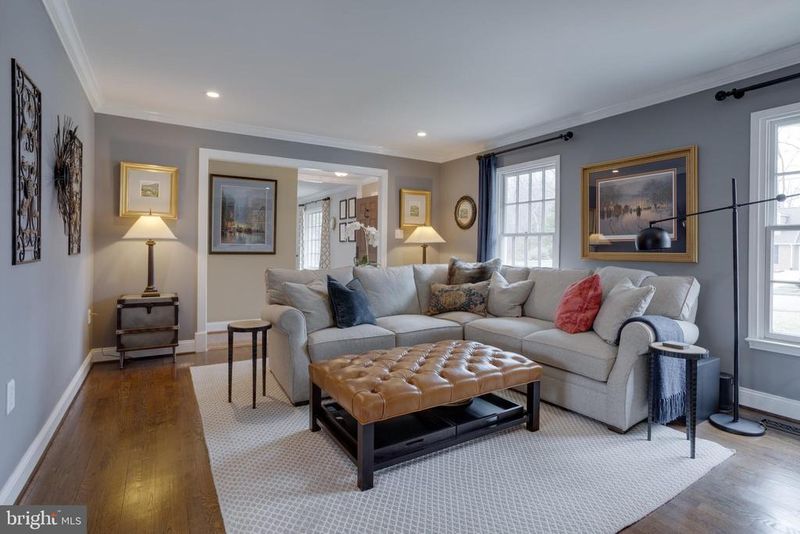
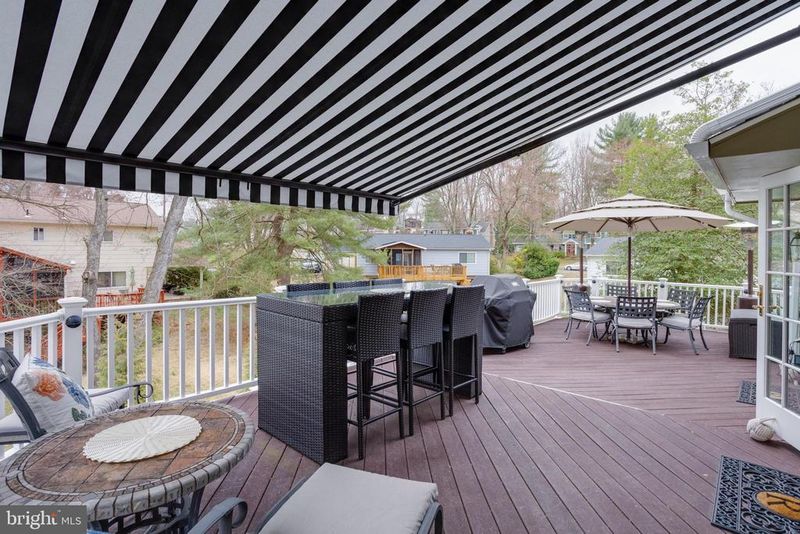
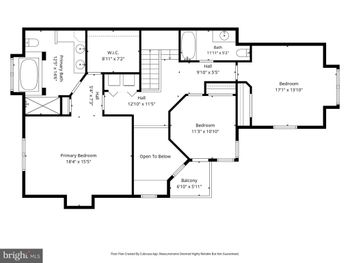
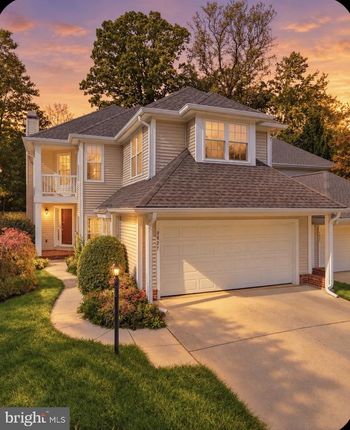
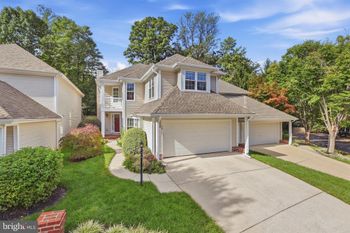
Listing details for 4507 Libbey Dr, Fairfax, VA 22032 : PHENOMENAL, MUST SEE Colonial in the Woodson HS district. The finishes will astound you, and your inner engineer will be ecstatic about the (windows/roof/HVAC) systems. This 5 bed, 3.5 bath cul-de-sac Colonial is upgraded to the max - everywhere. The professionally landscaped yard (irrigation and lighting system included) leads to the custom Mahogany storm door and stunning Pella front door. Glistening hardwoods welcome you as you enter the spacious family room with its desirable built-ins. Note the natural light pouring in from the Pella premium windows guiding you into the office. Entering the kitchen, your eyes take you immediately to the captivating Neolith countertops, which are nearly indestructible being heat proof, cold proof, food safe, scratch resistant, stain resistant, and never requires sealing. Not only are the countertops breathtaking, but the striking look of the custom wood and glass cabinetry, juxtaposed with the GE Café stainless steel appliances, makes this one of a kind kitchen stand out. The inner chef will not run out of counter space or storage, with bonus storage cabinets neatly located along the island. Don't miss the little things in this kitchen. The wine fridge, microwave, and trash compactor on the island, the charging stations for phones, even the hidden side panel cabinet for car keys. Like all center hall colonials, there is a centrally located half bathroom in the hallway. The bountiful dining room, with more intricately designed built-ins, as well as one of two fireplaces, provide ideal indoor entertaining space for holidays or parties. And for these upcoming spring days, you can slip outside the Anderson French glass doors to your phenomenal Trex deck. There is also a sleek mechanized Sunbrella retractable awning with wind sensor in case the heat of the summer day, or a passing rainshower, comes your way. The pristine hardwoods guide you upstairs to the three spacious secondary bedrooms plus a private primary suite. Each contain custom shelving units in all of the closets. The contemporary hall bathroom boasts of a large double vanity, custom tiled shower/tub, and heated floors. The primary bedroom suite provides ample closet space, and the en suite bathroom has a large walk-in shower, double vanities and once again, heated floors! The lower level is perfect for entertaining; whether it is Friday night streaming with the Bose surround sound theater system or college football with beverages at the bar - you will love this half of the basement. The football gathering can easily spread out to the gorgeous patio, with underdecking to keep any rain at bay. One of the highlights of the lower level outdoor area is the Vanguard 6-person salt-water hot tub system. Just turn the key for the Covana mechanized top to rise, tune into the wireless sound system and then jet off to tranquility. The second half of of the interior lower level feels like you are entering a bed and breakfast or hotel suite. A comfortable sitting room awaits your out of town guests, with a fifth legal bedroom that is absolutely stunning. And speaking of stunning--the contemporary third bathroom, with (yup, one more time) heated flooring, will inspire your guests to write you a 5-star review. There is a convenient storage room and safe located here, and the washer/dryer area is simply both appealing and efficiently designed. Being fortunate to sell many homes, I have never seen everything done with the excellence of this home. "Meticulously maintained" is an understatement. Take a peak of more items not already mentioned: the 2019 roof was replaced with 3/4" plywood and premium shingles, the home was upgraded to have two separate zones for heating and cooling, there is a high efficiency tankless water heater, the expanded carport includes attic storage space and two oversized storage sheds with electricity, the widened driveway gives ample car parking, and professional landscaping provides a plethora of blooming perenials.
Listing Updated : 10-11-2026 at 2:03 AM EDT
Listing Provided By : Jamie Petrik, 5712375432, [email protected], eXp Realty LLC

Properties displayed may be listed or sold by various participants in the MLS

Source :

Bright MLS, MLS#: VAFX2114346

What's this home worth?

National portals guess with an algorithm. We price it from actual closed sales on your street.

Your home value estimate
$939K – $1.41M
Exact number$2,845,000

Want an exact number? Use an Agent, not an algorithm.

Is this your home?

Claim it to unlock a private owner dashboard, track your equity, and get a free monthly value report.
Comments
What's this home worth?

National portals guess with an algorithm. We price it from actual closed sales on your street.

Your home value estimate
$939K – $1.41M
Exact number$2,845,000

Want an exact number? Use an Agent, not an algorithm.

Is this your home?

Claim it to unlock a private owner dashboard, track your equity, and get a free monthly value report.
Property History

DateEventPrice
4/28/2023
Sold
$1,160,000
$382/sqft
Source:Bright MLS #VAFX2114346
3/16/2023
Listed for sale
—
Source:Bright MLS #VAFX2114346

Location of 4507 Libbey Dr, Fairfax, VA 22032

Streetview of 4507 Libbey Dr, Fairfax, VA 22032

Mortgage Calculator
Listing Price
Down Payment
Interest Rate

Schools Near 4507 Libbey Dr, Fairfax, VA 22032

What's this home worth?

National portals guess with an algorithm. We price it from actual closed sales on your street.

Your home value estimate
$939K – $1.41M
Exact number$2,845,000

Want an exact number? Use an Agent, not an algorithm.

Is this your home?

Claim it to unlock a private owner dashboard, track your equity, and get a free monthly value report.

Comments

Homes Similar to 4507 Libbey Dr, Fairfax, VA 22032

Sold Homes Similar to 4507 Libbey Dr, Fairfax, VA 22032

Related Blogs

Recent Blog Post By Category

The data relating to real estate for sale on this website appears in part through the BRIGHT Internet Data Exchange program, a voluntary cooperative exchange of property listing data between licensed real estate brokerage firms, and is provided by BRIGHT through a licensing agreement. Listing information is from various brokers who participate in the Bright MLS IDX program and not all listings may be visible on the site. The property information being provided on or through the website is for the personal, non-commercial use of consumers and such information may not be used for any purpose other than to identify prospective properties consumers may be interested in purchasing. Some properties which appear for sale on the website may no longer be available because they are for instance, under contract, sold or are no longer being offered for sale. Property information displayed is deemed reliable but is not guaranteed. Copyright 2026 Bright MLS, Inc.
HomeFairfaxOlde Forge