Back to Search
4502 Olley Ln, Fairfax, VA 22032
Sold for $1,035,000
4502 Olley Ln, Fairfax, VA 22032
Sold for $1,035,000
4502 Olley Ln, Fairfax, VA 22032

4502 Olley Ln Fairfax, VA 22032

0Views
0Saves

$1,035,000

CLOSED
Beds
6
Baths
5
Sqft
5,075
Acres
0.53
Year
1981
Close Date
Oct 20, 2021
Property Type
Residential
Sub Type
Per Square Foot
$204
Date Listed
Jun 4, 2021

Description of 4502 Olley Ln, Fairfax, VA 22032

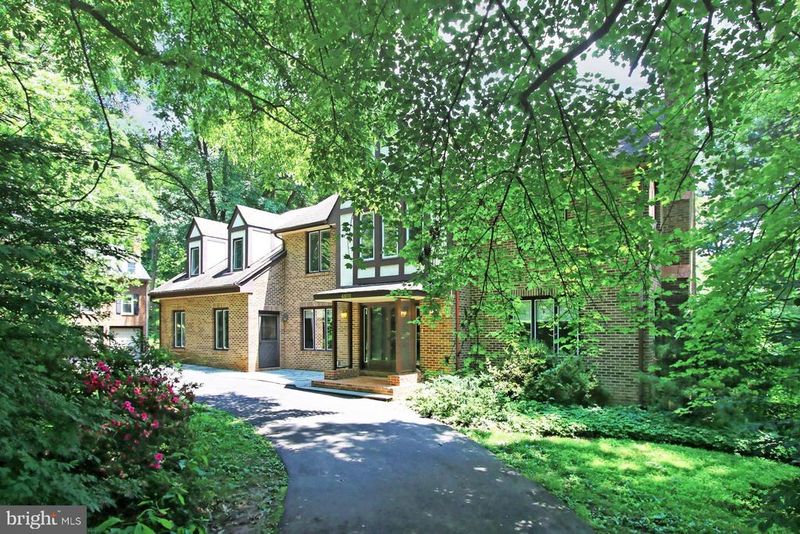
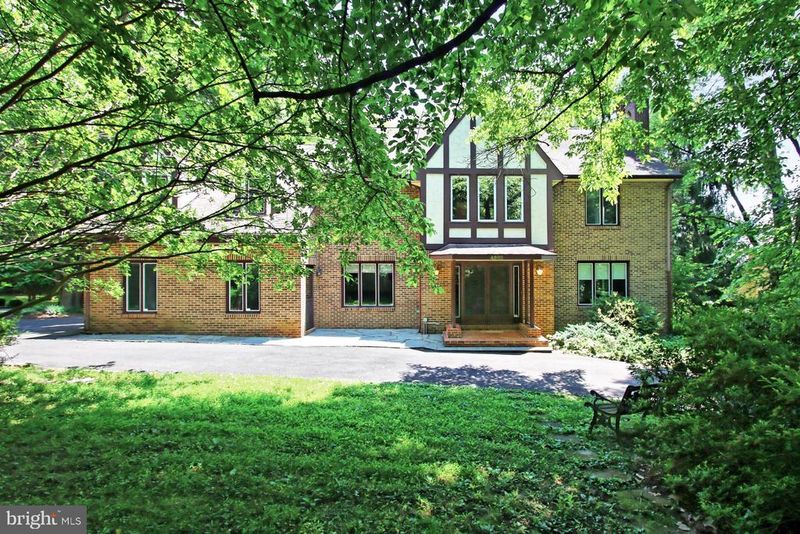
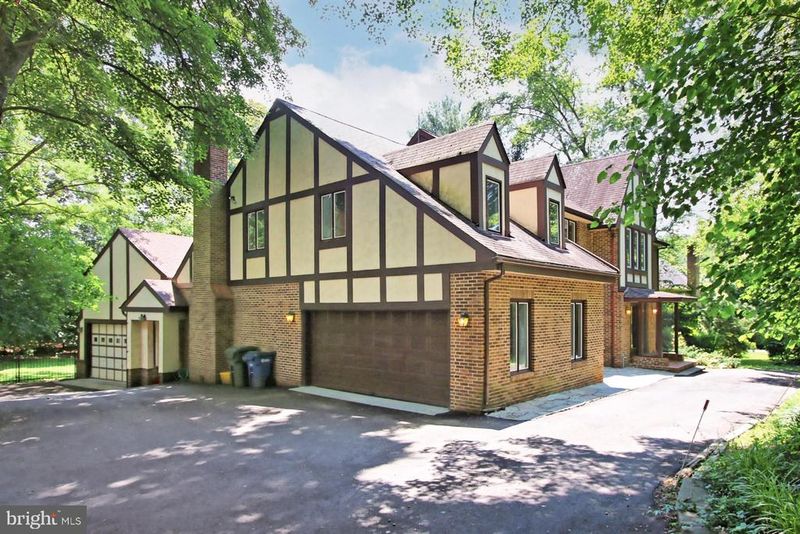
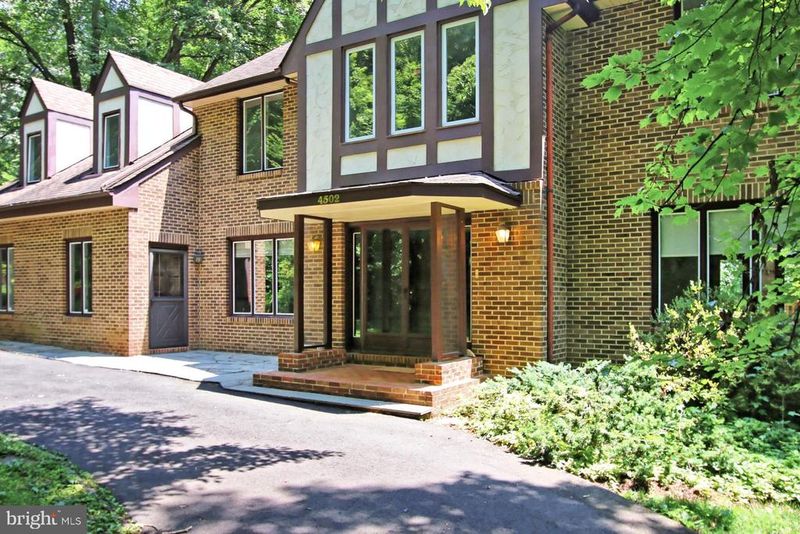
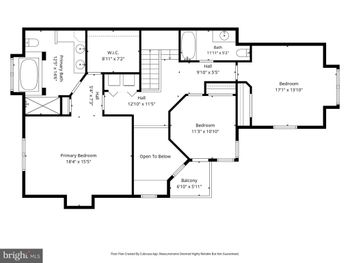
Listing details for 4502 Olley Ln, Fairfax, VA 22032 : Nestled on a quiet private shared drive on a lush.53 acre lot, this stunning 6 bedroom, 4.5 bath custom Tudor style home with over 5,000 square feet of finished living space features four fireplaces, multiple bonus rooms, solid construction, natural materials, clean lines, circular driveway, two side-loading 2-car garages with additional guest parking, and so much more. Fresh neutral paint in all rooms, brand new hardwood flooring throughout the bedroom level, and plush new carpet on the lower level make this spacious home move in ready! ***** Fine craftsmanship begins in the inviting foyer with hand-laid slate tile flooring, twin coat closets, powder room, and immediate access the home office with its hardwood floor and built-in cabinetry. Next, gleaming hardwood flooring and decorative moldings welcome you to the light-filled living room with its gas fireplace and wood mantel and then to the large dining room, which is highlighted by a candelabra and twin sliding glass doors opening to the tiered deck. The open gourmet kitchen, designed for entertaining, will please the family as well as the sophisticated chef with Corian countertops, an abundance of custom cabinetry, decorative backsplash, and high-end stainless steel appliances including a 6 burner gas range, electric oven with warmer drawer, built-in microwave/convection oven, and two refrigerators. A large center island with bar-style seating and a breakfast bar with prep sink provide additional working surfaces. The breakfast area harbors the perfect spot for casual dining and an additional sliding door to the deck. The open concept, step-down family room offers relaxation in front of a wood burning brick fireplace, and the adjoining wet bar area further facilitates entertaining for large groups. Through a fourth sliding door to the deck, you can then descend to the lush and large fenced backyard, perfect for young children and dogs. A convenient small back foyer accesses the kitchen, family room, pass-through laundry room, and back stairs as well as the light-filled two-car attached garage. ***** From the main floor you will ascend either the front or back stairs to where brand new hardwood flooring throughout brings you to six spacious rooms. The generous owner’s suite boasts a sitting area with romantic gas fireplace, large walk-in closet, separate vanity area, and a private bath with a second vanity, sumptuous soaking tub, glass-enclosed shower, and decorative tile. Down the short hall, and perfect for larger families, are two more upstairs bathrooms and three additional light-filled and spacious bedrooms, which are complemented by a large and versatile sunlit playroom. The large lower level recreation room with a fourth fireplace offers space for games, media, and additional entertaining, while a sixth bedroom plus full bath, bonus room, and generous storage room provide versatile space to suit your lifestyle. In addition to the attached 2-car garage, a huge detached 2-car garage with a soaring ceiling and loft will accommodate a recreational vehicle and complete the comfort and luxury of this sensational, one-of-a-kind home. ***** The yard in front of the house, which faces away from Olley Lane, fills with color much of the year - azaleas and other spring flowers and large trees providing shade in the summer and stunning colors in the fall. With endless entertaining options, seamlessly blended indoors and out, this home will provide you a private oasis. Near Long Branch Stream Valley's nature paths and Rutherford Park’s community pool, diverse shopping, dining, entertainment, and recreation are in every direction, including nearby Fairfax City. This exceptional property, a builder’s own home, is constructed with fine craftsmanship and is located in the highly rated Frost Middle School/Woodson High School pyramid. MUST SEE!
Listing Updated : 10-08-2026 at 5:31 AM EDT
Listing Provided By : Jennifer D Young, 7039565128, [email protected], Keller Williams Chantilly Ventures

Properties displayed may be listed or sold by various participants in the MLS

Source :

Bright MLS, MLS#: VAFX1202464

What's this home worth?

National portals guess with an algorithm. We price it from actual closed sales on your street.

Your home value estimate
$1.25M – $1.64M
Exact number$2,845,000

Want an exact number? Use an Agent, not an algorithm.

Is this your home?

Claim it to unlock a private owner dashboard, track your equity, and get a free monthly value report.

Comments

Ctrl + Enter to send

No comments yet. Add the first note about this listing.
What's this home worth?

National portals guess with an algorithm. We price it from actual closed sales on your street.

Your home value estimate
$1.25M – $1.64M
Exact number$2,845,000

Want an exact number? Use an Agent, not an algorithm.

Is this your home?

Claim it to unlock a private owner dashboard, track your equity, and get a free monthly value report.

Property History

DateEventPrice
10/20/2021
Sold
$1,035,000
$204/sqft
Source:Bright MLS #VAFX1202464
6/4/2021
Listed for sale
—
Source:Bright MLS #VAFX1202464

Location of 4502 Olley Ln, Fairfax, VA 22032

Streetview of 4502 Olley Ln, Fairfax, VA 22032

Mortgage Calculator
Listing Price
Down Payment
Interest Rate

Schools Near 4502 Olley Ln, Fairfax, VA 22032

What's this home worth?

National portals guess with an algorithm. We price it from actual closed sales on your street.

Your home value estimate
$1.25M – $1.64M
Exact number$2,845,000

Want an exact number? Use an Agent, not an algorithm.

Is this your home?

Claim it to unlock a private owner dashboard, track your equity, and get a free monthly value report.

Comments

Ctrl + Enter to send

No comments yet. Add the first note about this listing.
Homes Similar to 4502 Olley Ln, Fairfax, VA 22032

Sold Homes Similar to 4502 Olley Ln, Fairfax, VA 22032

Related Blogs

Recent Blog Post By Category

The data relating to real estate for sale on this website appears in part through the BRIGHT Internet Data Exchange program, a voluntary cooperative exchange of property listing data between licensed real estate brokerage firms, and is provided by BRIGHT through a licensing agreement. Listing information is from various brokers who participate in the Bright MLS IDX program and not all listings may be visible on the site. The property information being provided on or through the website is for the personal, non-commercial use of consumers and such information may not be used for any purpose other than to identify prospective properties consumers may be interested in purchasing. Some properties which appear for sale on the website may no longer be available because they are for instance, under contract, sold or are no longer being offered for sale. Property information displayed is deemed reliable but is not guaranteed. Copyright 2026 Bright MLS, Inc.
HomeFairfax