Back to Search
44277 Acushnet Ter, Ashburn, VA 20147
Sold for $3,200
44277 Acushnet Ter, Ashburn, VA 20147
Sold for $3,200
44277 Acushnet Ter, Ashburn, VA 20147

44277 Acushnet Ter Ashburn, VA 20147

0Views
0Saves

$3,200

CLOSED
Beds
3
Baths
4
Sqft
2,366
Acres
0.07
Year
2001
Close Date
Apr 4, 2023
Property Type
Residential Lease
Sub Type
Per Square Foot
$1
Date Listed
Feb 10, 2023

Description of 44277 Acushnet Ter, Ashburn, VA 20147

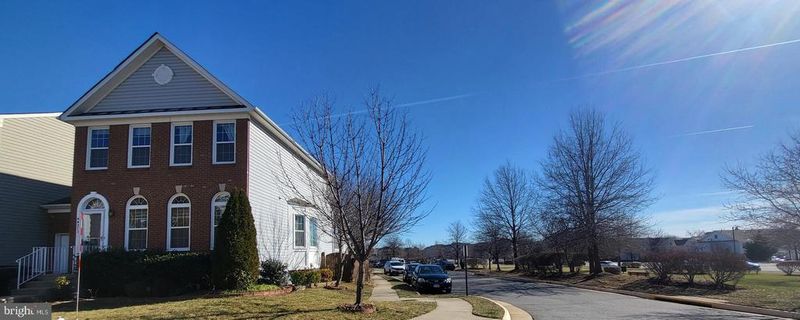
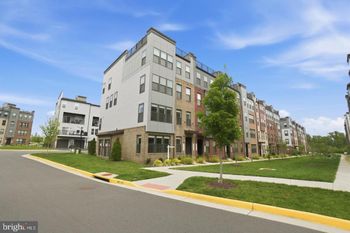
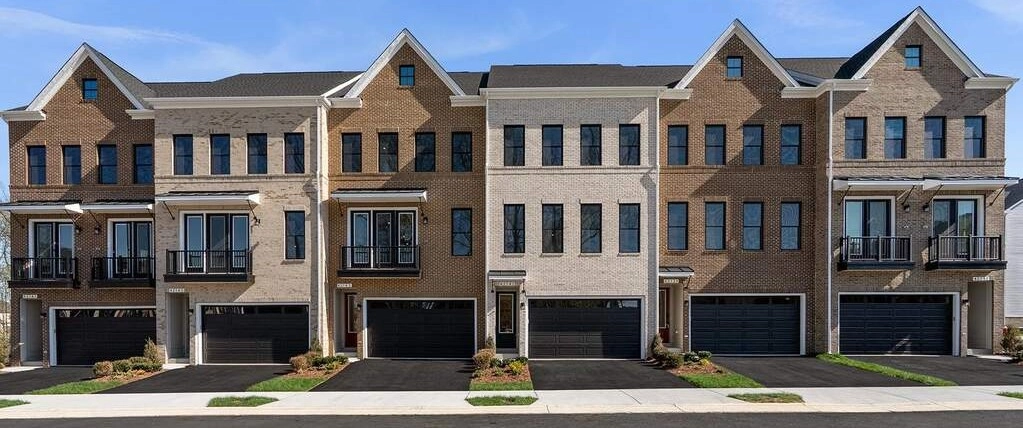
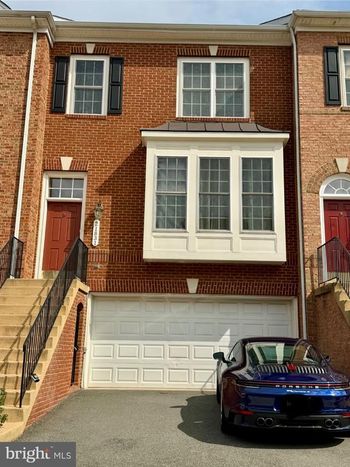
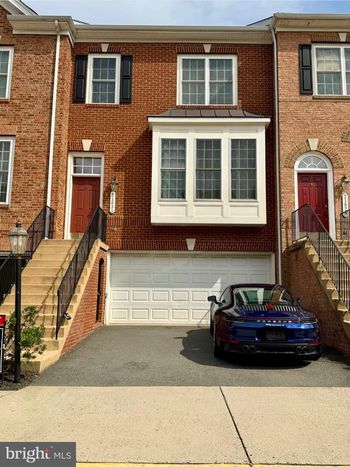
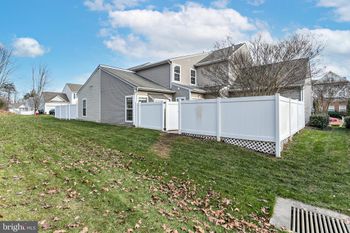
Listing details for 44277 Acushnet Ter, Ashburn, VA 20147 : Available is an end-unit townhouse in sought after Ashburn Village that feels almost new with a just completed repainting that covered every room, wall, door, and trim as well as all of the existing carpet replaced as of this week! The house has been, and is intended to remain, pet free. This townhouse feels like a single family home with so much natural light coming in from three sides, as well as the space that is provided on three fully finished floors over 2300 square feet, including two extended bonus areas and a bonus room that can be used for offices, game rooms, children's play areas, you name it! Located right of Gloucester Parkway, you will be minutes from One Loudoun, Wegmans, Dulles Town Center, Routes 7, 28 and the Toll Road, and finally all of the shopping and dining options that are found within the greater Ashburn area. This house has an open concept on the main level with large dining/living room, eat-in kitchen, family room and bonus room that would make for a great office or play area for kids. The bay window overlooks an open area where one will see neighbors walking and playing with children. The upstairs has a primary suite with a large walk-in closet, full bath with Jacuzzi tub and plenty of room for all your furniture. The other two bedrooms are a generous size and both have double door closets for ample storage. There is a full bath in the hallway with a tub/shower. The whole floor and stairs has new carpet. The basement has a large living area, connecting to another bonus room that would work well as an office, a large laundry room with a sink, and a full bath with shower. There is an enclosed room that has been previously advertised as a 4th bedroom however since there are no windows in this room we cannot call it a true "bedroom" but could serve many purposes. It also has new carpet that has one regular and one extra large closet that will be great for storage. The backyard area is amazing in that it has a two-tier deck that is large enough for furniture with space for a separate grilling area. The rest of the yard is a beautiful, no maintenance patio, a great oasis that even has built in areas to put in a garden. The garage can hold a full size vehicle and there are plenty of shelves, and it was also just repainted. The driveway can also hold any size vehicle. There is ample visitor parking that is not intended for permanent parking, and there is restrictions about parking commercial vehicles (work vans, trucks, etc.). Prospective tenants are expected to have: Verifiable past references; sound rental history and credit; adequate income; and clean background checks. Landlord reserves the right to request and review supporting documents such as recent paystubs, credit reports, W-2s, tax returns, etc. to verify income and credit to ensure the verification process is smoothly conducted. Lastly, as noted before, no pets will be accepted at this time, but exceptions can be made of course for pets such as fish, lizards, etc.
Listing Updated : 10-31-2026 at 10:10 AM EDT
Listing Provided By : Erich Fischer, 7036244368, [email protected], Redstone Realty LLC

Properties displayed may be listed or sold by various participants in the MLS

Source :

Bright MLS, MLS#: VALO2043552

Is this your home?

Claim it to unlock a private owner dashboard, track your equity, and get a free monthly value report.

Comments

Ctrl + Enter to send

No comments yet. Add the first note about this listing.
Is this your home?

Claim it to unlock a private owner dashboard, track your equity, and get a free monthly value report.

Property History

DateEventPrice
4/4/2023
Leased
$3,200
$1/sqft
Source:Bright MLS #VALO2043552
2/10/2023
Listed for Rent
—
Source:Bright MLS #VALO2043552

Location of 44277 Acushnet Ter, Ashburn, VA 20147

Streetview of 44277 Acushnet Ter, Ashburn, VA 20147

Mortgage Calculator
Listing Price
Down Payment
Interest Rate

Schools Near 44277 Acushnet Ter, Ashburn, VA 20147

Is this your home?

Claim it to unlock a private owner dashboard, track your equity, and get a free monthly value report.

Comments

Ctrl + Enter to send

No comments yet. Add the first note about this listing.

Homes Similar to 44277 Acushnet Ter, Ashburn, VA 20147

Sold Homes Similar to 44277 Acushnet Ter, Ashburn, VA 20147

Recent Blog Post By Category

The data relating to real estate for sale on this website appears in part through the BRIGHT Internet Data Exchange program, a voluntary cooperative exchange of property listing data between licensed real estate brokerage firms, and is provided by BRIGHT through a licensing agreement. Listing information is from various brokers who participate in the Bright MLS IDX program and not all listings may be visible on the site. The property information being provided on or through the website is for the personal, non-commercial use of consumers and such information may not be used for any purpose other than to identify prospective properties consumers may be interested in purchasing. Some properties which appear for sale on the website may no longer be available because they are for instance, under contract, sold or are no longer being offered for sale. Property information displayed is deemed reliable but is not guaranteed. Copyright 2026 Bright MLS, Inc.
HomeAshburnAshburn Village