Back to Search
44220 Riverpoint Dr, Leesburg, VA 20176
Sold for $1,170,000
44220 Riverpoint Dr, Leesburg, VA 20176
Sold for $1,170,000
44220 Riverpoint Dr, Leesburg, VA 20176

44220 Riverpoint Dr Leesburg, VA 20176

0Views
0Saves

$1,170,000

CLOSED
Beds
6
Baths
7
Sqft
7,093
Acres
0.23
Year
2005
Close Date
Oct 30, 2020
Property Type
Residential
Sub Type
Per Square Foot
$165
Date Listed
Sep 24, 2020

Description of 44220 Riverpoint Dr, Leesburg, VA 20176

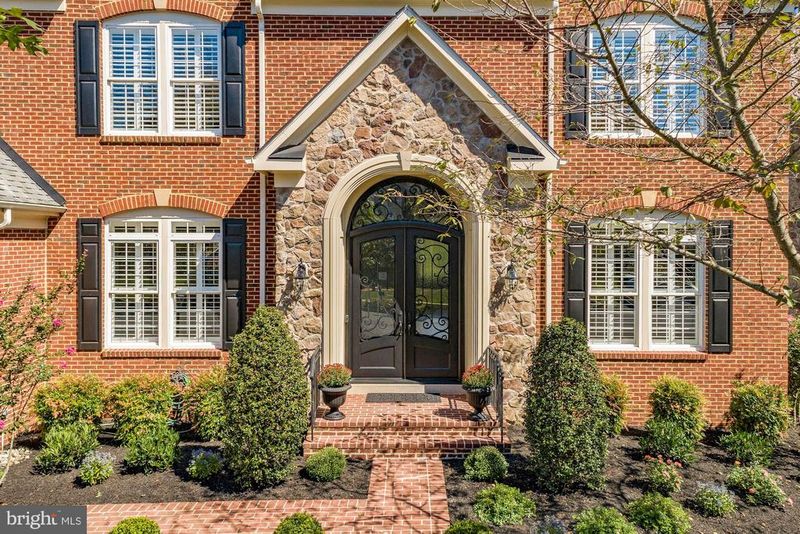
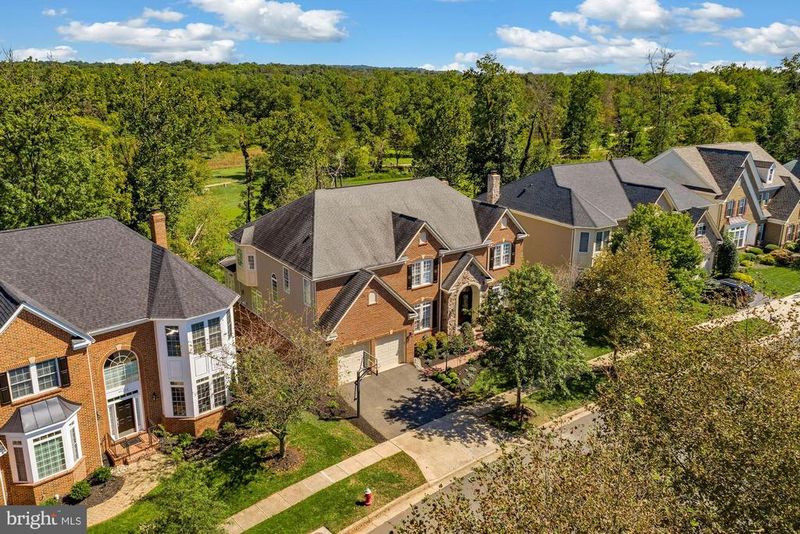
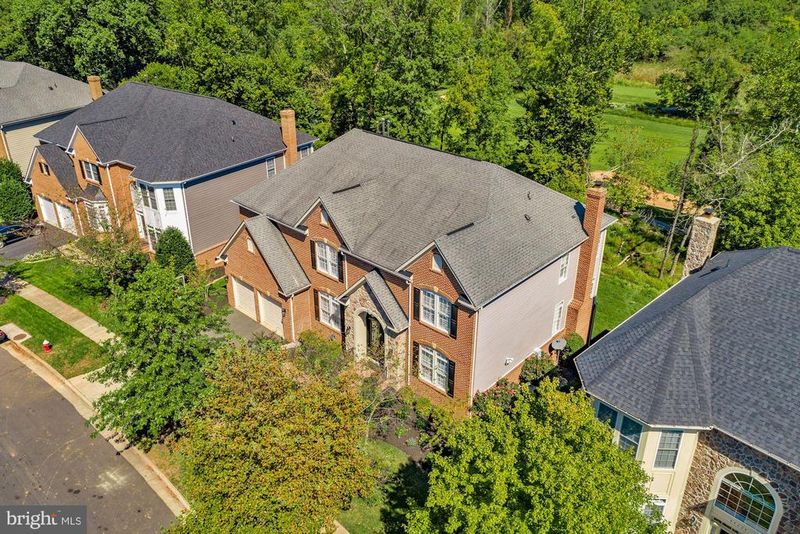
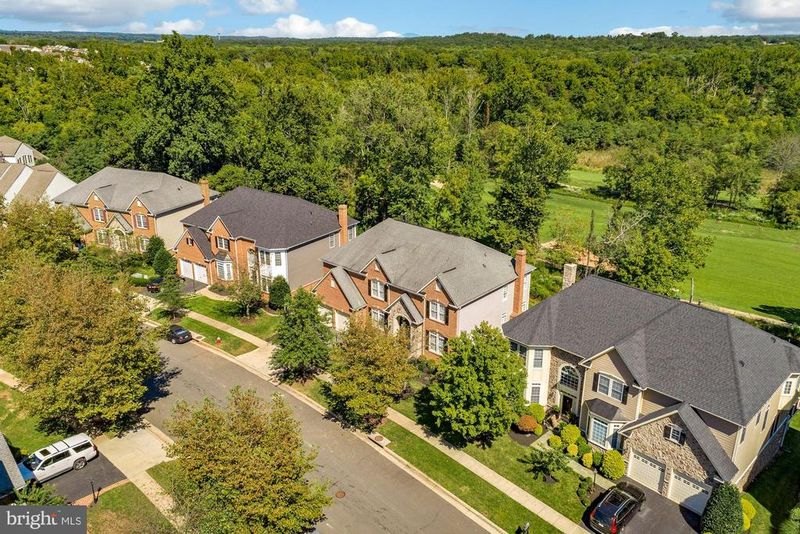
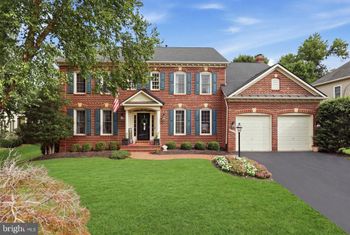
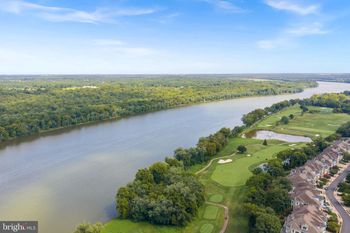
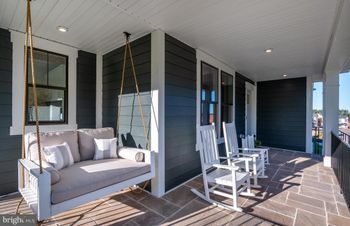
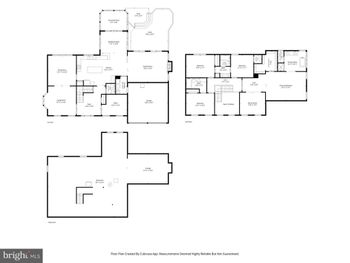
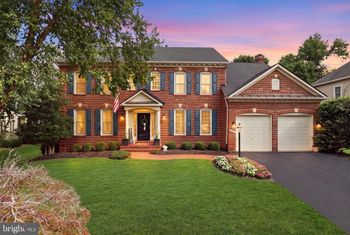
Listing details for 44220 Riverpoint Dr, Leesburg, VA 20176 : Beautiful Single-Family home with over 7000 finished square feet situated on the 3rd hole of Lansdowne Resorts Shark Bite course with year-round golf course views and seasonal views of the Potomac River. This home is located in the desirable River Oaks Section of Lansdowne on the Potomac less than a mile from Riverside High School and Belmont Ridge Middle School. This home features six spacious bedrooms (five on the upper level and one on the lower level); Six and one half baths including a first floor office with a full bathroom and a bonus sunroom. As you walk through the amazing custom Clark Hall double iron front doors with a solid limestone threshold leading to the grand two-story foyer with curved staircase you will immediately feel at home and not want to leave! The custom moldings and handcrafted raised millwork throughout the entire home are exquisite with custom plantation shutters throughout the entire main and upper level bedrooms. You can enjoy three gas fireplaces with custom mantles and an additional masonry fireplace with stone hearth and mantle in the family room. The large first floor office includes a closet and full bath that could be used as a main level bedroom. The updated designer lighting in the dining room, kitchen and foyer areas allow for dustless lighting. The family room offers a new coffered ceiling and upgraded walnut floors. The back of the main level offers tons of windows for natural light. The kitchen includes professionally painted cabinets, new tile backsplash, under-cabinet receptacles and lighting, new dishwasher, refrigerator and microwave, granite countertops, large kitchen island and custom millwork around the island and breakfast bar. The kitchen also features a large walk-in pantry with floor to ceiling custom shelving. The living room includes custom solid cherry wood built-ins and adjacent sunroom provides three sides of glass windows for maximum light, view of the golf course and a walk-out exit to the large composite deck. The upper level features wide plank wood floors in the hallway and new carpet in the bedrooms. Custom 5th bedroom, full-bath and walk-in closet added to upper level in 2016. Designer closets installed in all bedrooms; the master bedroom includes a sitting area, tray ceiling, designer lighting, gas fireplace, custom remote-control room-darkening blinds as well as His-and-Hers custom closets. The primary bath includes new frameless shower door as well as designer lighting, custom vanity mirrors and granite countertops. The lower level features a walk-out finished basement that allows for lots of light with new wide plank luxury vinyl tile throughout, a private guest bedroom ensuite with a large walk-in closet, full bath and private sitting area overlooking the golf course. The large recreation room features a gas fireplace with custom mantle and millwork open to a full bar with granite countertops, refrigerator, wine cooler, professionally painted cabinetry and mini-fridge. There is an additional private exercise room and extra large storage closet. You will never need to leave! So much livable space and plenty of storage! Welcome Home!
Listing Updated : 10-11-2026 at 7:33 AM EDT
Listing Provided By : Carolyn J Gierer, 7035936046, [email protected], Weichert, REALTORS

Properties displayed may be listed or sold by various participants in the MLS

Source :

Bright MLS, MLS#: VALO421834

What's this home worth?

National portals guess with an algorithm. We price it from actual closed sales on your street.

Your home value estimate
$1.58M – $1.90M
Exact number$2,845,000

Want an exact number? Use an Agent, not an algorithm.

Is this your home?

Claim it to unlock a private owner dashboard, track your equity, and get a free monthly value report.

Comments

Ctrl + Enter to send

No comments yet. Add the first note about this listing.
What's this home worth?

National portals guess with an algorithm. We price it from actual closed sales on your street.

Your home value estimate
$1.58M – $1.90M
Exact number$2,845,000

Want an exact number? Use an Agent, not an algorithm.

Is this your home?

Claim it to unlock a private owner dashboard, track your equity, and get a free monthly value report.

Property History

DateEventPrice
10/30/2020
Sold
$1,170,000
$165/sqft
Source:Bright MLS #VALO421834
9/24/2020
Listed for sale
—
Source:Bright MLS #VALO421834

Location of 44220 Riverpoint Dr, Leesburg, VA 20176

Streetview of 44220 Riverpoint Dr, Leesburg, VA 20176

Mortgage Calculator
Listing Price
Down Payment
Interest Rate

Schools Near 44220 Riverpoint Dr, Leesburg, VA 20176

What's this home worth?

National portals guess with an algorithm. We price it from actual closed sales on your street.

Your home value estimate
$1.58M – $1.90M
Exact number$2,845,000

Want an exact number? Use an Agent, not an algorithm.

Is this your home?

Claim it to unlock a private owner dashboard, track your equity, and get a free monthly value report.

Comments

Ctrl + Enter to send

No comments yet. Add the first note about this listing.
Homes Similar to 44220 Riverpoint Dr, Leesburg, VA 20176

Sold Homes Similar to 44220 Riverpoint Dr, Leesburg, VA 20176

Recent Blog Post By Category

The data relating to real estate for sale on this website appears in part through the BRIGHT Internet Data Exchange program, a voluntary cooperative exchange of property listing data between licensed real estate brokerage firms, and is provided by BRIGHT through a licensing agreement. Listing information is from various brokers who participate in the Bright MLS IDX program and not all listings may be visible on the site. The property information being provided on or through the website is for the personal, non-commercial use of consumers and such information may not be used for any purpose other than to identify prospective properties consumers may be interested in purchasing. Some properties which appear for sale on the website may no longer be available because they are for instance, under contract, sold or are no longer being offered for sale. Property information displayed is deemed reliable but is not guaranteed. Copyright 2026 Bright MLS, Inc.
HomeLeesburgLansdowne On The Potomac