Back to Search
43316 Cedar Pond Pl, Chantilly, VA 20152
Sold for $1,300,000
43316 Cedar Pond Pl, Chantilly, VA 20152
Sold for $1,300,000
43316 Cedar Pond Pl, Chantilly, VA 20152

43316 Cedar Pond Pl Chantilly, VA 20152

0Views
0Saves

$1,300,000

CLOSED
Beds
5
Baths
5
Sqft
5,558
Acres
0.64
Year
2006
Close Date
Oct 22, 2021
Property Type
Residential
Sub Type
Per Square Foot
$234
Date Listed
Aug 22, 2021

Description of 43316 Cedar Pond Pl, Chantilly, VA 20152

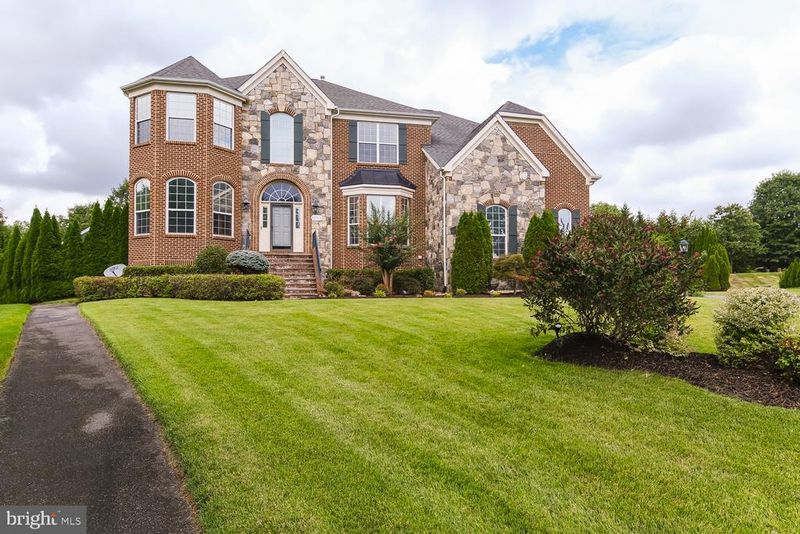
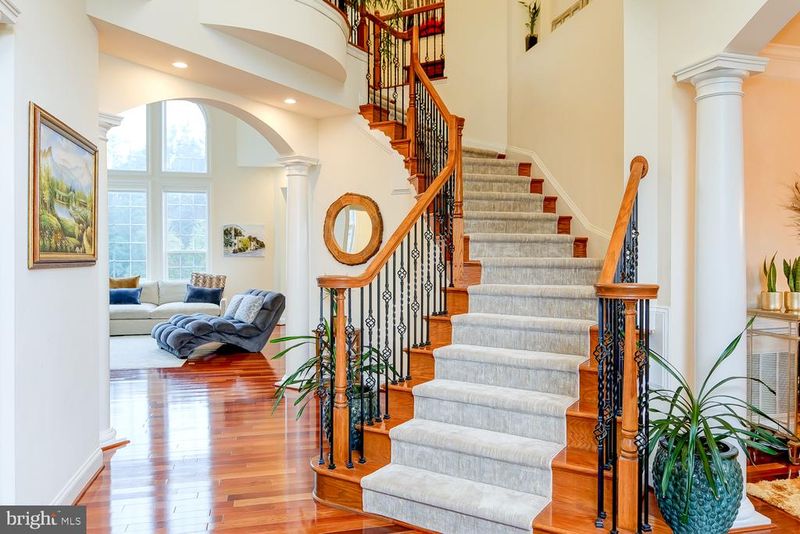
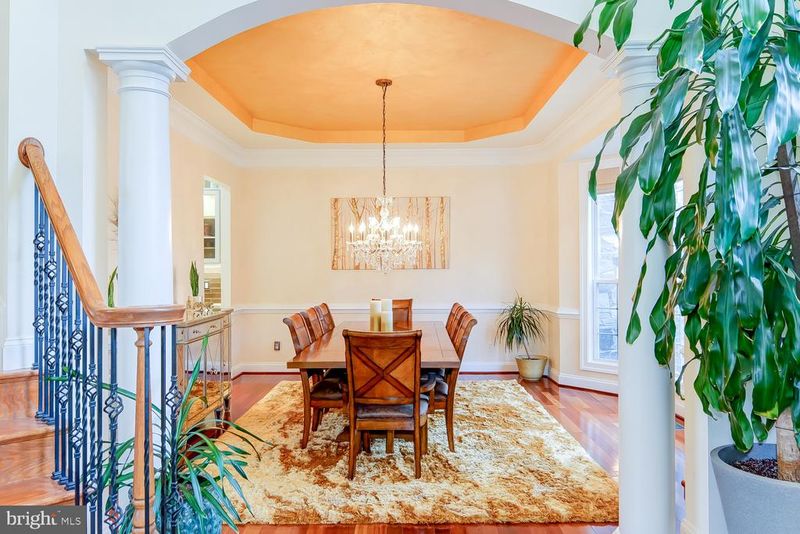
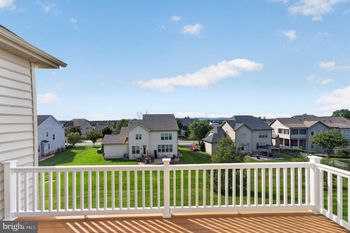
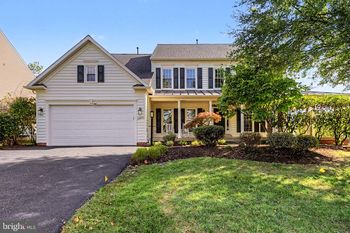
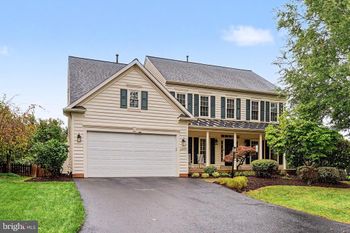
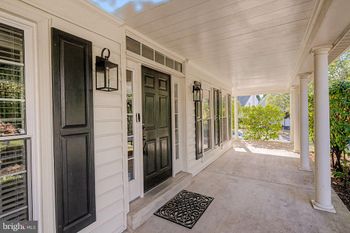
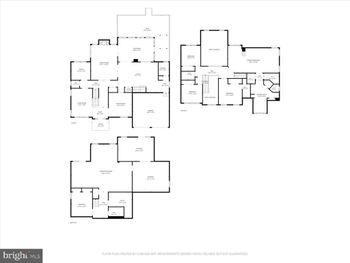
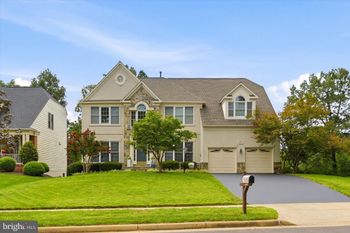
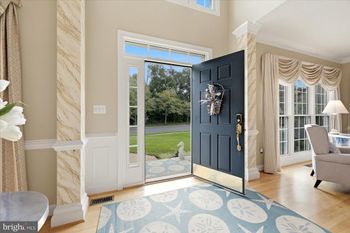
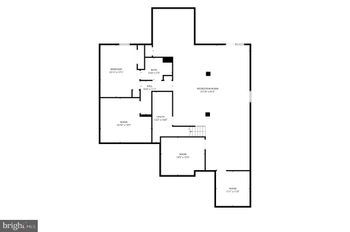
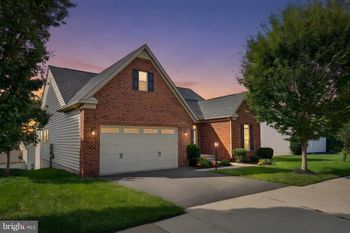
Listing details for 43316 Cedar Pond Pl, Chantilly, VA 20152 : Offers, if any, should be submitted by 10 am on 8/26/21. IMMACULATE! No expense was spared in this Wesley style home in Tall Cedar Estates fit for the extraordinary lifestyle you’ve been dreaming of in Loudoun County! Set on a calm cul-de-sac, striking curb appeal welcomes you with a gorgeous stone and brick detailed exterior, large windows adorned with timeless shutters, and lush landscaping. Discover a series of custom-built features, trademark pieces, and impeccable finishes across the free-flowing open layout as gleaming hardwood floors cascade underfoot. Abundant natural light pours through the many film-protected windows throughout the home, preserving a cool atmosphere during summer and warmth during winter. Designer features highlight the main living areas from the hardwood shutters in the living room tower to the professionally hand-textured walls by Artifice, Inc. in the dining room and cellar. Nothing but the best for the home chef entertaining large gatherings in this completely remodeled kitchen – exceeding estate style standards equipped with high-end stainless steel appliances such as a Wolf 4-burner cooktop with infrared griddle, Best Cattura downdraft with touch control, warming drawer, and a built-in Keurig coffee dispenser to name a few. Craft your favorite cocktails at the wet bar, or grab a bottle from your wine fridge for dinner. Plus, there’s customized, soft-closing floor-to-ceiling cabinetry, granite countertops, a walk-in pantry, specially-made shelving, driftwood decor wall, a BLANCO Silgranit double sink, oversized custom bourbon sconces, and Restoration Hardware lighting to brighten the spaces. Unwind in the family room while the two-story stone fireplace provides warmth and a comfortable ambiance. Spend relaxing evenings in your choice of four well-sized bedrooms where the generous primary suite showcases a gas fireplace and a walk-in closet. Entertain guests downstairs in your renovated basement featuring a secluded and professionally designed barreled-ceiling cellar equipped with entertainment options and built in Sonos speakers for enjoying your favorite tunes while sitting around the custom 10’ granite table for a tasting. To accommodate any last minute guests, the adjacent fifth room, featuring a full bathroom and walk in closet, is only a few steps away. Appreciate the privacy and low maintenance of your fenced-in Paddock-style backyard sanctuary surrounded by tall, mature trees - just waiting for you and the endless possibilities for this acreage. Summer days will be enjoyed on the oversized Trex deck with a grill-ready gas line and under deck storage. Relish alfresco meals on the stamped concrete patio with stone seating, light up the outdoor fireplace for a comfortable vibe, and take a dip in the newer AquaTerra 7-person, 80-jet spa. Additional features include a water softener, a 2-car garage and 1-car garage with extra-large storage space, a multi-zone sprinkler system, a security system, brand new carpeting in upstairs, and a custom-built 10x15 barn with a loft, window, ventilation, and gutters. So much more to list and for you to see so schedule an appointment today.
Listing Updated : 10-09-2026 at 3:32 AM EDT
Listing Provided By : Justin T Paulhamus, 2022555282, [email protected], 4J Real Estate, LLC

Properties displayed may be listed or sold by various participants in the MLS

Source :

Bright MLS, MLS#: VALO2006592

What's this home worth?

National portals guess with an algorithm. We price it from actual closed sales on your street.

Your home value estimate
$1.29M – $1.80M
Exact number$2,845,000

Want an exact number? Use an Agent, not an algorithm.

Is this your home?

Claim it to unlock a private owner dashboard, track your equity, and get a free monthly value report.

Comments

Ctrl + Enter to send

No comments yet. Add the first note about this listing.
What's this home worth?

National portals guess with an algorithm. We price it from actual closed sales on your street.

Your home value estimate
$1.29M – $1.80M
Exact number$2,845,000

Want an exact number? Use an Agent, not an algorithm.

Is this your home?

Claim it to unlock a private owner dashboard, track your equity, and get a free monthly value report.

Property History

DateEventPrice
10/22/2021
Sold
$1,300,000
$234/sqft
Source:Bright MLS #VALO2006592
8/22/2021
Listed for sale
—
Source:Bright MLS #VALO2006592
5/28/2015
Sold
$835,000
$150/sqft
Source:Bright MLS #1000613897
3/12/2015
Listed for sale
—
Source:Bright MLS #1000613897

Location of 43316 Cedar Pond Pl, Chantilly, VA 20152

Streetview of 43316 Cedar Pond Pl, Chantilly, VA 20152

Mortgage Calculator
Listing Price
Down Payment
Interest Rate

Schools Near 43316 Cedar Pond Pl, Chantilly, VA 20152

What's this home worth?

National portals guess with an algorithm. We price it from actual closed sales on your street.

Your home value estimate
$1.29M – $1.80M
Exact number$2,845,000

Want an exact number? Use an Agent, not an algorithm.

Is this your home?

Claim it to unlock a private owner dashboard, track your equity, and get a free monthly value report.

Comments

Ctrl + Enter to send

No comments yet. Add the first note about this listing.
Homes Similar to 43316 Cedar Pond Pl, Chantilly, VA 20152

Sold Homes Similar to 43316 Cedar Pond Pl, Chantilly, VA 20152

Recent Blog Post By Category

The data relating to real estate for sale on this website appears in part through the BRIGHT Internet Data Exchange program, a voluntary cooperative exchange of property listing data between licensed real estate brokerage firms, and is provided by BRIGHT through a licensing agreement. Listing information is from various brokers who participate in the Bright MLS IDX program and not all listings may be visible on the site. The property information being provided on or through the website is for the personal, non-commercial use of consumers and such information may not be used for any purpose other than to identify prospective properties consumers may be interested in purchasing. Some properties which appear for sale on the website may no longer be available because they are for instance, under contract, sold or are no longer being offered for sale. Property information displayed is deemed reliable but is not guaranteed. Copyright 2026 Bright MLS, Inc.
HomeChantillyTall Cedar Estates