Back to Search
4326 Duncan Dr, Annandale, VA 22003
Sold for $1,010,200
4326 Duncan Dr, Annandale, VA 22003
Sold for $1,010,200
4326 Duncan Dr, Annandale, VA 22003

4326 Duncan Dr Annandale, VA 22003

1Views
0Saves

$1,010,200

CLOSED
Beds
5
Baths
3
Sqft
3,108
Acres
0.35
Year
1964
Close Date
Jul 1, 2026
Property Type
Residential
Sub Type
Per Square Foot
$325
Date Listed
May 7, 2026

Description of 4326 Duncan Dr, Annandale, VA 22003

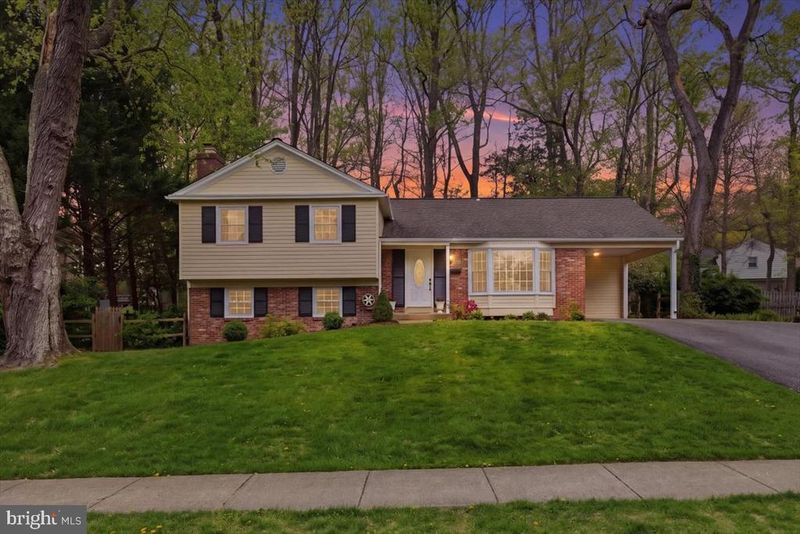
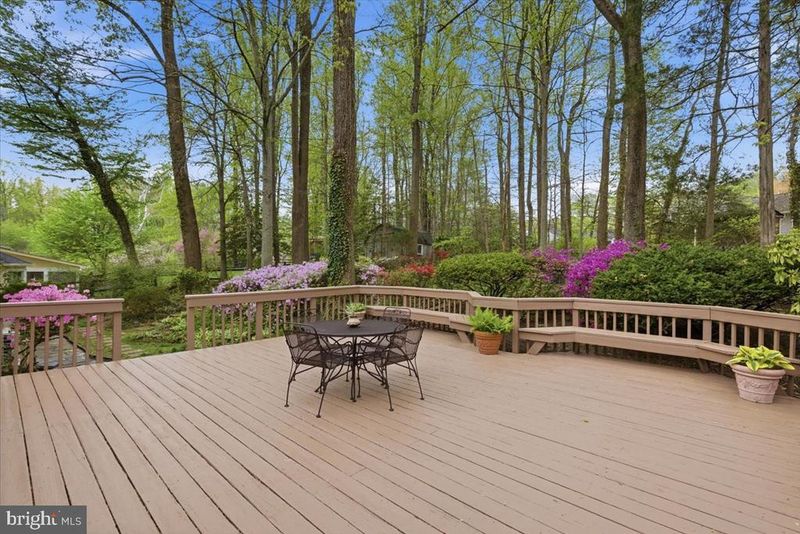
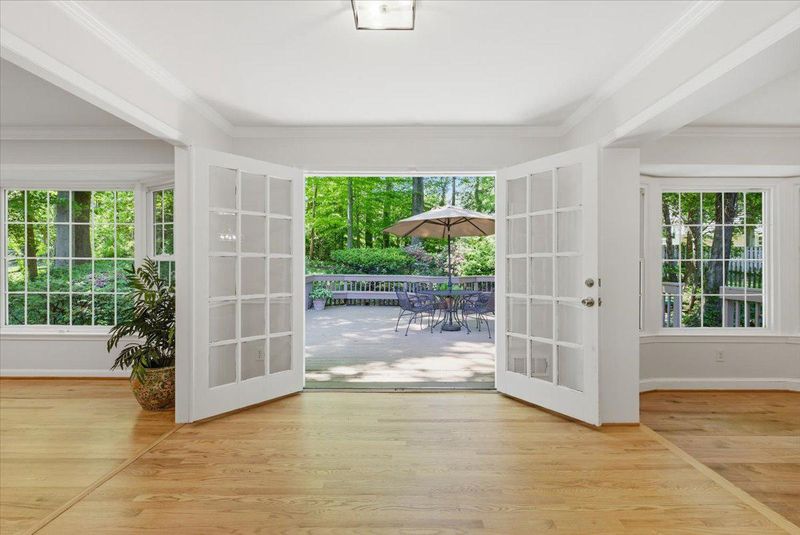
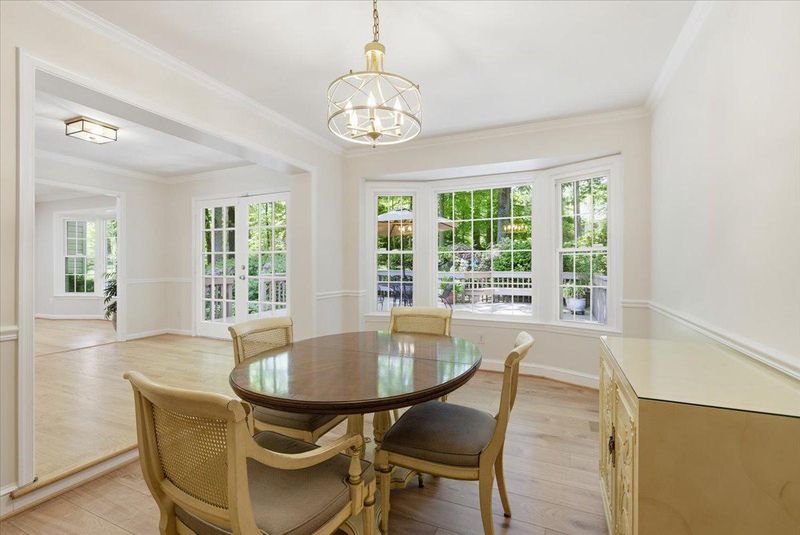
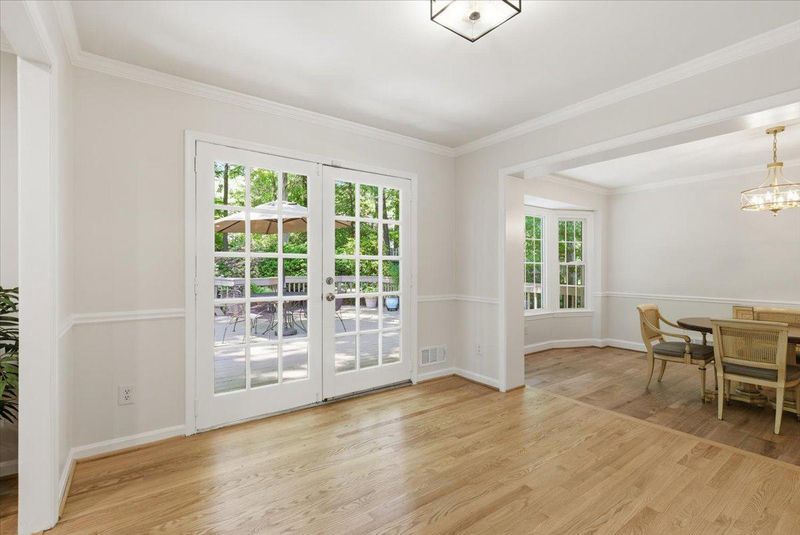
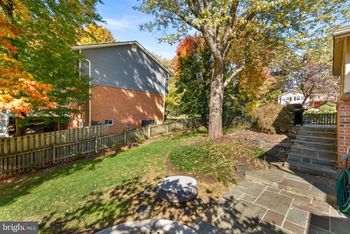
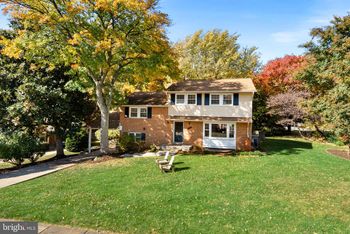
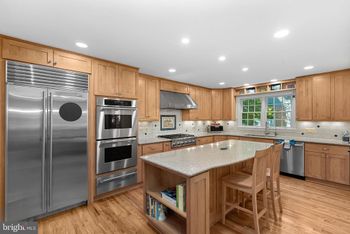
Listing details for 4326 Duncan Dr, Annandale, VA 22003 : MULTIPLE OFFERS RECEIVED Open House SATURDAY 1-3pm. Offer Deadline Monday May 11th at 2pm. Welcome to a well-maintained and nicely appointed home on a lovely lot boasting landscaping and mature trees. As you enter the home through the covered portico, the freshness of neutral paint and the sun-filled open floorplan invites you in. The kitchen is the heart of the home and this one delivers! A sunny breakfast area is anchored by a large bay window and features a brick accent wall and exposed wood beam detailing. The kitchen has been updated with Quartz countertops, stainless steel appliances (2026), and wood floors. A side door connects to the covered car port. From here, the rest of the main level offers an abundance of space for entertaining with a formal dining room, an ample sized living room boasting a large picture window, and a sunroom off the kitchen that connects to the deck and back yard through double French doors. The upper level of this home continues with hardwood floors and features a primary suite with an updated full bath, three additional bedrooms and a hall bath. Down to the first lower level, a large and welcoming family room showcases a cozy brick hearth fireplace converted to convenient gas and features LVP flooring and recessed lights (2025) along with a 5th bedroom, half bath, laundry area and side door to access the back yard. One more level down to a fantastic sized den, ready to be a game room, home gym, play room or home office. A storage area and utility room complete this level. The fenced back yard of this home features a large deck and paver path that leads to the landscaped yard ready to bloom for you while mature trees provide privacy. Conveniently located just outside the beltway and steps to commuter bus stops, as well as shopping, dining, parks and more. Major improvements include: HVAC (2025), Exterior painted (2026), Roof (2019), Kitchen appliances (2026), Quartz countertops kitchen (2026), Ductwork professionally cleaned (2025), Hardwood flooring on upper level, stairs, living room, sunroom, kitchen (2025/2026), LVP flooring in dining room, both lower levels (2025/2026), Complete remodel primary bath (2025). Pool/Tennis membership/bond to Wakefield Chapel Recreation Association transfers to new homeowner (paid for 2026). Agents: detailed showing/offer information in Agent Remarks & Documents Section for your convenience. THANK YOU!
Listing Updated : 10-11-2026 at 9:20 AM EDT
Listing Provided By :Traci Oliver, 7035057614, traci@tracioliverteam.com, RE/MAX Gateway, LLC

Properties displayed may be listed or sold by various participants in the MLS

Source :

Bright MLS, MLS#: VAFX2301848

What's this home worth?

National portals guess with an algorithm. We price it from actual closed sales on your street.

Your home value estimate
$911K – $1.09M
Exact number$2,845,000

Want an exact number? Use an Agent, not an algorithm.

Is this your home?

Claim it to unlock a private owner dashboard, track your equity, and get a free monthly value report.

Comments

Ctrl + Enter to send

No comments yet. Add the first note about this listing.

What's this home worth?

National portals guess with an algorithm. We price it from actual closed sales on your street.

Your home value estimate
$911K – $1.09M
Exact number$2,845,000

Want an exact number? Use an Agent, not an algorithm.

Is this your home?

Claim it to unlock a private owner dashboard, track your equity, and get a free monthly value report.

Property History

DateEventPrice
7/1/2026
Sold
$1,010,200 +6.3%
$325/sqft
Source:Bright MLS #VAFX2301848
5/11/2026
Pending sale
$950,000 0%
$306/sqft
Source:Bright MLS #VAFX2301848
5/7/2026
Listed for sale
$950,000
$306/sqft
Source:Bright MLS #VAFX2301848

Location of 4326 Duncan Dr, Annandale, VA 22003

Streetview of 4326 Duncan Dr, Annandale, VA 22003

Mortgage Calculator
Listing Price
Down Payment
Interest Rate

Schools Near 4326 Duncan Dr, Annandale, VA 22003

What's this home worth?

National portals guess with an algorithm. We price it from actual closed sales on your street.

Your home value estimate
$911K – $1.09M
Exact number$2,845,000

Want an exact number? Use an Agent, not an algorithm.

Is this your home?

Claim it to unlock a private owner dashboard, track your equity, and get a free monthly value report.

Comments

Ctrl + Enter to send

No comments yet. Add the first note about this listing.

Homes Similar to 4326 Duncan Dr, Annandale, VA 22003

Sold Homes Similar to 4326 Duncan Dr, Annandale, VA 22003

Recent Blog Post By Category

The data relating to real estate for sale on this website appears in part through the BRIGHT Internet Data Exchange program, a voluntary cooperative exchange of property listing data between licensed real estate brokerage firms, and is provided by BRIGHT through a licensing agreement. Listing information is from various brokers who participate in the Bright MLS IDX program and not all listings may be visible on the site. The property information being provided on or through the website is for the personal, non-commercial use of consumers and such information may not be used for any purpose other than to identify prospective properties consumers may be interested in purchasing. Some properties which appear for sale on the website may no longer be available because they are for instance, under contract, sold or are no longer being offered for sale. Property information displayed is deemed reliable but is not guaranteed. Copyright 2026 Bright MLS, Inc. Click here for more information.

HomeAnnandaleWakefield Chapel Estates