Back to Search
43062 Valle Ducale Dr, Ashburn, VA 20148
Sold for $1,825,000
43062 Valle Ducale Dr, Ashburn, VA 20148
Sold for $1,825,000
43062 Valle Ducale Dr, Ashburn, VA 20148

43062 Valle Ducale Dr Ashburn, VA 20148

0Views
0Saves

$1,825,000

CLOSED
Beds
6
Baths
7
Sqft
8,277
Acres
0.55
Year
2004
Close Date
Apr 28, 2023
Property Type
Residential
Sub Type
Per Square Foot
$220
Date Listed
Apr 13, 2023

Description of 43062 Valle Ducale Dr, Ashburn, VA 20148

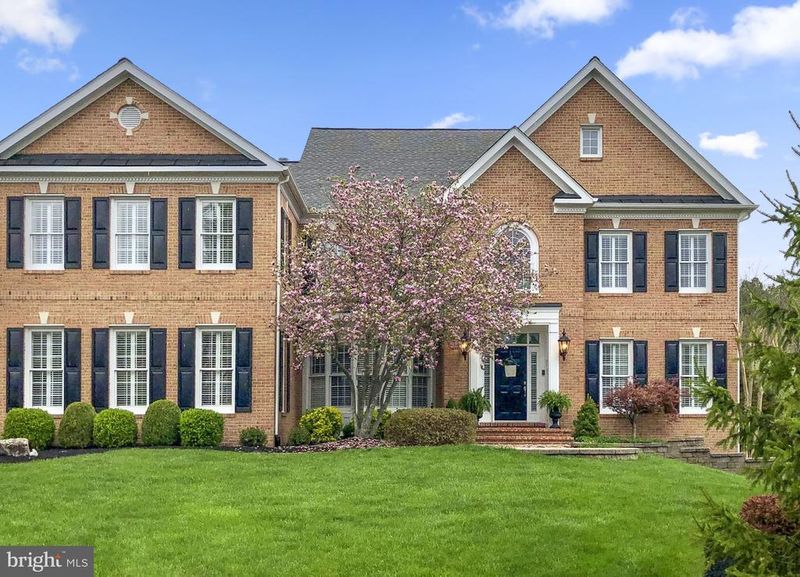
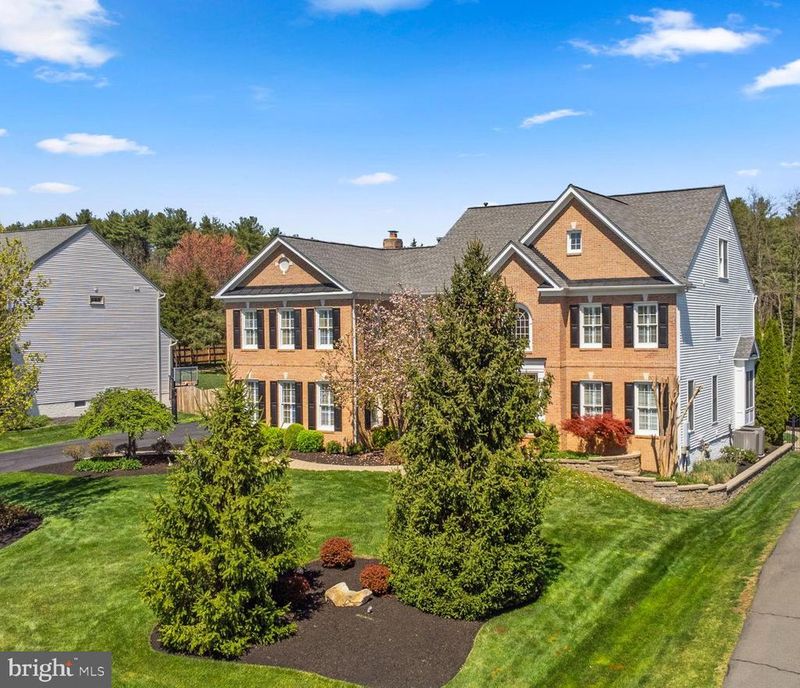
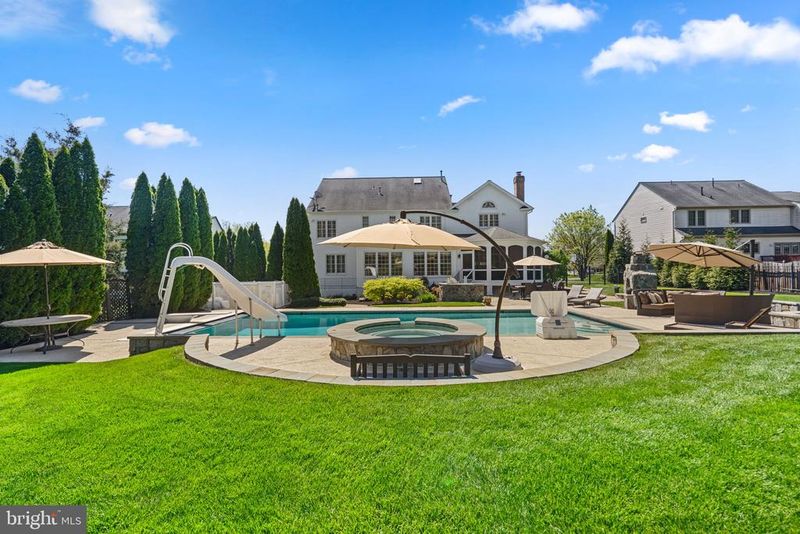
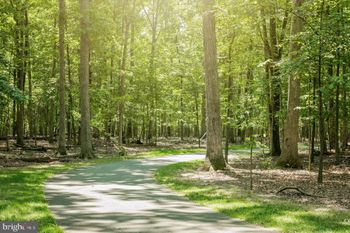
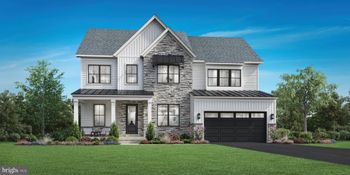
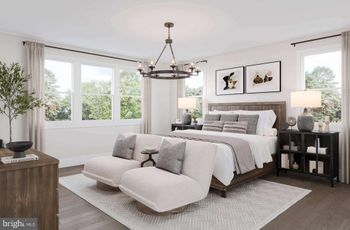
Listing details for 43062 Valle Ducale Dr, Ashburn, VA 20148 : *OFFER DEADLINE 4/17 at 12:00 PM Noon* JUST LISTED! Breathtaking Estate Home in Lakes of Belle Terra! This magnificent expanded Oakton Model boasts 8,277 sq. ft. of luxurious living space on four finished levels with a POOL and 3 car garage! With 6 bedrooms and 6.5 full baths, there is plenty of room for everyone! All this PLUS a backyard oasis with an amazing POOL and a basement that is an entertainer's dream come true. This stunning cul-de-sac home sits on more than half an acre of land, backing to trees and open space/common area offering the ultimate privacy and tranquility. The professionally manicured yard features an inground sprinkler system, upgraded aluminum fencing, custom hardscaping, and mature plantings that will delight the most discerning buyer. The main level features a large office w/built-in bookcases and french doors, grand living room and dining room with beautiful hardwood floors. This home has an enormous eat-in kitchen with elegant granite counters, upgraded cabinetry, top-of-the-line Viking sub-zero refrigerator, a 6/8-burner Viking stove top with grill, pot filler faucet, Thermador dishwasher, convenient island sink and tons of cabinets with pull-out cabinet drawers. The light-filled morning-room off the kitchen is the perfect spot to relax and watch the fun in the pool/backyard. The cozy family room with custom built-in entertainment center (which conveys!), wood burning fireplace with stone surround and custom mantle is perfect for cozy nights with family and friends. Ready to go upstairs? You can take the front or rear staircases! The second floor has four huge bedrooms all with walk-in closets and ensuite bathrooms. There are even two laundry rooms; one off the garage and one on the bedroom level. The enormous primary bedroom has a gas fireplace, sitting room and plenty of space to rest and relax. The primary bathroom/dressing area has a jetted tub and two walk-in closets! Wait... there’s another floor! The fourth level is perfect for guests or as another office space – complete with a 5th bedroom and another full bath! Ready to entertain? The basement features a huge restaurant-like custom bar with two beverage refrigerators, dishwasher, multiple media options with a built-in entertainment center and HUGE recreation space. It’s an entertainment, game and movie-lover's paradise that is sure to impress. The basement also features a home gym w/professional rubber flooring and surround sound (punching bag, speed bag, TV and components convey). There's also a 6th bedroom, a 6th full bath, storage galore --making it the perfect space for hosting family and friends. And when you're ready to take the party outside, the basement walks up to an amazing yard so the fun can continue. The huge screened porch overlooks the gorgeous paver patio with path lighting! Ready for a BBQ? The outdoor kitchen featuring a Lynx Pro-Sear built-in grill, warming tray for your grilled foods, built-in cooler for drinks and outdoor fireplace is perfect for entertaining! The gorgeous POOL is right out of a magazine: a 900 sq. ft (gas) heated pool with a slide and attached spill-over spa with 6 jets and an 8ft. seat, all operated by an Aqualink remote control. The upgraded PebbleTec pool surface looks like a creek bed! Plus there is lots of room to relax by the pool or spread out to the lush lawn and play your favorite backyard games. This is resort-like living - WOW! No detail has been sparred! Plantation shutters throughout the home and Silhouette® Window Shadings in the sunroom. Award-winning schools: Briar Woods HS / Eagle Ridge MS / Waxpool ES. Close to all major commuter routes, schools, dining, medical buildings, INOVA Loudoun Hospital, Dulles Airport, Dulles Greenway, Rt. 28 and Rt. 7. Approx 2 miles to Silver Line Metro! From the moment you drive up, you'll be captivated by the impeccable taste and timeless structural details that surround you. Don't miss this opportunity to own this incredible home!
Listing Updated : 10-08-2026 at 3:23 PM EDT
Listing Provided By : Alison M Mooney, 7035850733, [email protected], Pearson Smith Realty, LLC

Properties displayed may be listed or sold by various participants in the MLS

Source :

Bright MLS, MLS#: VALO2046388

What's this home worth?

National portals guess with an algorithm. We price it from actual closed sales on your street.

Your home value estimate
$1.69M – $2.46M
Exact number$2,845,000

Want an exact number? Use an Agent, not an algorithm.

Is this your home?

Claim it to unlock a private owner dashboard, track your equity, and get a free monthly value report.

Comments

Ctrl + Enter to send

No comments yet. Add the first note about this listing.

What's this home worth?

National portals guess with an algorithm. We price it from actual closed sales on your street.

Your home value estimate
$1.69M – $2.46M
Exact number$2,845,000

Want an exact number? Use an Agent, not an algorithm.

Is this your home?

Claim it to unlock a private owner dashboard, track your equity, and get a free monthly value report.

Property History

DateEventPrice
4/28/2023
Sold
$1,825,000
$220/sqft
Source:Bright MLS #VALO2046388
4/13/2023
Listed for sale
—
Source:Bright MLS #VALO2046388

Location of 43062 Valle Ducale Dr, Ashburn, VA 20148

Streetview of 43062 Valle Ducale Dr, Ashburn, VA 20148

Mortgage Calculator
Listing Price
Down Payment
Interest Rate

Schools Near 43062 Valle Ducale Dr, Ashburn, VA 20148

What's this home worth?

National portals guess with an algorithm. We price it from actual closed sales on your street.

Your home value estimate
$1.69M – $2.46M
Exact number$2,845,000

Want an exact number? Use an Agent, not an algorithm.

Is this your home?

Claim it to unlock a private owner dashboard, track your equity, and get a free monthly value report.

Comments

Ctrl + Enter to send

No comments yet. Add the first note about this listing.

Homes Similar to 43062 Valle Ducale Dr, Ashburn, VA 20148

Sold Homes Similar to 43062 Valle Ducale Dr, Ashburn, VA 20148

Recent Blog Post By Category

The data relating to real estate for sale on this website appears in part through the BRIGHT Internet Data Exchange program, a voluntary cooperative exchange of property listing data between licensed real estate brokerage firms, and is provided by BRIGHT through a licensing agreement. Listing information is from various brokers who participate in the Bright MLS IDX program and not all listings may be visible on the site. The property information being provided on or through the website is for the personal, non-commercial use of consumers and such information may not be used for any purpose other than to identify prospective properties consumers may be interested in purchasing. Some properties which appear for sale on the website may no longer be available because they are for instance, under contract, sold or are no longer being offered for sale. Property information displayed is deemed reliable but is not guaranteed. Copyright 2026 Bright MLS, Inc.
HomeAshburnLakes At Belle Terra