Back to Search
42838 Falling Leaf Ct, Ashburn, VA 20148
Sold for $1,350,000
42838 Falling Leaf Ct, Ashburn, VA 20148
Sold for $1,350,000
42838 Falling Leaf Ct, Ashburn, VA 20148

42838 Falling Leaf Ct Ashburn, VA 20148

0Views
0Saves

$1,350,000

CLOSED
Beds
5
Baths
5
Sqft
5,000
Acres
0.47
Year
2003
Close Date
Dec 16, 2021
Property Type
Residential
Sub Type
Per Square Foot
$270
Date Listed
Nov 9, 2021

Description of 42838 Falling Leaf Ct, Ashburn, VA 20148

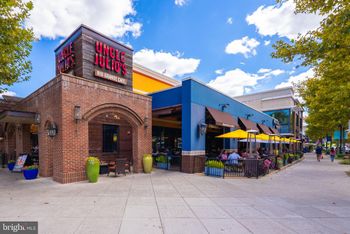
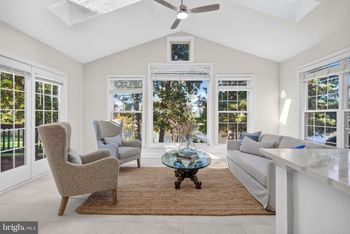
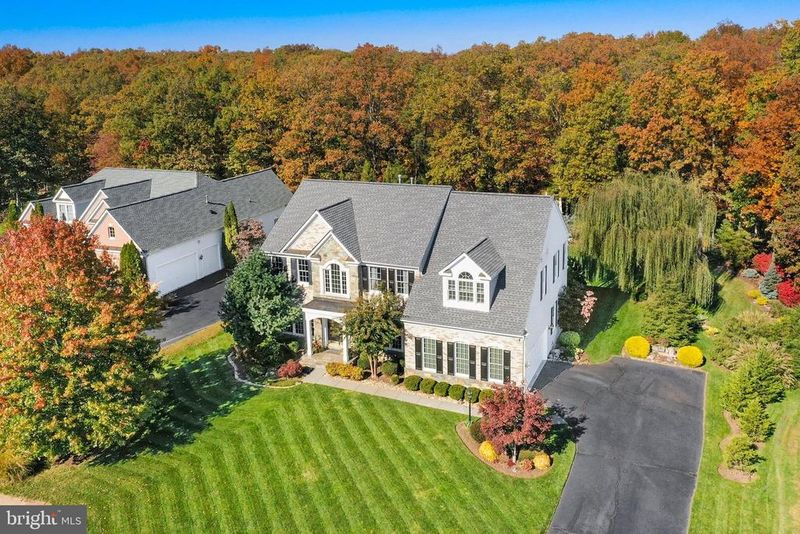
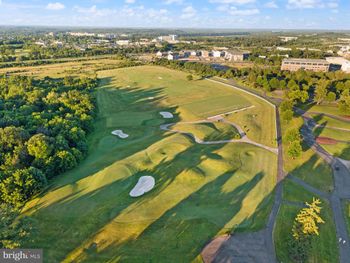
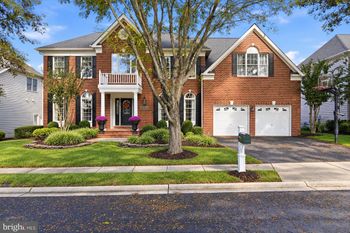
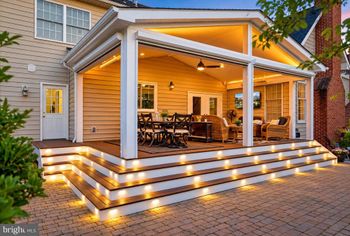
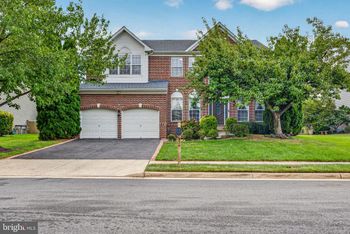
Listing details for 42838 Falling Leaf Ct, Ashburn, VA 20148 : Beautifully maintained and recently updated brick home nestled on a very private, treed lot, on a cul-de-sac in the community of Forest Manner. As you enter the grand foyer, you will notice the abundance of light, filtering in through the floor-to-ceiling windows of the great room and all around the home. The brightly refinished hardwood floors add to the open and bright feeling of the main level all day long. The great room is anchored by a cozy fireplace framed by windows reaching all the way to the top of the vaulted ceiling. The kitchen off the great room is proudly upscale, with the 2’X2’ floor tiles, quartz counters, accent lighting, high-end cabinetry, stainless steel appliances, gas cooking, and a brick accent wall. The gourmet kitchen features double doors with easy access to a private deck with sunken hot tub. Just off the kitchen is a classic mud room, which can be converted back to a main floor laundry room if desired. The primary bedroom with cathedral ceiling features built ins, walk-in closets, and an en-suite luxury bath with soaking tub, water closet, glass standup shower, and his and her granite vanities. The fully finished basement with walk-up features a full bath, workout room, guest room, and a large recreation room with ample recessed lighting. Walking up to the backyard you will immediately notice that you have been transported to a private backyard oasis, surrounded on all sides by mature trees that lead deep into the common area, with extra space to enjoy beyond your immediate backyard. An aesthetically pleasing paver patio runs the length of the home, and steps up to the flawless Trex deck, with the sunken hot tub and pergola all weatherproof for year round usage. The hot tub and built-in fire pit will make a great place to enjoy family and friends in your private oasis, year round. The home is situated in a very private setting, close to Brambleton Town Center, the new Silver Line Metro, shopping, dining, theaters, golf, and more. Hurry, this one won’t last. Garage is setup for 240V Electric Vehicle charging. New roof 2019, HVAC #1 & #2 2019, appliances 2018-19, washer-dryer 2019. All bathrooms recently remodeled. Mask and shoe covers must be worn by all parties during the showing. Showing times are restricted to 10am-3pm weekdays. 10am -5pm weekends.
Listing Updated : 10-07-2026 at 5:34 PM EDT
Listing Provided By : Thomas R Moffett Jr., 5712395328, [email protected], Redfin Corporation

Properties displayed may be listed or sold by various participants in the MLS

Source :

Bright MLS, MLS#: VALO2010860

What's this home worth?

National portals guess with an algorithm. We price it from actual closed sales on your street.

Your home value estimate
$1.30M – $1.80M
Exact number$2,845,000

Want an exact number? Use an Agent, not an algorithm.

Is this your home?

Claim it to unlock a private owner dashboard, track your equity, and get a free monthly value report.

Comments

Ctrl + Enter to send

No comments yet. Add the first note about this listing.
What's this home worth?

National portals guess with an algorithm. We price it from actual closed sales on your street.

Your home value estimate
$1.30M – $1.80M
Exact number$2,845,000

Want an exact number? Use an Agent, not an algorithm.

Is this your home?

Claim it to unlock a private owner dashboard, track your equity, and get a free monthly value report.

Property History

DateEventPrice
12/16/2021
Sold
$1,350,000
$270/sqft
Source:Bright MLS #VALO2010860
11/9/2021
Listed for sale
—
Source:Bright MLS #VALO2010860
4/29/2011
Sold
$755,000
$151/sqft
Source:Bright MLS #1004297086
2/7/2011
Listed for sale
—
Source:Bright MLS #1004297086
5/7/2010
Leased
$3,600
$1/sqft
Source:Bright MLS #1004727554
3/15/2010
Listed for Rent
—
Source:Bright MLS #1004727554

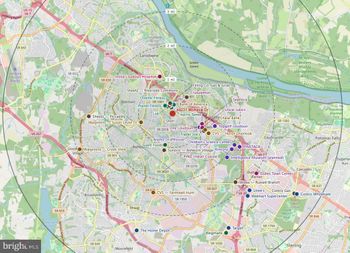
Location of 42838 Falling Leaf Ct, Ashburn, VA 20148

Streetview of 42838 Falling Leaf Ct, Ashburn, VA 20148

Mortgage Calculator
Listing Price
Down Payment
Interest Rate

Schools Near 42838 Falling Leaf Ct, Ashburn, VA 20148

What's this home worth?

National portals guess with an algorithm. We price it from actual closed sales on your street.

Your home value estimate
$1.30M – $1.80M
Exact number$2,845,000

Want an exact number? Use an Agent, not an algorithm.

Is this your home?

Claim it to unlock a private owner dashboard, track your equity, and get a free monthly value report.

Comments

Ctrl + Enter to send

No comments yet. Add the first note about this listing.
Homes Similar to 42838 Falling Leaf Ct, Ashburn, VA 20148

Sold Homes Similar to 42838 Falling Leaf Ct, Ashburn, VA 20148

Recent Blog Post By Category

The data relating to real estate for sale on this website appears in part through the BRIGHT Internet Data Exchange program, a voluntary cooperative exchange of property listing data between licensed real estate brokerage firms, and is provided by BRIGHT through a licensing agreement. Listing information is from various brokers who participate in the Bright MLS IDX program and not all listings may be visible on the site. The property information being provided on or through the website is for the personal, non-commercial use of consumers and such information may not be used for any purpose other than to identify prospective properties consumers may be interested in purchasing. Some properties which appear for sale on the website may no longer be available because they are for instance, under contract, sold or are no longer being offered for sale. Property information displayed is deemed reliable but is not guaranteed. Copyright 2026 Bright MLS, Inc.
HomeAshburnForest Manor