Back to Search
42605 Offenham Ter, Chantilly, VA 20152
Sold for $566,000
42605 Offenham Ter, Chantilly, VA 20152
Sold for $566,000
42605 Offenham Ter, Chantilly, VA 20152

42605 Offenham Ter Chantilly, VA 20152

0Views
0Saves

$566,000

CLOSED
Beds
3
Baths
4
Sqft
3,200
Acres
0.05
Year
2011
Close Date
Jul 25, 2019
Property Type
Residential
Sub Type
Per Square Foot
$177
Date Listed
Jun 12, 2019

Description of 42605 Offenham Ter, Chantilly, VA 20152

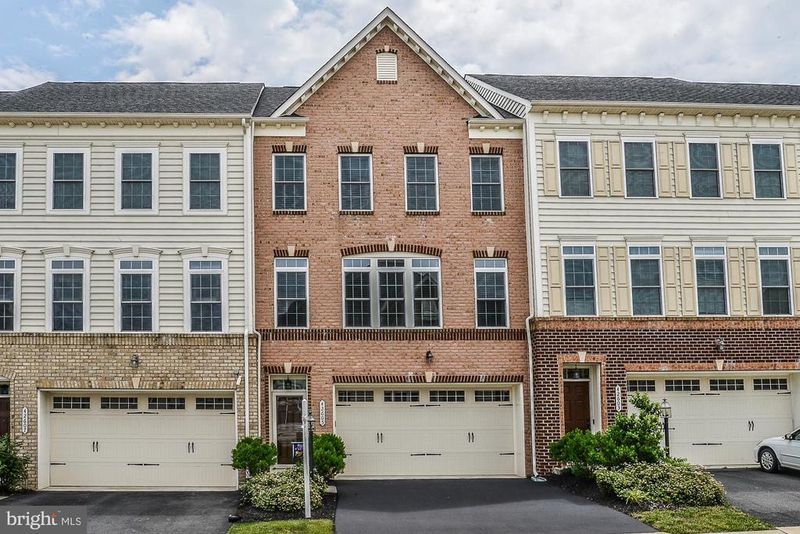
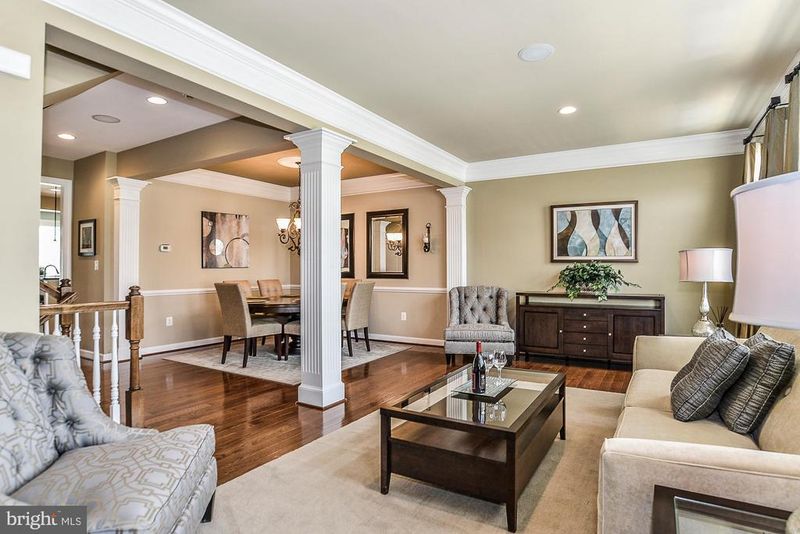
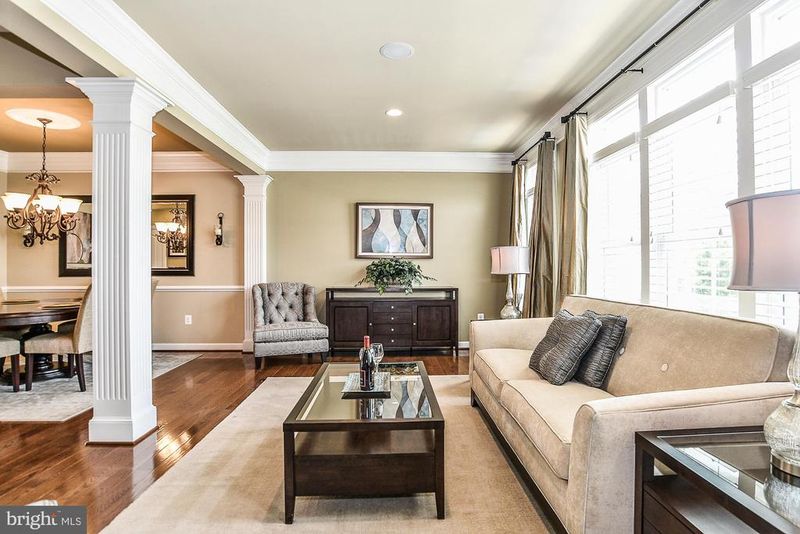
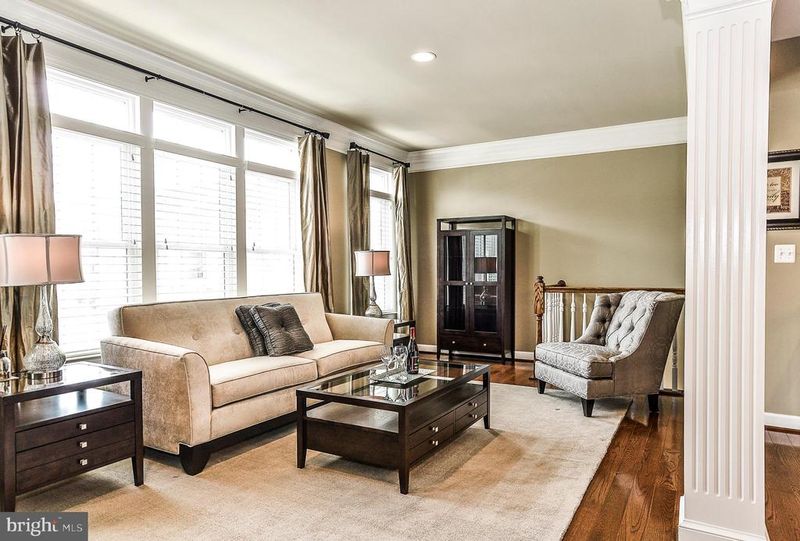
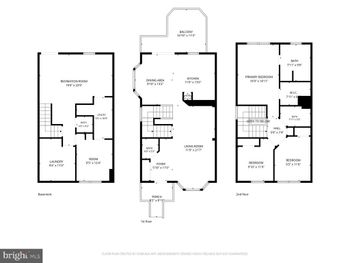
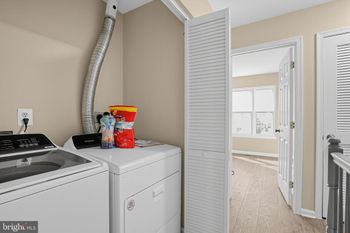
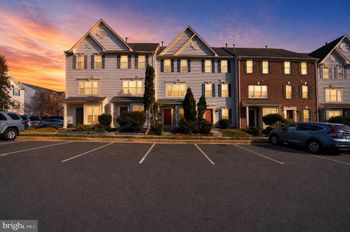
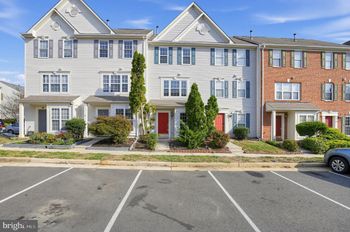
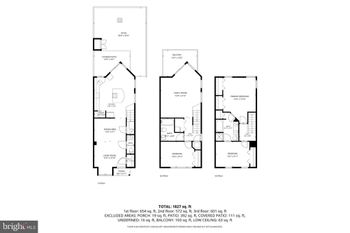
Listing details for 42605 Offenham Ter, Chantilly, VA 20152 : Beautiful upgraded landscaping package, all brick exterior, F Elevation, newly sealed driveway and upgraded exterior light post Spacious and bright three fully finished levels built by NV Homes Three level bump-out adding incredible square footage! Premium secluded lot overlooking trees Family room breakfast room kitchen all in back of home for every day casual living Large windows and lots of natural light throughout Back of house faces the southeast for all-afternoon sun Custom wood blinds throughout with valances on doors Excellent location, close to Route 50, easy access to the toll road from Loudoun County Parkway, a short distance to shopping, dining, walking/running paths and community amenities Ample parking (4 cars in driveway/garage PLUS plenty of visitor parking in the community Highly rated schools 9-foot ceilings throughout State of the art water heating system Hardwired security system Cable TV wired throughout Two sets of exterior speakers Three ceiling fans Structural Upgrade second entry door from garage into formal foyer. Standard entry from the garage is via the rec room and up through the formal foyer entrance Ceramic tile entry and beautiful craftsman front door with storm door Upgraded wood stairs to landing with high-end upgraded carpet and pad runnersLower Level Rec Room Upgraded 7-1 surround sound outfitted with wiring package for all of your media and entertaining needs High-end, textured, neutral upgraded carpeting with upgraded padding Ceramic tile flooring at both rear door and garage entrance Large windows, walk out and lots of natural light Standard exit to garage Full bath with upgraded hardware, tile, sink and beautiful custom paint Large bath with upgraded cabinets, hardware package, granite, custom paint and ceramic tileDining Room Large formal dining room with tray ceiling, beautiful columns, chair rails, high-end wood floors and crown molding Hardware package upgrade includes gorgeous lighting fixture and ceiling pendant Large formal living room with architectural columns, high-end wood floors and crown molding Large center windows plus additional side windows allowing incredible, natural sunlight in Eat-in kitchen with family room Numerous builder upgrades include top level wood floors, granite, maple cabinets with crown molding and upper and lower ambient lighting, upgraded appliance package (gourmet kitchen upgrade), pendant lights, hardware package, high-end/custom backsplash, vent cover, along with upgraded interior cabinet features such as trash/recycle pull outs, knobs, and custom paint Large pantryBreakfast Room Overlooking secluded lot with lots of trees and natural sunlight Custom paint and lighting packageFamily Room Upgraded 5-1 surround sound outfitted with wiring package for all of your media and entertaining needs Located right off the kitchen for an open feel and connected experience with guest and friends Custom paint and lighting package Wood stairs with high-end textured upgraded carpeting and padding Additional storage at stair landing Custom paintHalf Bath Upgraded hardwood floor Upgraded lighting package Custom paint Laundry Room Large laundry room with built in cabinets High-end washer/dryer Ceramic Tile Flooring Custom paintMaster Suite Large master with bump out adding a sitting area overlooking secluded lot and trees Large windows proving lots of natural light Two large walk-in closets Upgraded spa bath with water closet, upgraded countertops, hardware package, stand-up shower with ceramic seat, upgraded tile, upgraded lighting and window for great natural light Custom paint Plush, neutral, upgraded carpeting with upgraded paddingLarge Second and Third Bedrooms Large windows lots of natural light Large reach in closets Custom paint Plush, neutral, upgraded carpeting with upgraded paddingFull Bath Large hall bath with upgraded cabinets, hardware package, ceramic tile, and granite
Listing Updated : 10-06-2026 at 5:13 AM EDT
Listing Provided By : Olivia Wirt, 7033032360, [email protected], Realty ONE Group Capital

Properties displayed may be listed or sold by various participants in the MLS

Source :

Bright MLS, MLS#: VALO385618

What's this home worth?

National portals guess with an algorithm. We price it from actual closed sales on your street.

Your home value estimate
$715K – $1.04M
Exact number$2,845,000

Want an exact number? Use an Agent, not an algorithm.

Is this your home?

Claim it to unlock a private owner dashboard, track your equity, and get a free monthly value report.

Comments
What's this home worth?

National portals guess with an algorithm. We price it from actual closed sales on your street.

Your home value estimate
$715K – $1.04M
Exact number$2,845,000

Want an exact number? Use an Agent, not an algorithm.

Is this your home?

Claim it to unlock a private owner dashboard, track your equity, and get a free monthly value report.

Property History

DateEventPrice
7/25/2019
Sold
$566,000
$177/sqft
Source:Bright MLS #VALO385618
6/12/2019
Listed for sale
—
Source:Bright MLS #VALO385618

Location of 42605 Offenham Ter, Chantilly, VA 20152

Streetview of 42605 Offenham Ter, Chantilly, VA 20152

Mortgage Calculator
Listing Price
Down Payment
Interest Rate

Schools Near 42605 Offenham Ter, Chantilly, VA 20152

What's this home worth?

National portals guess with an algorithm. We price it from actual closed sales on your street.

Your home value estimate
$715K – $1.04M
Exact number$2,845,000

Want an exact number? Use an Agent, not an algorithm.

Is this your home?

Claim it to unlock a private owner dashboard, track your equity, and get a free monthly value report.
Comments

Homes Similar to 42605 Offenham Ter, Chantilly, VA 20152

Sold Homes Similar to 42605 Offenham Ter, Chantilly, VA 20152

Recent Blog Post By Category

The data relating to real estate for sale on this website appears in part through the BRIGHT Internet Data Exchange program, a voluntary cooperative exchange of property listing data between licensed real estate brokerage firms, and is provided by BRIGHT through a licensing agreement. Listing information is from various brokers who participate in the Bright MLS IDX program and not all listings may be visible on the site. The property information being provided on or through the website is for the personal, non-commercial use of consumers and such information may not be used for any purpose other than to identify prospective properties consumers may be interested in purchasing. Some properties which appear for sale on the website may no longer be available because they are for instance, under contract, sold or are no longer being offered for sale. Property information displayed is deemed reliable but is not guaranteed. Copyright 2026 Bright MLS, Inc.
HomeChantillyAvonlea