Back to Search
4209 Dresden St, Kensington, MD 20895
Sold for $2,850,000
4209 Dresden St, Kensington, MD 20895
Sold for $2,850,000
4209 Dresden St, Kensington, MD 20895

4209 Dresden St Kensington, MD 20895

0Views
0Saves

$2,850,000

CLOSED
Beds
6
Baths
6
Sqft
7,130
Acres
0.46
Year
2007
Close Date
Jun 30, 2022
Property Type
Residential
Sub Type
Per Square Foot
$400
Date Listed
May 5, 2022

Description of 4209 Dresden St, Kensington, MD 20895

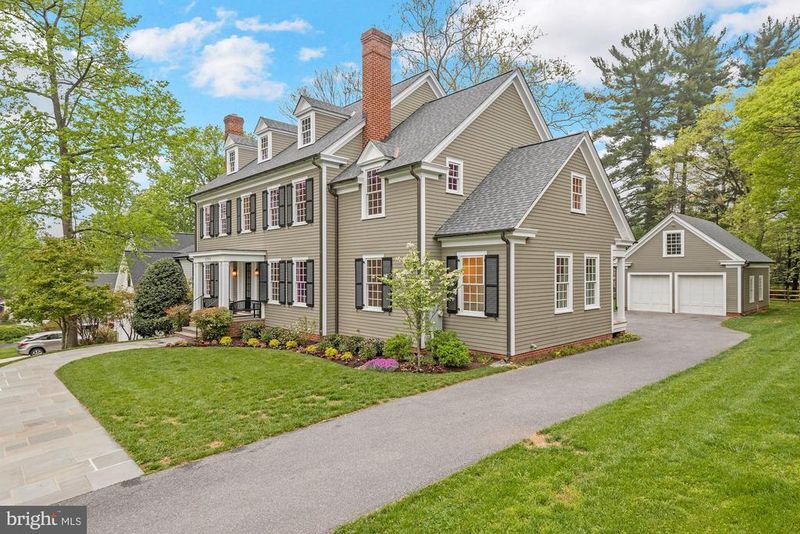
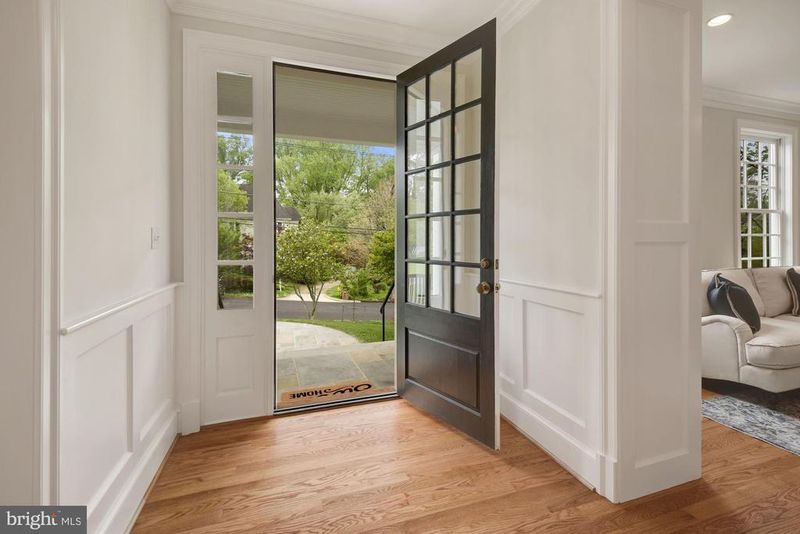
Listing details for 4209 Dresden St, Kensington, MD 20895 : OPEN HOUSE CANCELLED !Grand traditional colonial, in the rarely available sought-after neighborhood of Chevy Chase View! Welcome to 4209 Dresden Street! This beautiful property was masterfully designed by award-winning GTM Architects and built with exquisite craftsmanship. This magnificent custom-built home has six bedrooms, five full baths, and one-half bath. A one of a kind spectacular home featuring five masonry fireplaces, custom builtins, and more! Gorgeous landscaping! A beautiful stone walkway leads you to the welcoming covered front door entry. Enter into the light-filled spacious foyer with custom paneling. The stunning main level boasts a formal living room with a fireplace and custom builtins, a formal dining room with a fireplace and custom builtins, a spectacular great room with a coffered ceiling and fireplace, and French pocket doors to the kitchen. On the main floor is a bedroom/office with beautiful French doors to the backyard and a door to a full bath that is also accessed through the hallway. Fabulous large kitchen, perfect for gourmet cooking and entertaining. The kitchen features a very large center island with a natural wood top, gorgeous CWP cabinets, new quartz countertops, a new sink, a new dishwasher, stately crown molding, and French doors to the patio and expansive backyard. There is a large mudroom off of the kitchen with custom builtins, benches, and closets. There is also a half bath off of the mudroom. The mudroom door leads to the backyard driveway area. The kitchen has a large walk-in pantry and door that leads to an office with builtins. This area is perfect for working or studying from home. From the kitchen is a wet bar with quartz countertops, cabinets, and a wine fridge that leads to the formal dining room. Beautiful refinished hardwood floors throughout the main floor, with tile flooring in the mudroom. Nine-foot ceilings grace the main level. The main floor hallway has custom wainscoting which is also found going up the stairway to the upper level. The upper level has nine-foot ceilings. The expansive primary bedroom is a perfect retreat! It has a fireplace and two large custom walk-in closets with builtins. The primary bath has a separate shower, new soaking tub, large double vanity, new vanity countertops, and new sinks. Bedroom two has an ensuite full bath with new vanity countertops and a new sink. Bedroom three and bedroom four share a Jack and Jill bath which has new vanity countertops and new double sinks, builtins, a separate shower, and a tub. The large laundry room with a utility sink has cabinets and new quartz countertops and is conveniently located on the bedroom level. Hardwood floors throughout the second floor with tile in the laundry room and bathrooms. The third-floor loft area has egress and would make a wonderful large bedroom or a studio. It is currently being used as an exercise room with a dry sauna. Classic dormers with benches and lots of storage are just some of the special features you will find. The lower level has a large family room perfect for entertaining with a fireplace, custom builtins, and closets. French doors lead to the outside stairway. There is the sixth bedroom and a full bath. The lower level also has a very large storage area and utility area with a new 75-gallon hot water heater! New roof! Freshly painted throughout the entire home interior! The expansive level backyard has a flagstone patio and so much space to play and entertain! There is a large two-car garage with a full upstairs storage area. Maybe one day that could be a studio as well! This home was custom built in 2007. The stunning crown molding, wainscoting, coffered ceiling, and custom builtins make this a very special one-of-a-kind luxury home. The location is ideal, so close to the fabulous shops and restaurants of the Town of Kensington, the Kensington Train Station, the many parks, local schools, Noyes Library, Historic Antique Row, and all that Kensington has to offer!
Listing Updated : 10-08-2026 at 5:08 AM EDT
Listing Provided By : Emily Dunigan, 3014407637, [email protected], Compass

Properties displayed may be listed or sold by various participants in the MLS

Source :

Bright MLS, MLS#: MDMC2047312

What's this home worth?

National portals guess with an algorithm. We price it from actual closed sales on your street.

Your home value estimate
$2.23M – $3.72M
Exact number$2,845,000

Want an exact number? Use an Agent, not an algorithm.

Is this your home?

Claim it to unlock a private owner dashboard, track your equity, and get a free monthly value report.

Comments
What's this home worth?

National portals guess with an algorithm. We price it from actual closed sales on your street.

Your home value estimate
$2.23M – $3.72M
Exact number$2,845,000

Want an exact number? Use an Agent, not an algorithm.

Is this your home?

Claim it to unlock a private owner dashboard, track your equity, and get a free monthly value report.

Property History

DateEventPrice
6/30/2022
Sold
$2,850,000
$400/sqft
Source:Bright MLS #MDMC2047312
5/5/2022
Listed for sale
—
Source:Bright MLS #MDMC2047312

Location of 4209 Dresden St, Kensington, MD 20895

Streetview of 4209 Dresden St, Kensington, MD 20895

Mortgage Calculator
Listing Price
Down Payment
Interest Rate

Schools Near 4209 Dresden St, Kensington, MD 20895

What's this home worth?

National portals guess with an algorithm. We price it from actual closed sales on your street.

Your home value estimate
$2.23M – $3.72M
Exact number$2,845,000

Want an exact number? Use an Agent, not an algorithm.

Is this your home?

Claim it to unlock a private owner dashboard, track your equity, and get a free monthly value report.

Comments

Homes Similar to 4209 Dresden St, Kensington, MD 20895

Recent Blog Post By Category

The data relating to real estate for sale on this website appears in part through the BRIGHT Internet Data Exchange program, a voluntary cooperative exchange of property listing data between licensed real estate brokerage firms, and is provided by BRIGHT through a licensing agreement. Listing information is from various brokers who participate in the Bright MLS IDX program and not all listings may be visible on the site. The property information being provided on or through the website is for the personal, non-commercial use of consumers and such information may not be used for any purpose other than to identify prospective properties consumers may be interested in purchasing. Some properties which appear for sale on the website may no longer be available because they are for instance, under contract, sold or are no longer being offered for sale. Property information displayed is deemed reliable but is not guaranteed. Copyright 2026 Bright MLS, Inc.
HomeKensingtonChevy Chase View