Back to Search
42064 Panorama Pl, Leesburg, VA 20176
Sold for $1,350,000
42064 Panorama Pl, Leesburg, VA 20176
Sold for $1,350,000
42064 Panorama Pl, Leesburg, VA 20176

42064 Panorama Pl Leesburg, VA 20176

0Views
0Saves

$1,350,000

CLOSED
Beds
5
Baths
5
Sqft
7,218
Acres
3.63
Year
2005
Close Date
Mar 1, 2024
Property Type
Residential
Sub Type
Per Square Foot
$187
Date Listed
Jan 17, 2024

Description of 42064 Panorama Pl, Leesburg, VA 20176

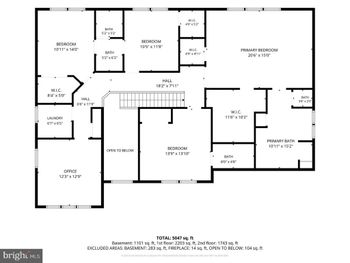
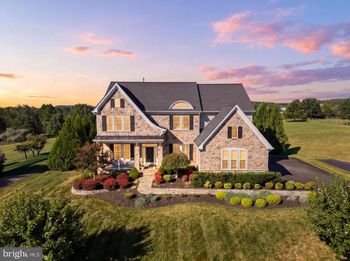
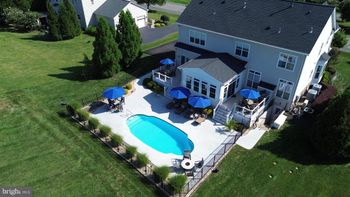
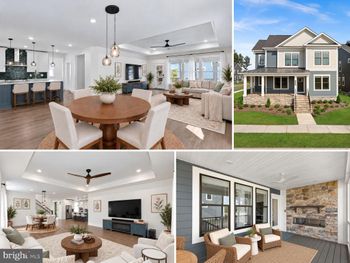
Listing details for 42064 Panorama Pl, Leesburg, VA 20176 : DREAM HOME WITH A SALTWATER POOL! This magnificent Stanley Martin built 'Leighton' home is a true masterpiece, situated on an exceptional 3.63-acre leveled lot that offers the perfect blend of privacy, serenity, and breathtaking views from every window. This distinctive home boasts over 6500+ square feet of well-designed living space with an open floor plan that includes abundant windows, light-filled living areas, dramatic ceilings, and luxurious details such as gleaming hardwood flooring, recessed lighting, arched entryways, and crown molding. You'll love coming home to this beautiful house with great curb appeal, featuring a handsome brick front entrance, covered portico, and a lush front lawn. Welcome friends and family into the inviting foyer with a striking butterfly Oak staircase that provides sweeping views of the main living areas. The main floor offers a formal living room with plantation shutters flowing into the side conservatory with large windows, a vaulted ceiling, and lovely garden views. Additionally, there is a spacious separate dining room with a bay window, perfect for entertaining, and a study room. The home boasts a lovely two-story family room with a gas fireplace and a wall of windows, seamlessly opening to the heart of the home – the gourmet kitchen. The chef's dream kitchen features upgraded cabinetry, granite countertops, an oversized island with a breakfast bar, gas cooktop, double oven, large pantry, and a charming breakfast area. A mudroom and a separate laundry room off the kitchen add convenience to your daily life. A secondary staircase conveniently leads from the family room to the upper level, with hardwood floors in the landing and a cozy reading nook facing the front of the home. The primary bedroom suite is a true retreat, featuring a tray ceiling, a 3-sided gas fireplace, an oversized walk-in closet, a private sitting room/den, and a luxurious bath with dual vanities, separate shower, and a soaking tub. There is an additional secondary bedroom with a private en-suite bath, as well as two more bedrooms with a shared bathroom featuring dual vanities. Rest or play in the well-designed walk-out lower level offering plenty of natural light, a spacious recreation room with a newly added GORGEOUS 2ND KITCHEN, full bath, a large media/game room, an exercise room (5th bedroom), and ample storage space. Step outside to your own piece of paradise in the leveled and fenced backyard, complete with a saltwater pool, hot tub, a generously sized and upgraded Ipe deck, a large patio, and beautiful landscaping. It's the perfect space for playing ball, grilling, chilling, and living your best life. Additional features include a 3-car side garage with upgraded flooring and cabinets, a long driveway, and recent improvements such as a new roof in 2019, upper HVAC in 2022, and conservatory HVAC in 2020. The home is nestled in the tucked-away Glynn Tara Estates community, close to shopping, dining, and entertainment options in Downtown Leesburg, Lucketts, and many local wineries and breweries. Easy access to major commuter routes adds to the convenience and beauty of this home and Loudoun County living! SEE VIRTUAL TOUR & FLOORPLAN, SELLER PREFERS COMMUNITY TITLE
Listing Updated : 10-09-2026 at 2:28 AM EDT
Listing Provided By :Vicky Z Noufal, 7034025416, [email protected], Real Broker, LLC

Properties displayed may be listed or sold by various participants in the MLS

Source :

Bright MLS, MLS#: VALO2061850

What's this home worth?

National portals guess with an algorithm. We price it from actual closed sales on your street.

Your home value estimate
$1.35M – $1.64M
Exact number$2,845,000

Want an exact number? Use an Agent, not an algorithm.

Is this your home?

Claim it to unlock a private owner dashboard, track your equity, and get a free monthly value report.

Comments

Ctrl + Enter to send

No comments yet. Add the first note about this listing.
What's this home worth?

National portals guess with an algorithm. We price it from actual closed sales on your street.

Your home value estimate
$1.35M – $1.64M
Exact number$2,845,000

Want an exact number? Use an Agent, not an algorithm.

Is this your home?

Claim it to unlock a private owner dashboard, track your equity, and get a free monthly value report.

Property History

DateEventPrice
3/1/2024
Sold
$1,350,000
$187/sqft
Source:Bright MLS #VALO2061850
1/17/2024
Listed for sale
—
Source:Bright MLS #VALO2061850

Location of 42064 Panorama Pl, Leesburg, VA 20176

Streetview of 42064 Panorama Pl, Leesburg, VA 20176

Mortgage Calculator
Listing Price
Down Payment
Interest Rate

Schools Near 42064 Panorama Pl, Leesburg, VA 20176

What's this home worth?

National portals guess with an algorithm. We price it from actual closed sales on your street.

Your home value estimate
$1.35M – $1.64M
Exact number$2,845,000

Want an exact number? Use an Agent, not an algorithm.

Is this your home?

Claim it to unlock a private owner dashboard, track your equity, and get a free monthly value report.

Comments

Ctrl + Enter to send

No comments yet. Add the first note about this listing.
Homes Similar to 42064 Panorama Pl, Leesburg, VA 20176

Sold Homes Similar to 42064 Panorama Pl, Leesburg, VA 20176

Recent Blog Post By Category

The data relating to real estate for sale on this website appears in part through the BRIGHT Internet Data Exchange program, a voluntary cooperative exchange of property listing data between licensed real estate brokerage firms, and is provided by BRIGHT through a licensing agreement. Listing information is from various brokers who participate in the Bright MLS IDX program and not all listings may be visible on the site. The property information being provided on or through the website is for the personal, non-commercial use of consumers and such information may not be used for any purpose other than to identify prospective properties consumers may be interested in purchasing. Some properties which appear for sale on the website may no longer be available because they are for instance, under contract, sold or are no longer being offered for sale. Property information displayed is deemed reliable but is not guaranteed. Copyright 2026 Bright MLS, Inc. Click here for more information.

HomeLeesburgGlynn Tarra Estates