Back to Search
41976 Paddock Gate Pl, Ashburn, VA 20148
Sold for $1,684,000
41976 Paddock Gate Pl, Ashburn, VA 20148
Sold for $1,684,000
41976 Paddock Gate Pl, Ashburn, VA 20148

41976 Paddock Gate Pl Ashburn, VA 20148

1Views
0Saves

$1,684,000

CLOSED
Beds
5
Baths
6
Sqft
4,682
Acres
0.35
Year
2017
Close Date
May 16, 2025
Property Type
Residential
Sub Type
Per Square Foot
$360
Date Listed
Apr 9, 2025

Description of 41976 Paddock Gate Pl, Ashburn, VA 20148

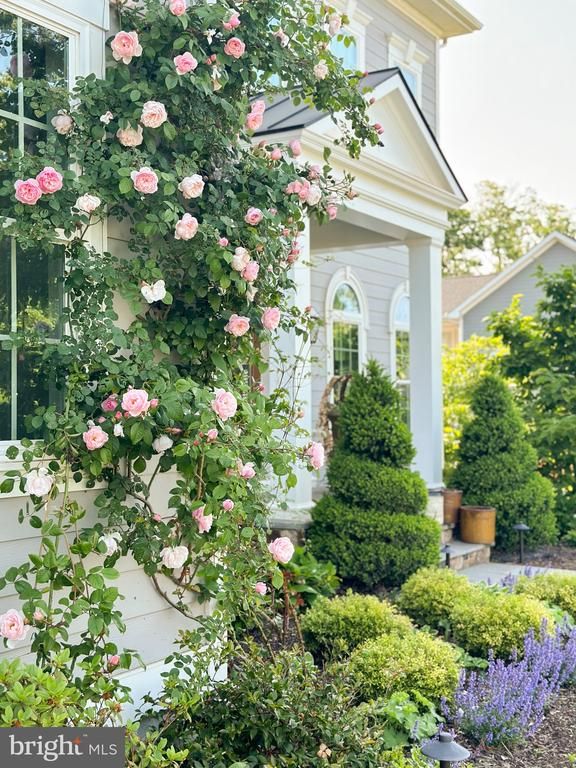
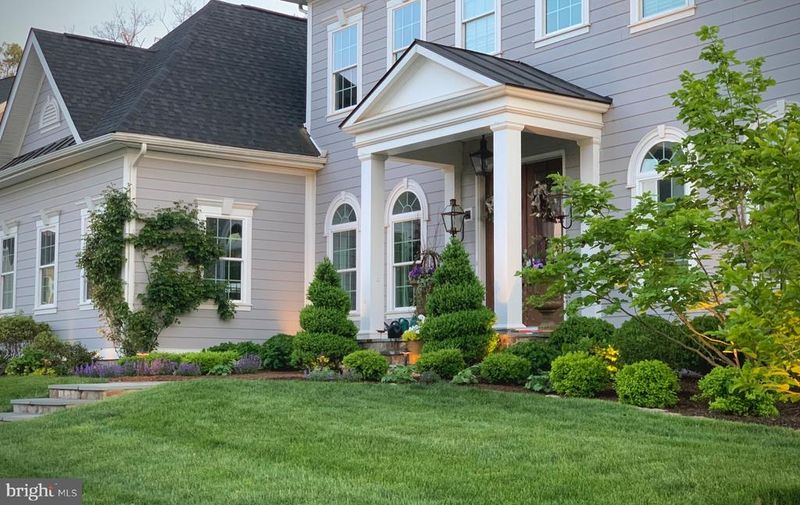
Listing details for 41976 Paddock Gate Pl, Ashburn, VA 20148 : Gracing one of the most picturesque homesites in the prestigious Grange at Willowsford with 4,682 square feet of elegant above-grade living space, 10-foot ceilings, 5 bedrooms, 5.5 bathrooms, and unmatched outdoor living, this home is positioned on a premier lot with water views of Quail Lake—and boasts what is widely considered the most beautifully landscaped property in the neighborhood. A soaring two-story foyer makes a striking first impression, setting the tone for the home’s sophisticated interiors. Gorgeous hardwood floors, detailed millwork, and custom finishes define the main level. To the left, the formal dining room features a tray ceiling and connects to a butler’s pantry, ideal for entertaining. A formal living room sits separately, perfect for more intimate gatherings or as a tranquil retreat. The heart of the home is the breathtaking family room with a coffered ceiling, gas fireplace, custom built-ins, and expansive windows that bathe the space in natural light. The adjoining breakfast room opens to a Trex deck with lighting overlooking a flat backyard and peaceful lake views. The main level also offers a private bedroom with an adjacent full bathroom—perfect for guests, multi-generational living, or a quiet work-from-home space. The chef’s kitchen is as functional as it is beautiful, featuring an extended island, granite countertops, stainless steel appliances, a gas cooktop, walk-in pantry, and ample cabinetry. The mudroom with storage built-ins leads to a a spacious two-car garage accompanied by a separate one-car garage, providing flexibility for multiple vehicles as well as additional space for storage, hobbies, or gear organization Upstairs, the luxurious primary suite is a private sanctuary with Farrow & Ball designer paint, tray ceiling, custom trim, a large walk-in closet, and a spa-like bath complete with soaking tub, frameless glass shower, dual vanities, and water closet. Three additional bedrooms each have direct bathroom access, including one that has been exquisitely remodeled with illuminated built-in bookshelves, designer wallpaper, and custom millwork. A spacious 18' x 19' bonus room offers the flexibility of a fifth bedroom, secondary living space, office, or creative studio. A well-equipped laundry room with cabinetry completes the upper level. The true showpiece of this property is its professionally designed and meticulously maintained landscape—an extraordinary outdoor experience that is both functional and breathtaking. A custom flagstone walkway and antiqued brick path lead to a reimagined front stoop, featuring handcrafted columns, sidelights, and stunning Bevolo and Visual Comfort lighting. The backyard is a garden lover’s dream, complete with raised beds, mature magnolia and persimmon trees, hydrangeas, curated shrubs, and a custom-designed arbor by Walpole Outdoors. The multi-zone irrigation system, with both drip and spray coverage, ensures year-round beauty and ease of maintenance. Every inch of the landscape has been thoughtfully curated, establishing this home as a true standout in the community. Additional upgrades include extensive custom molding, wood louvered shutters, designer lighting throughout, and premium architectural touches that enhance every room. The unfinished basement offers a blank canvas for your future vision. As a resident of Willowsford, you’ll enjoy access to world-class amenities including resort-style pools, a clubhouse and fitness center, splash park, treehouses, zip lines, stocked fishing ponds, and the award-winning Willowsford Farm. Located minutes from top-rated Loudoun County schools, Hal and Berni Hanson Regional Park, Dulles Airport, shopping, dining, and Northern Virginia’s renowned wineries and breweries, this home offers a rare opportunity to live beautifully—in every sense of the word.
Listing Updated : 10-10-2026 at 3:48 PM EDT
Listing Provided By : Freda Azzouz, 7036291884, [email protected], Real Broker, LLC

Properties displayed may be listed or sold by various participants in the MLS

Source :

Bright MLS, MLS#: VALO2092072

What's this home worth?

National portals guess with an algorithm. We price it from actual closed sales on your street.

Your home value estimate
$1.29M – $1.91M
Exact number$2,845,000

Want an exact number? Use an Agent, not an algorithm.

Is this your home?

Claim it to unlock a private owner dashboard, track your equity, and get a free monthly value report.

Comments
What's this home worth?

National portals guess with an algorithm. We price it from actual closed sales on your street.

Your home value estimate
$1.29M – $1.91M
Exact number$2,845,000

Want an exact number? Use an Agent, not an algorithm.

Is this your home?

Claim it to unlock a private owner dashboard, track your equity, and get a free monthly value report.

Property History

DateEventPrice
5/16/2025
Sold
$1,684,000
$360/sqft
Source:Bright MLS #VALO2092072
4/9/2025
Listed for sale
—
Source:Bright MLS #VALO2092072
5/25/2017
Listed for sale
—
Source:Bright MLS #1004448801
5/25/2017
Sold
$911,470
$195/sqft
Source:Bright MLS #1004448801

Location of 41976 Paddock Gate Pl, Ashburn, VA 20148

Streetview of 41976 Paddock Gate Pl, Ashburn, VA 20148

Mortgage Calculator
Listing Price
Down Payment
Interest Rate

Schools Near 41976 Paddock Gate Pl, Ashburn, VA 20148

What's this home worth?

National portals guess with an algorithm. We price it from actual closed sales on your street.

Your home value estimate
$1.29M – $1.91M
Exact number$2,845,000

Want an exact number? Use an Agent, not an algorithm.

Is this your home?

Claim it to unlock a private owner dashboard, track your equity, and get a free monthly value report.

Comments

Homes Similar to 41976 Paddock Gate Pl, Ashburn, VA 20148

Sold Homes Similar to 41976 Paddock Gate Pl, Ashburn, VA 20148

Recent Blog Post By Category

The data relating to real estate for sale on this website appears in part through the BRIGHT Internet Data Exchange program, a voluntary cooperative exchange of property listing data between licensed real estate brokerage firms, and is provided by BRIGHT through a licensing agreement. Listing information is from various brokers who participate in the Bright MLS IDX program and not all listings may be visible on the site. The property information being provided on or through the website is for the personal, non-commercial use of consumers and such information may not be used for any purpose other than to identify prospective properties consumers may be interested in purchasing. Some properties which appear for sale on the website may no longer be available because they are for instance, under contract, sold or are no longer being offered for sale. Property information displayed is deemed reliable but is not guaranteed. Copyright 2026 Bright MLS, Inc.
HomeAshburnWillowsford At The Grange