Back to Search
41648 White Yarrow Ct, Ashburn, VA 20148
Sold for $1,699,900
41648 White Yarrow Ct, Ashburn, VA 20148
Sold for $1,699,900
41648 White Yarrow Ct, Ashburn, VA 20148

41648 White Yarrow Ct Ashburn, VA 20148

0Views
0Saves

$1,699,900

CLOSED
Beds
6
Baths
5
Sqft
6,663
Acres
0.36
Year
2014
Close Date
Dec 2, 2022
Property Type
Residential
Sub Type
Per Square Foot
$255
Date Listed
Sep 8, 2022

Description of 41648 White Yarrow Ct, Ashburn, VA 20148

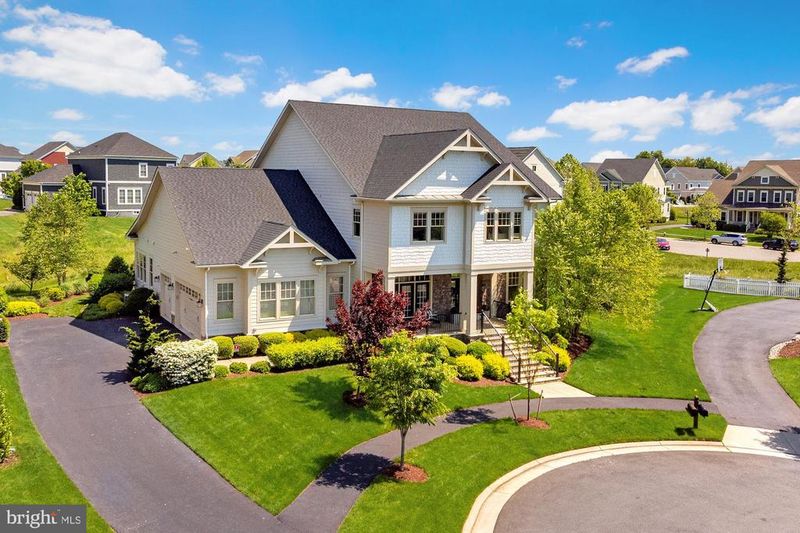
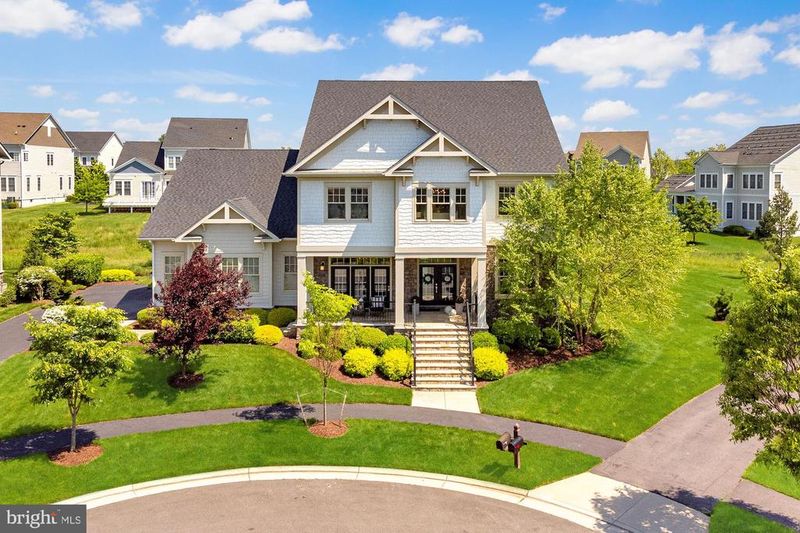
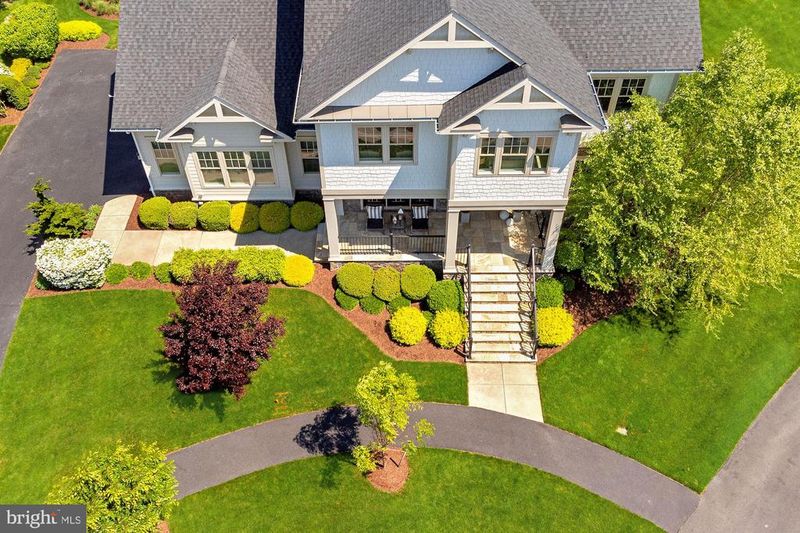
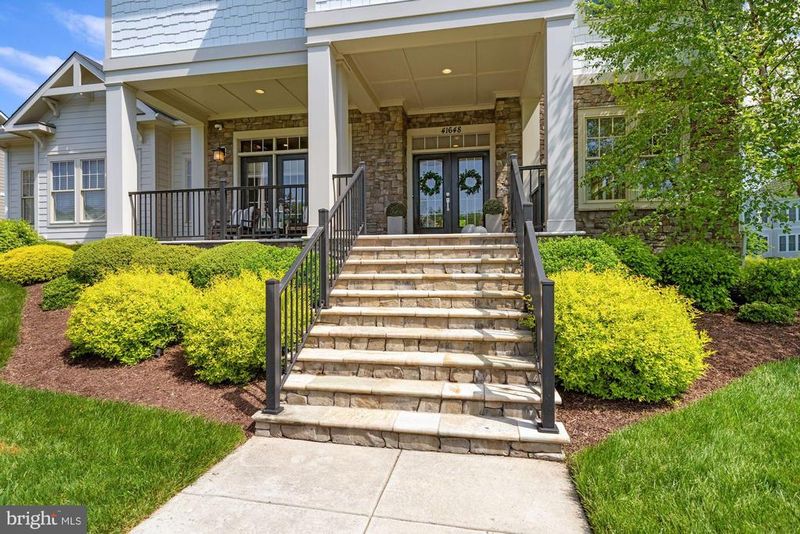
Listing details for 41648 White Yarrow Ct, Ashburn, VA 20148 : Simply the best of Willowsford with a designer showcase of unparalleled luxury and elegance! A top-of-the-line Timberneck model built by Arcadia Homes loaded with upgrades and custom features. Thoughtfully designed and boasting an array of incredible qualities throughout including stunning fixtures, custom millwork, and Smith & Noble custom hardware and window treatments. <br><br> From the flagstone front porch, glass French doors open to the entry foyer and main hallway which are accentuated with hardwood floors and modern fixtures. A spacious living room is adjoined by the enclosed porch, which is complete with energy efficient, 4-season Sunspace WeatherMaster vinyl windows with lifetime warranties, Hunter Douglas remote-controlled exterior ceiling fan, and a floor to ceiling stone fireplace. From here you can access the family room which proudly boasts a floor-to-ceiling Quartz surround fireplace and custom mantle, repurposed from an 18th Century barn. Surround sound with in-wall subwoofers and a Visual Comfort chandelier make this room the most popular place to gather! The family chef will be delighted with the gourmet kitchen, fully utilizing all of the tools including top-of-the-line GE Monogram appliances, pot filler, instant hot water, and incredible custom built-in pantry (10' x 15'). A massive island with contrasting cabinets, chandelier lighting, and seating further compliments the kitchen space. Light filled casual and formal dining spaces, an incredible home office, and fully customized laundry and mudroom complete the main level. <br><br> The opulent Primary Suite features a large bedroom with hardwood floors, a wet bar and kitchenette, and a luxury spa-like bathroom with heated tile flooring, heated towel rack, and warming lamp in the shower. The enormous walk-in closet is fully built out with custom cabinetry and lighting. The upper level features a loft-style sitting area with built-in shelving and an enclosed patio accessible from the upper hall or owner’s suite. Three additional bedrooms all contain custom walk-in closets and designer fixtures. Bedroom two is en-suite with an upgraded full bath. Bedrooms three and four share a large bathroom and functional “kid’s office”. <br><br> The Club Level features a huge recreation room complete with Dolby 7-channel surround sound and conveniences such as a custom wet bar, kitchenette, and wine cellar. The guest suite includes a large bedroom with a walk-in closet and opulent full bathroom. There is a custom secondary home office located adjacent to the rec-room, which is also a legal bedroom (making six total). An exercise room and huge storage space complete the Club Level <br><br> Perhaps the most impressive features are those that you won’t see upon a visual tour, including the smart home technology package. This professionally installed system is complete with security cameras, a commercial network, and a whole-house audio system. Clean-up is a breeze with the BEAM Central vacuum that extends to all three levels. The whole house humidifier, purifying UV lights, and the thermostatically controlled attic exhaust fans regulate the energy efficiency of the home. <br><br> The oversized, side-load three car garage offers incredible storage options including an Elfa shelving/organization unit. This prestigious craftsman is sited on a professionally landscaped lot on a quiet cul-de-sac. A swimming pool, landscape, and hardscape design has already been fully approved by the HOA (see photo renderings). Located in Willowsford, this community offers 2,000 acres of land set aside for environmental preservation, recreation, and agricultural use. It has been named Community of the Year three years in a row! Sought after Loudoun County schools, quick access to commuter routes, shopping, businesses and just minutes from future metro. A marvelous opportunity to own an amazing property in this premier neighborhood.
Listing Updated : 10-10-2026 at 5:34 PM EDT
Listing Provided By : Paul G Bedewi, 5712285648, [email protected], Keller Williams Realty

Properties displayed may be listed or sold by various participants in the MLS

Source :

Bright MLS, MLS#: VALO2036634

What's this home worth?

National portals guess with an algorithm. We price it from actual closed sales on your street.

Your home value estimate
$1.70M – $2.29M
Exact number$2,845,000

Want an exact number? Use an Agent, not an algorithm.

Is this your home?

Claim it to unlock a private owner dashboard, track your equity, and get a free monthly value report.

Comments

Ctrl + Enter to send

No comments yet. Add the first note about this listing.

What's this home worth?

National portals guess with an algorithm. We price it from actual closed sales on your street.

Your home value estimate
$1.70M – $2.29M
Exact number$2,845,000

Want an exact number? Use an Agent, not an algorithm.

Is this your home?

Claim it to unlock a private owner dashboard, track your equity, and get a free monthly value report.

Property History

DateEventPrice
12/2/2022
Sold
$1,699,900
$255/sqft
Source:Bright MLS #VALO2036634
9/8/2022
Listed for sale
—
Source:Bright MLS #VALO2036634
3/3/2017
Sold
$950,000
$143/sqft
Source:Bright MLS #1000682567
4/3/2016
Listed for sale
—
Source:Bright MLS #1000682567

Location of 41648 White Yarrow Ct, Ashburn, VA 20148

Streetview of 41648 White Yarrow Ct, Ashburn, VA 20148

Mortgage Calculator
Listing Price
Down Payment
Interest Rate

Schools Near 41648 White Yarrow Ct, Ashburn, VA 20148

What's this home worth?

National portals guess with an algorithm. We price it from actual closed sales on your street.

Your home value estimate
$1.70M – $2.29M
Exact number$2,845,000

Want an exact number? Use an Agent, not an algorithm.

Is this your home?

Claim it to unlock a private owner dashboard, track your equity, and get a free monthly value report.

Comments

Ctrl + Enter to send

No comments yet. Add the first note about this listing.

Homes Similar to 41648 White Yarrow Ct, Ashburn, VA 20148

Sold Homes Similar to 41648 White Yarrow Ct, Ashburn, VA 20148

Recent Blog Post By Category

The data relating to real estate for sale on this website appears in part through the BRIGHT Internet Data Exchange program, a voluntary cooperative exchange of property listing data between licensed real estate brokerage firms, and is provided by BRIGHT through a licensing agreement. Listing information is from various brokers who participate in the Bright MLS IDX program and not all listings may be visible on the site. The property information being provided on or through the website is for the personal, non-commercial use of consumers and such information may not be used for any purpose other than to identify prospective properties consumers may be interested in purchasing. Some properties which appear for sale on the website may no longer be available because they are for instance, under contract, sold or are no longer being offered for sale. Property information displayed is deemed reliable but is not guaranteed. Copyright 2026 Bright MLS, Inc.
HomeAshburnWillowsford At The Grange