Back to Search
41594 Hepatica Ct, Ashburn, VA 20148
Sold for $1,675,000
41594 Hepatica Ct, Ashburn, VA 20148
Sold for $1,675,000
41594 Hepatica Ct, Ashburn, VA 20148

41594 Hepatica Ct Ashburn, VA 20148

0Views
0Saves

$1,675,000

CLOSED
Beds
7
Baths
5
Sqft
7,007
Acres
0.29
Year
2017
Close Date
Sep 11, 2025
Property Type
Residential
Sub Type
Per Square Foot
$239
Date Listed
Jul 7, 2025

Description of 41594 Hepatica Ct, Ashburn, VA 20148

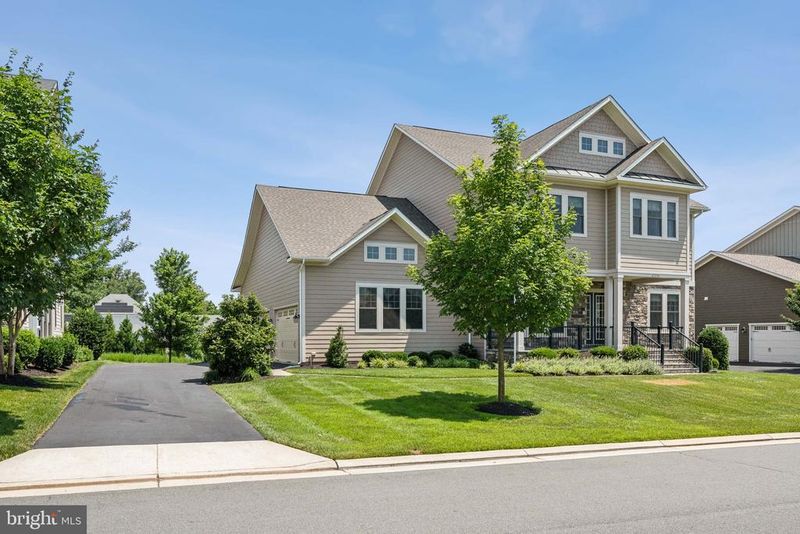
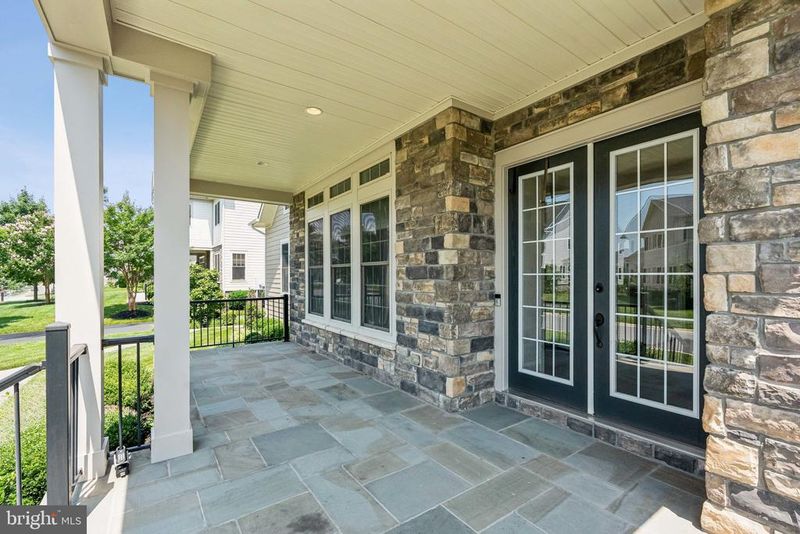
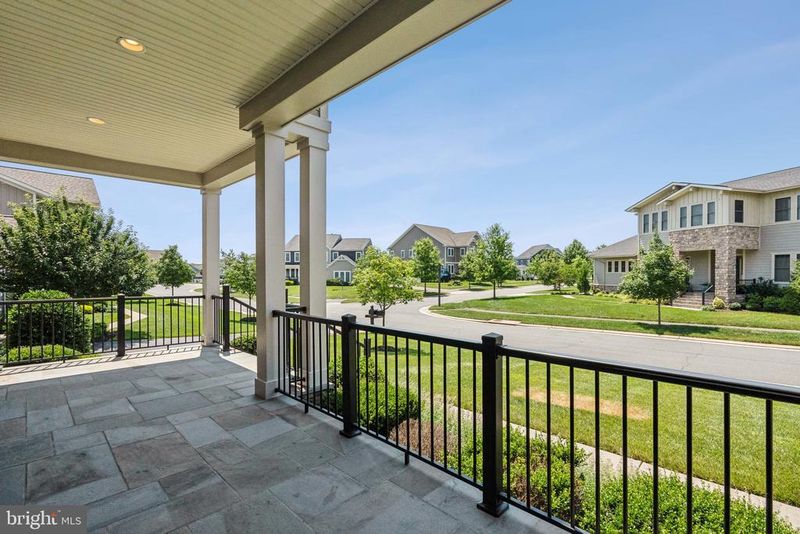
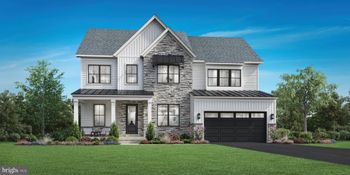
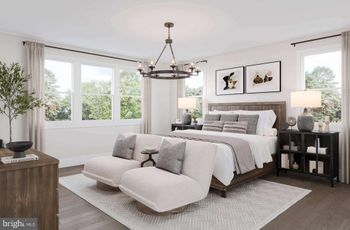
Listing details for 41594 Hepatica Ct, Ashburn, VA 20148 : Experience the charm and lifestyle of one of Northern Virginia’s most sought-after communities—Willowsford! Located in The Grange, a premier enclave within the neighborhood, this stunning seven-bedroom, five-bathroom Timberneck model by Van Metre Homes blends timeless elegance with modern functionality, offering the perfect place to unwind, entertain, and create lasting memories. <br><br> From the moment you arrive, the charming front porch and beautifully landscaped yard set the tone for the warmth and character found throughout the home. Inside, an open-concept layout connects each space seamlessly—ideal for everyday life and effortless entertaining. Rich hardwood floors, soaring 10-foot ceilings, and designer lighting elevate the ambiance, while thoughtful upgrades like a spotless three-car garage with epoxy floors, EV Charger, and custom shelving, plus a private elevator ensure convenience and flexibility at every turn. The elevator is a standout feature, making multi-generational living or aging in place truly effortless. <br><br> At the heart of the home, the show-stopping kitchen shines with custom cabinetry featuring glass accents, top-of-the-line appliances, a huge center island, and built-in storage. A generous walk-in pantry and light-filled breakfast room complete the space, while the adjacent family room with a cozy gas fireplace and the formal dining room and study offer the perfect balance of casual and refined living. <br><br> Upstairs, the luxurious primary suite provides a peaceful escape with plush carpeting, a spa-inspired bath featuring a soaking tub and frameless glass shower, and an impressive walk-in closet with custom built-ins. Four additional bedrooms and a flexible bonus space ensure there’s room for everyone. <br><br> The finished walk-out basement extends the living space even further with 10-foot ceilings, a spacious rec room, a media room ready for movie night with built-in AV, two extra bedrooms, a full bath, and generous storage throughout—ideal for guests, hobbies, or entertaining. <br><br> This premium level lot is a blank canvas ready for your dream backyard. Whether you desire a pool, play areas, or outdoor living features or all of the above, this backyard can fulfill those dreams! <br><br> Living in Willowsford means enjoying award-winning amenities, top-rated Loudoun County schools, access to major commuter routes, and a lifestyle rich with nature, community, and farm-to-table charm. Don't miss this rare opportunity to own a standout home in The Grange—where comfort, style, and thoughtful design come together beautifully.
Listing Updated : 10-10-2026 at 5:53 PM EDT
Listing Provided By : Kim Spear, 7036186892, [email protected], Keller Williams Realty

Properties displayed may be listed or sold by various participants in the MLS

Source :

Bright MLS, MLS#: VALO2100866

What's this home worth?

National portals guess with an algorithm. We price it from actual closed sales on your street.

Your home value estimate
$1.50M – $2.01M
Exact number$2,845,000

Want an exact number? Use an Agent, not an algorithm.

Is this your home?

Claim it to unlock a private owner dashboard, track your equity, and get a free monthly value report.

Comments
What's this home worth?

National portals guess with an algorithm. We price it from actual closed sales on your street.

Your home value estimate
$1.50M – $2.01M
Exact number$2,845,000

Want an exact number? Use an Agent, not an algorithm.

Is this your home?

Claim it to unlock a private owner dashboard, track your equity, and get a free monthly value report.

Property History

DateEventPrice
9/11/2025
Sold
$1,675,000
$239/sqft
Source:Bright MLS #VALO2100866
7/7/2025
Listed for sale
—
Source:Bright MLS #VALO2100866

Location of 41594 Hepatica Ct, Ashburn, VA 20148

Streetview of 41594 Hepatica Ct, Ashburn, VA 20148

Mortgage Calculator
Listing Price
Down Payment
Interest Rate

Schools Near 41594 Hepatica Ct, Ashburn, VA 20148

What's this home worth?

National portals guess with an algorithm. We price it from actual closed sales on your street.

Your home value estimate
$1.50M – $2.01M
Exact number$2,845,000

Want an exact number? Use an Agent, not an algorithm.

Is this your home?

Claim it to unlock a private owner dashboard, track your equity, and get a free monthly value report.

Comments

Homes Similar to 41594 Hepatica Ct, Ashburn, VA 20148

Sold Homes Similar to 41594 Hepatica Ct, Ashburn, VA 20148

Recent Blog Post By Category

The data relating to real estate for sale on this website appears in part through the BRIGHT Internet Data Exchange program, a voluntary cooperative exchange of property listing data between licensed real estate brokerage firms, and is provided by BRIGHT through a licensing agreement. Listing information is from various brokers who participate in the Bright MLS IDX program and not all listings may be visible on the site. The property information being provided on or through the website is for the personal, non-commercial use of consumers and such information may not be used for any purpose other than to identify prospective properties consumers may be interested in purchasing. Some properties which appear for sale on the website may no longer be available because they are for instance, under contract, sold or are no longer being offered for sale. Property information displayed is deemed reliable but is not guaranteed. Copyright 2026 Bright MLS, Inc.
HomeAshburnWillowsford At The Grange