Back to Search
40845 Forest Glen Dr, Leesburg, VA 20175
Sold for $1,350,000
40845 Forest Glen Dr, Leesburg, VA 20175
Sold for $1,350,000
40845 Forest Glen Dr, Leesburg, VA 20175

40845 Forest Glen Dr Leesburg, VA 20175

0Views
0Saves

$1,350,000

CLOSED
Beds
4
Baths
5
Sqft
4,812
Acres
3.85
Year
1998
Close Date
Jun 5, 2026
Property Type
Residential
Sub Type
Per Square Foot
$281
Date Listed
Apr 26, 2026

Description of 40845 Forest Glen Dr, Leesburg, VA 20175

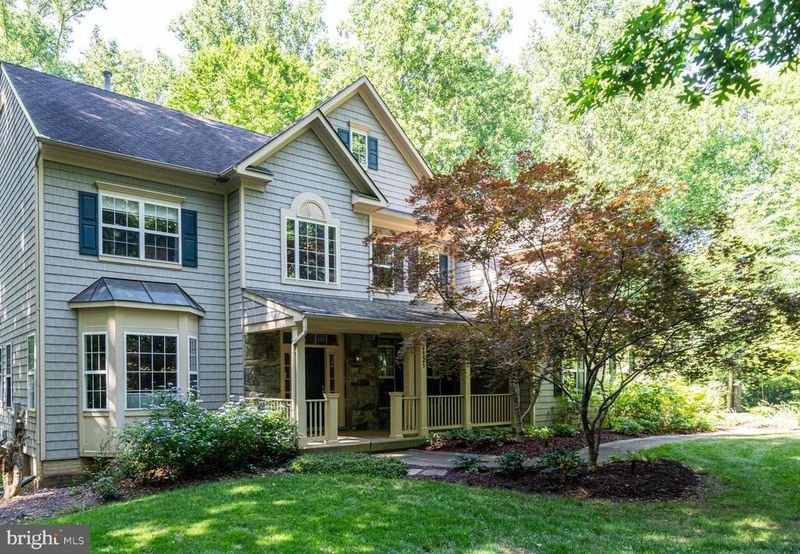
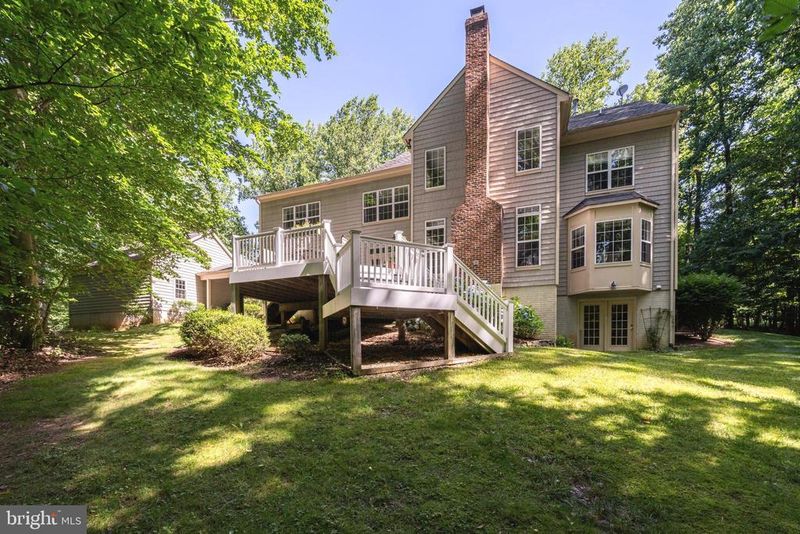
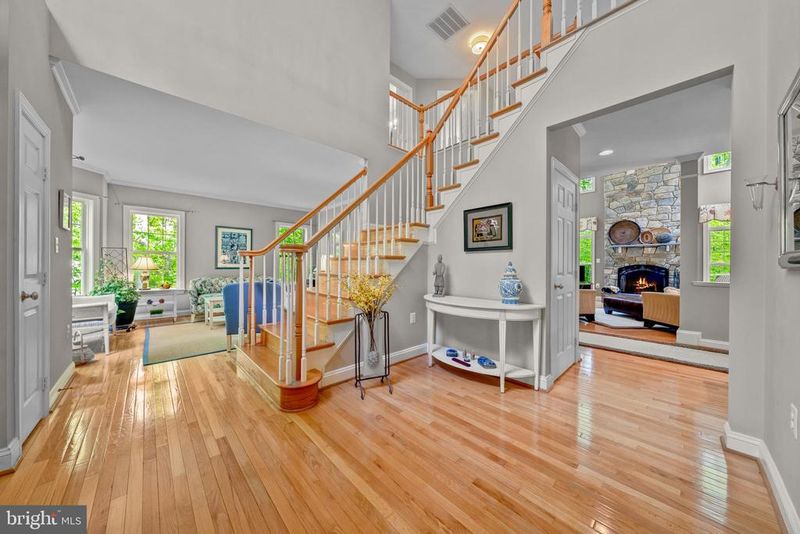
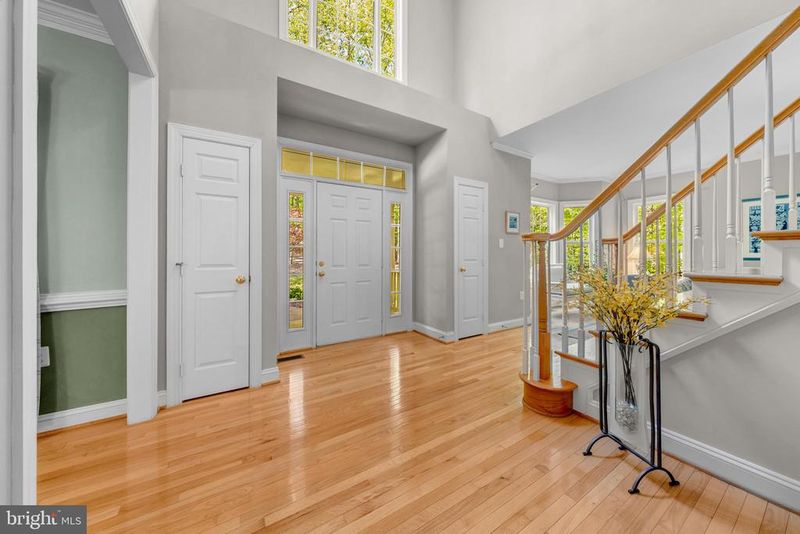
Listing details for 40845 Forest Glen Dr, Leesburg, VA 20175 : Thank you for all the showings and offers! Welcome to this exceptional residence, gracefully set on 3.85 acres and embraced by a serene backdrop of mature trees, offering a peaceful retreat immersed in nature’s beauty throughout every season. A charming, covered front porch invites quiet mornings with coffee and tranquil views of the surrounding landscape, setting the tone for the refined elegance found within. Upon entry, a dramatic two-story foyer unfolds, adorned with a new chandelier, intricate millwork, and a striking oak staircase that overlooks the soaring two-story great room. The formal dining room is both elegant and inviting, enhanced by detailed trim work, a new drum shade chandelier, and expansive windows that bathe the space in natural light. Opposite, the living room echoes this sense of refinement, with generous proportions and picturesque views of the natural setting beyond. Tucked privately off the rear hall, the home office is a sanctuary of productivity, featuring custom built-ins and a sunlit bay window that frames the peaceful rear grounds. Nearby, a thoughtfully placed powder room adds convenience. At the heart of the home, the great room captivates with its soaring ceilings, dramatic stone fireplace, and walls of windows that blur the line between indoors and out. The space flows effortlessly into the casual dining area and the beautifully renovated kitchen, creating an ideal setting for both intimate gatherings and grand entertaining. The kitchen is a study in timeless design, featuring crisp white shaker cabinetry, leathered granite countertops, stainless steel appliances, and natural slate flooring that carries through to the family entry and laundry spaces. Thoughtful details abound, including a charming coffee bar and well-planned storage solutions. A covered breezeway connects the garage to an expansive family entry, complete with built-in cubbies and concealed storage, leading seamlessly into a spacious laundry room and additional flexible workspace. From the casual dining area, step out onto the expansive deck—an inviting outdoor haven for dining al fresco, entertaining, or simply enjoying the surrounding mature landscape in peaceful solitude. An additional rear staircase leads to the upper level, where the primary suite offers a private retreat with a sitting area, dual walk-in closets, and a spa-inspired bath featuring a soaking tub, walk-in shower, dual vanities, and private water closet. Three additional bedrooms provide comfortable accommodations, including one en-suite and two sharing a well-appointed hall bath. The walk-out lower level extends the home’s living space with remarkable versatility, offering a large recreation room filled with natural light, a stylish wet bar with seating, a guest den, built-ins for storage, and a cedar closet. A full bath, cedar closet and ample storage complete this level, with direct access to the rear lawn and natural surroundings. Additional features include both an attached garage and a detached two-car garage connected by the covered breezeway, enhancing both function and charm. Outdoors, the grounds have been thoughtfully curated with lush perennials and flowering shrubs, creating a tapestry of color that evolves beautifully from spring through fall. This is more than a home—it is a private sanctuary where refined living and natural beauty exist in perfect harmony. Located just minutes from Brambleton, parks, wineries, Dulles Airport, top rated schools and more, this property offers a peaceful existence with nature, and just a few minutes away from the necessities of daily living, the perfect balance.
Listing Updated : 10-11-2026 at 4:55 AM EDT
Listing Provided By : Lisa T Smith, 7039870056, [email protected], Pearson Smith Realty, LLC

Properties displayed may be listed or sold by various participants in the MLS

Source :

Bright MLS, MLS#: VALO2121252

What's this home worth?

National portals guess with an algorithm. We price it from actual closed sales on your street.

Your home value estimate
$1.13M – $1.48M
Exact number$2,845,000

Want an exact number? Use an Agent, not an algorithm.

Is this your home?

Claim it to unlock a private owner dashboard, track your equity, and get a free monthly value report.

Comments

Ctrl + Enter to send

No comments yet. Add the first note about this listing.

What's this home worth?

National portals guess with an algorithm. We price it from actual closed sales on your street.

Your home value estimate
$1.13M – $1.48M
Exact number$2,845,000

Want an exact number? Use an Agent, not an algorithm.

Is this your home?

Claim it to unlock a private owner dashboard, track your equity, and get a free monthly value report.

Property History

DateEventPrice
6/5/2026
Sold
$1,350,000 0%
$281/sqft
Source:Bright MLS #VALO2121252
5/3/2026
Pending sale
$1,350,000 0%
$281/sqft
Source:Bright MLS #VALO2121252
4/26/2026
Listed for sale
$1,350,000
$281/sqft
Source:Bright MLS #VALO2121252

Location of 40845 Forest Glen Dr, Leesburg, VA 20175

Streetview of 40845 Forest Glen Dr, Leesburg, VA 20175

Mortgage Calculator
Listing Price
Down Payment
Interest Rate

Schools Near 40845 Forest Glen Dr, Leesburg, VA 20175

What's this home worth?

National portals guess with an algorithm. We price it from actual closed sales on your street.

Your home value estimate
$1.13M – $1.48M
Exact number$2,845,000

Want an exact number? Use an Agent, not an algorithm.

Is this your home?

Claim it to unlock a private owner dashboard, track your equity, and get a free monthly value report.

Comments

Ctrl + Enter to send

No comments yet. Add the first note about this listing.

Homes Similar to 40845 Forest Glen Dr, Leesburg, VA 20175

Sold Homes Similar to 40845 Forest Glen Dr, Leesburg, VA 20175

Recent Blog Post By Category

The data relating to real estate for sale on this website appears in part through the BRIGHT Internet Data Exchange program, a voluntary cooperative exchange of property listing data between licensed real estate brokerage firms, and is provided by BRIGHT through a licensing agreement. Listing information is from various brokers who participate in the Bright MLS IDX program and not all listings may be visible on the site. The property information being provided on or through the website is for the personal, non-commercial use of consumers and such information may not be used for any purpose other than to identify prospective properties consumers may be interested in purchasing. Some properties which appear for sale on the website may no longer be available because they are for instance, under contract, sold or are no longer being offered for sale. Property information displayed is deemed reliable but is not guaranteed. Copyright 2026 Bright MLS, Inc.
HomeLeesburgLittle River Estates