Back to Search
40621 Banshee Dr, Leesburg, VA 20175
Sold for $745,500
40621 Banshee Dr, Leesburg, VA 20175
Sold for $745,500
40621 Banshee Dr, Leesburg, VA 20175

40621 Banshee Dr Leesburg, VA 20175

0Views
0Saves

$745,500

CLOSED
Beds
4
Baths
5
Sqft
5,713
Acres
0.25
Year
2011
Close Date
Jun 25, 2019
Property Type
Residential
Sub Type
Per Square Foot
$130
Date Listed
Feb 11, 2019

Description of 40621 Banshee Dr, Leesburg, VA 20175

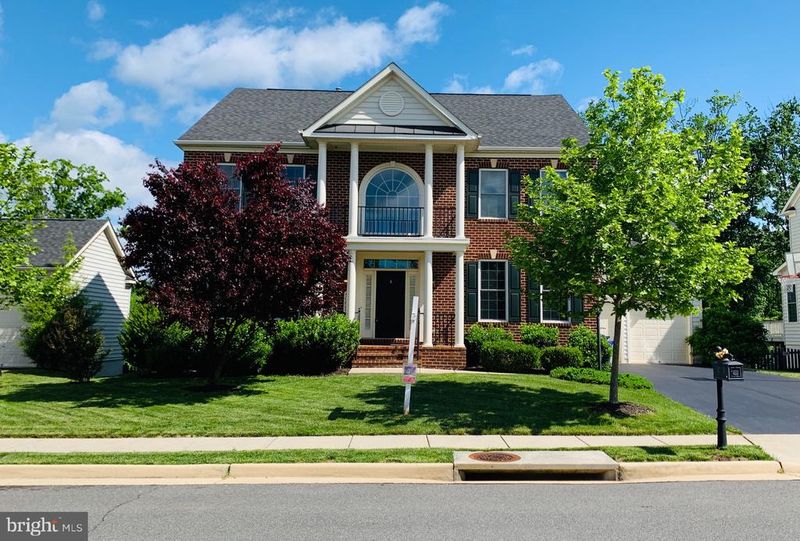
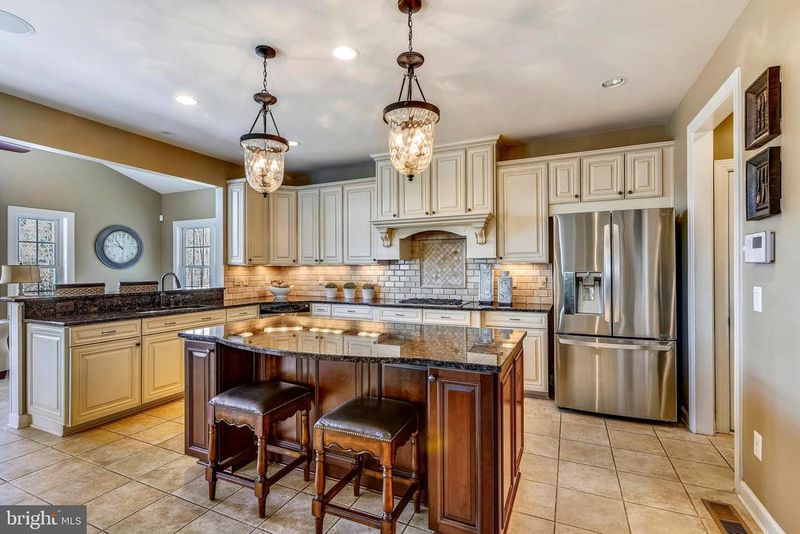
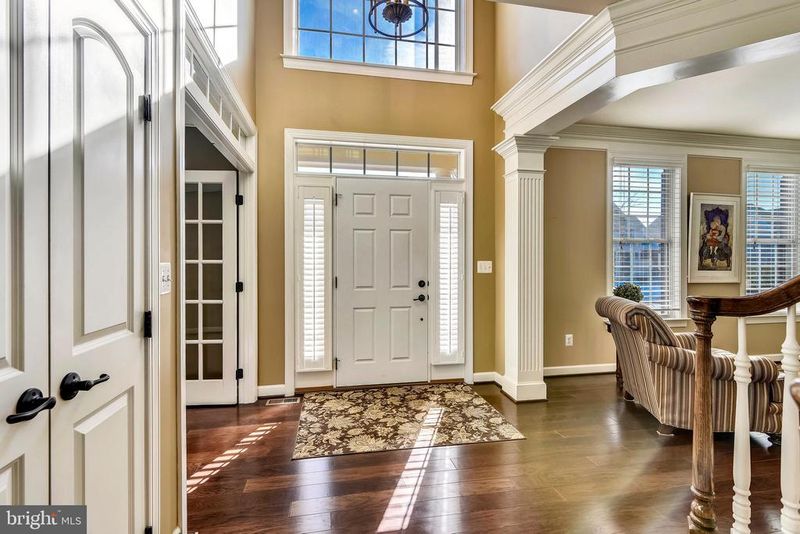
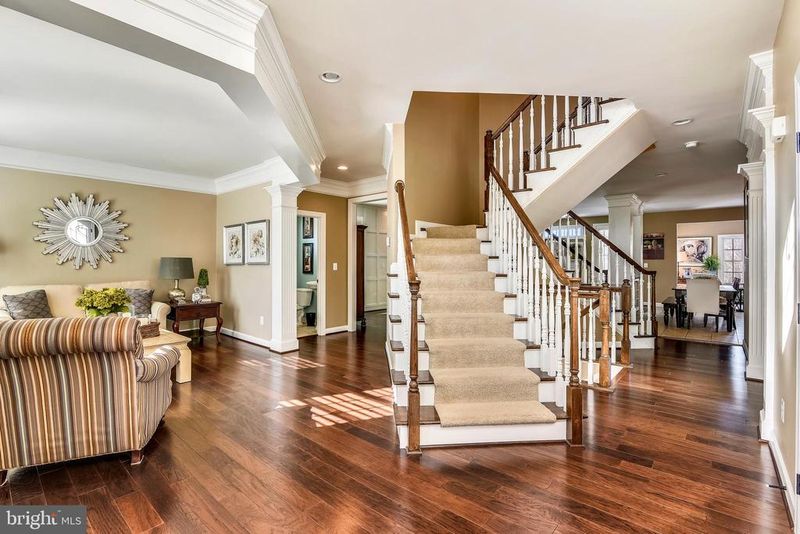
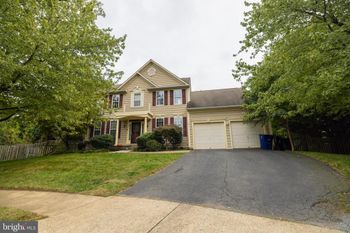
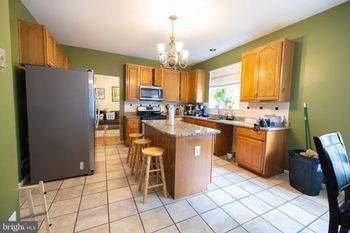
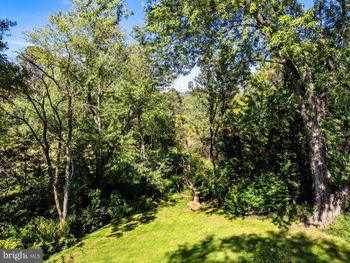
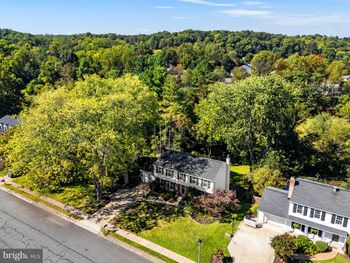
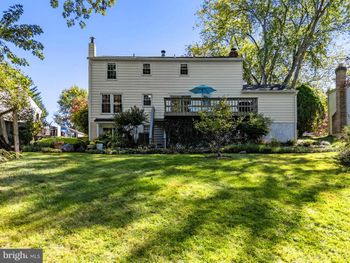
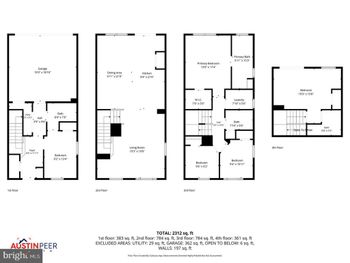
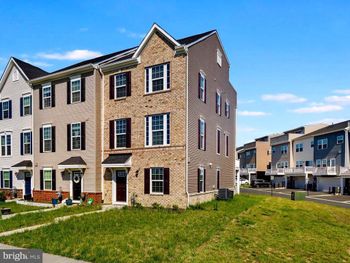
Listing details for 40621 Banshee Dr, Leesburg, VA 20175 : Commuting east from Loudoun? To Reston?, Tysons? Want a very similar rush hour travel time as compared to Ashburn? This home is in Leesburg south area not the end of the Greenway or near route 7. If you had not considered Leesburg before because "its too far" or " Ashburn is as far out as I can go" then consider this home. At close to 15-30% less per square foot ($136) you can have: 5 minutes to the Greenway at less congested Shreve Mill Road, 11 minutes to Brambleton, 12 minutes to the new Metro ( opening in 2020). 7 minutes to the Loudoun County connector bus lots. Courtland Rural Village, Leesburg south an unspoiled rural ( protected) setting is the same commute time in many cases as compared to Ashburn when going to Reston/ Tysons in some cases its even shorter for total in the car time ( drive time in rush hour) due to its ease of getting on the Dulles Greenway. The drive home commute even avoids other congested areas like the western end of the Greenway ( exit earlier less traffic). The perfect commuting location also allows for easy access schools, shopping, Dulles airport, One Loudoun.Gorgeous 4 bedroom, 4.5 bath home situated on a premium lot in Courtland Village convenient to downtown Leesburg and commuter routes, but feels like you live in the country! Attention to detail in every inch of this model like home. Wide plank engineered hardwoods throughout most of the main level. Spectacular chef's kitchen featuring stainless steel appliances, granite counter tops, a breakfast bar, custom white cabinets with contrasting island cabinetry, subway tile backsplash with under cabinet lighting and custom lighting over the island, 12 x 12 custom tile and a butlers pantry with space for a beverage fridge. The family room highlights extensive millwork, a gas fireplace, custom bookshelves and plantation shutters. The main level also features an office, with french doors, and a large living and dining room. Waterfall staircase to upper level features an owners' suite, with 3 closets and large sitting room. One bedroom is en suite and the other 2 share a Jack & Jill bath. The upper level is complete with upper-level laundry room. The lower level is an entertainer's delight complemented by Hardwood floors, A wet bar/kitchenette, a media room with 110-inch projection screen and in-wall speakers, work out area, a game room and a bonus den/au pair suite with full bath. Even with all the finished areas, there is ample unfinished storage space. Surround sound throughout. 4 Closets with California Closet Systems. This home is a perfect 10!
Listing Updated : 10-06-2026 at 4:13 AM EDT
Listing Provided By : Eve M Weber, 5712182503, [email protected], Long & Foster Real Estate, Inc.

Properties displayed may be listed or sold by various participants in the MLS

Source :

Bright MLS, MLS#: VALO352730

What's this home worth?

National portals guess with an algorithm. We price it from actual closed sales on your street.

Your home value estimate
$1.09M – $1.47M
Exact number$2,845,000

Want an exact number? Use an Agent, not an algorithm.

Is this your home?

Claim it to unlock a private owner dashboard, track your equity, and get a free monthly value report.
Comments
What's this home worth?

National portals guess with an algorithm. We price it from actual closed sales on your street.

Your home value estimate
$1.09M – $1.47M
Exact number$2,845,000

Want an exact number? Use an Agent, not an algorithm.

Is this your home?

Claim it to unlock a private owner dashboard, track your equity, and get a free monthly value report.
Property History

DateEventPrice
6/25/2019
Sold
$745,500
$130/sqft
Source:Bright MLS #VALO352730
2/11/2019
Listed for sale
—
Source:Bright MLS #VALO352730
5/5/2011
Sold
$574,238
$101/sqft
Source:Bright MLS #1004630688
1/1/2011
Listed for sale
—
Source:Bright MLS #1004630688

Location of 40621 Banshee Dr, Leesburg, VA 20175

Streetview of 40621 Banshee Dr, Leesburg, VA 20175

Mortgage Calculator
Listing Price
Down Payment
Interest Rate

Schools Near 40621 Banshee Dr, Leesburg, VA 20175

What's this home worth?

National portals guess with an algorithm. We price it from actual closed sales on your street.

Your home value estimate
$1.09M – $1.47M
Exact number$2,845,000

Want an exact number? Use an Agent, not an algorithm.

Is this your home?

Claim it to unlock a private owner dashboard, track your equity, and get a free monthly value report.
Comments

Homes Similar to 40621 Banshee Dr, Leesburg, VA 20175

Sold Homes Similar to 40621 Banshee Dr, Leesburg, VA 20175

Recent Blog Post By Category

The data relating to real estate for sale on this website appears in part through the BRIGHT Internet Data Exchange program, a voluntary cooperative exchange of property listing data between licensed real estate brokerage firms, and is provided by BRIGHT through a licensing agreement. Listing information is from various brokers who participate in the Bright MLS IDX program and not all listings may be visible on the site. The property information being provided on or through the website is for the personal, non-commercial use of consumers and such information may not be used for any purpose other than to identify prospective properties consumers may be interested in purchasing. Some properties which appear for sale on the website may no longer be available because they are for instance, under contract, sold or are no longer being offered for sale. Property information displayed is deemed reliable but is not guaranteed. Copyright 2026 Bright MLS, Inc.
HomeLeesburgCourtland Rural Village