Back to Search
40613 Banshee Dr, Leesburg, VA 20175
Sold for $645,000
40613 Banshee Dr, Leesburg, VA 20175
Sold for $645,000
40613 Banshee Dr, Leesburg, VA 20175

40613 Banshee Dr Leesburg, VA 20175

0Views
0Saves

$645,000

CLOSED
Beds
4
Baths
4
Sqft
3,524
Acres
0.28
Year
2011
Close Date
Jul 31, 2019
Property Type
Residential
Sub Type
Per Square Foot
$183
Date Listed
Jan 29, 2019

Description of 40613 Banshee Dr, Leesburg, VA 20175

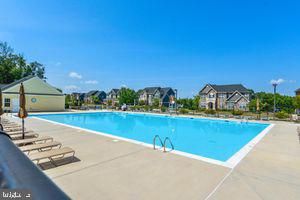
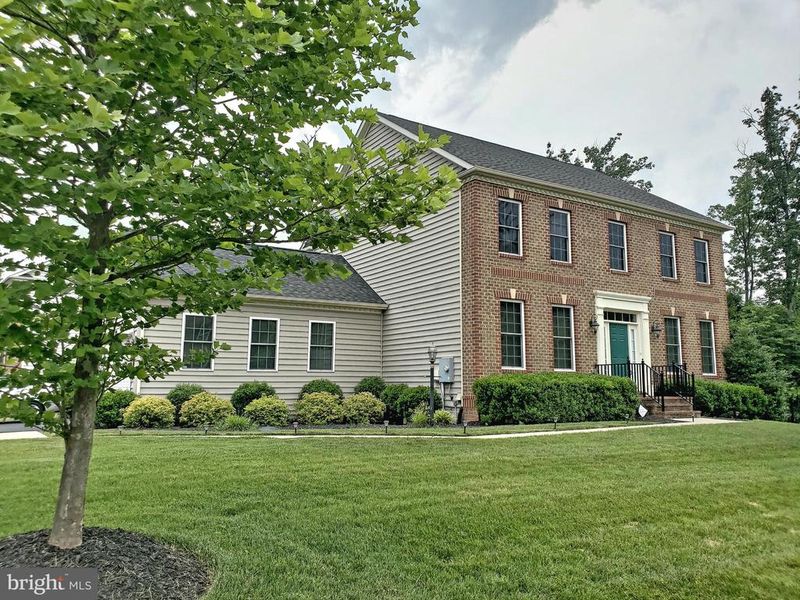
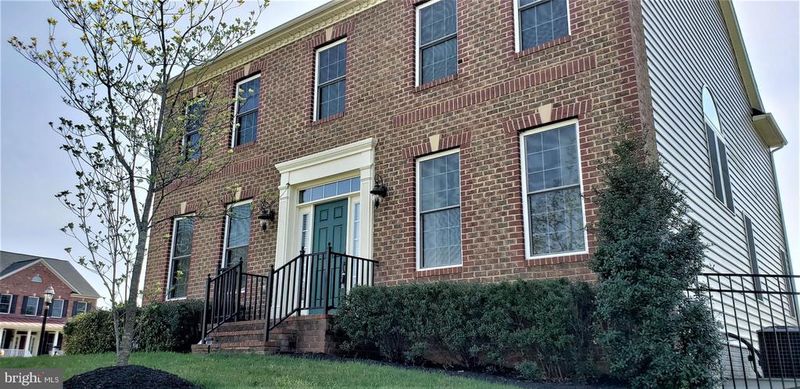
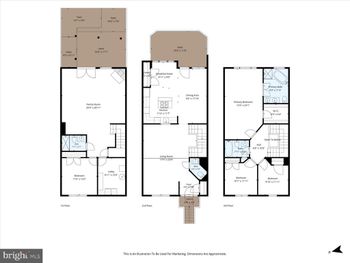
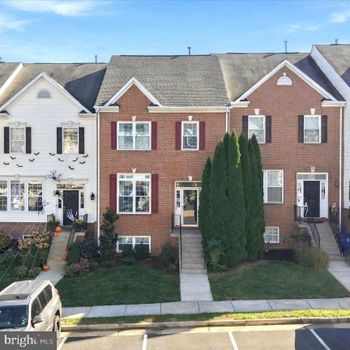
Listing details for 40613 Banshee Dr, Leesburg, VA 20175 : PRICE just REDUCED! This Abernathy Model, built in 2011, is one of NV Homes finest 4-5 Bedroom, 3.5 Bath floor plans which impressively showcases approximately 3600 Sq Ft of pristine living space! The home is privately situated from neighboring homes on a large fenced .28 acre corner lot with a walled Stone Patio and a Children s Play Gym, backing to a Tree Save Area. The grand 2 Story Foyer is first to catch your eye upon entering the home. Stunning Architectural features throughout... Upgraded Sparkling Chandeliers, Fluted Columns, Designer Nook; Butlers Bar; Curved Staircase, glistening Hardwood Flooring all Main Level to include Designer Flooring on the finished Lower Level. The Family Room is warmed by a Gas Fireplace helping to create a cozy atmosphere. The Gourmet Kitchen comes with Stainless Steel Appliances, Gas Cooktop, Designer Tile Back Splash; Granite Counter Tops, Large Center Serving Island, hallway Pantry as well as a generously sized Breakfast Area for Table Space. A Butler's Bar with glass front additional storage cabinets, is well positioned between the Kitchen and the Formal Dining Room to be used as a separate coffee / beverage bar or used as a 2nd serving area. Proceeding on to the Upper Level Living Areas- The Master Bedroom is sure to Impress! Current Homeowners installed an interesting Ethanol Gas Wall Mounted Fireplace...and with the high Tray Ceilings, Opulent Crystal hanging light fixture, plush Carpeting, large Walk In Closet and attached en suite Spa Bath complete the dramatic visuals. Three spacious Guest Bedrooms, along with another full bath, branch off the considerably wide upper level hallway . The finished Walk-Up Lower Level is perfect for entertaining with a full Wet Bar and a conveying 106" TV Screen, Projector, Sound System and Receiver. The 5th "Bedroom" could be used as a separate Office or In-Law Suite with a full Bath just steps away! There is also a large "unfinished" 176 Sq. Ft space to use as your Fitness Gym area and/or Storage with the possibility to finish for additional living space as a 6th Bedroom . Summer is Here, the COMMUNITY REC CENTER AND OUTDOOR POOL is just a few blocks away as well as Banshee Reeks (695 acre) Nature Preserve for outdoor enthusiasts. Ready when you are!
Listing Updated : 10-07-2026 at 12:37 PM EDT
Listing Provided By : Nanette B Flock, 7033991266, [email protected], RE/MAX Select Properties

Properties displayed may be listed or sold by various participants in the MLS

Source :

Bright MLS, MLS#: VALO294212

What's this home worth?

National portals guess with an algorithm. We price it from actual closed sales on your street.

Your home value estimate
$819K – $1.13M
Exact number$2,845,000

Want an exact number? Use an Agent, not an algorithm.

Is this your home?

Claim it to unlock a private owner dashboard, track your equity, and get a free monthly value report.

Comments

Ctrl + Enter to send

No comments yet. Add the first note about this listing.
What's this home worth?

National portals guess with an algorithm. We price it from actual closed sales on your street.

Your home value estimate
$819K – $1.13M
Exact number$2,845,000

Want an exact number? Use an Agent, not an algorithm.

Is this your home?

Claim it to unlock a private owner dashboard, track your equity, and get a free monthly value report.

Property History

DateEventPrice
7/31/2019
Sold
$645,000
$183/sqft
Source:Bright MLS #VALO294212
1/29/2019
Listed for sale
—
Source:Bright MLS #VALO294212

Location of 40613 Banshee Dr, Leesburg, VA 20175

Streetview of 40613 Banshee Dr, Leesburg, VA 20175

Mortgage Calculator
Listing Price
Down Payment
Interest Rate

Schools Near 40613 Banshee Dr, Leesburg, VA 20175

What's this home worth?

National portals guess with an algorithm. We price it from actual closed sales on your street.

Your home value estimate
$819K – $1.13M
Exact number$2,845,000

Want an exact number? Use an Agent, not an algorithm.

Is this your home?

Claim it to unlock a private owner dashboard, track your equity, and get a free monthly value report.

Comments

Ctrl + Enter to send

No comments yet. Add the first note about this listing.
Homes Similar to 40613 Banshee Dr, Leesburg, VA 20175

Sold Homes Similar to 40613 Banshee Dr, Leesburg, VA 20175

Recent Blog Post By Category

The data relating to real estate for sale on this website appears in part through the BRIGHT Internet Data Exchange program, a voluntary cooperative exchange of property listing data between licensed real estate brokerage firms, and is provided by BRIGHT through a licensing agreement. Listing information is from various brokers who participate in the Bright MLS IDX program and not all listings may be visible on the site. The property information being provided on or through the website is for the personal, non-commercial use of consumers and such information may not be used for any purpose other than to identify prospective properties consumers may be interested in purchasing. Some properties which appear for sale on the website may no longer be available because they are for instance, under contract, sold or are no longer being offered for sale. Property information displayed is deemed reliable but is not guaranteed. Copyright 2026 Bright MLS, Inc.
HomeLeesburgCourtland Rural Village