Back to Search
40564 Maddox Ct, Leesburg, VA 20175
Sold for $3,830,000
40564 Maddox Ct, Leesburg, VA 20175
Sold for $3,830,000
40564 Maddox Ct, Leesburg, VA 20175

40564 Maddox Ct Leesburg, VA 20175

0Views
0Saves

$3,830,000

CLOSED
Beds
5
Baths
7
Sqft
7,743
Acres
3.05
Year
2024
Close Date
Jan 9, 2025
Property Type
Residential
Sub Type
Per Square Foot
$495
Date Listed
Sep 4, 2024

Description of 40564 Maddox Ct, Leesburg, VA 20175

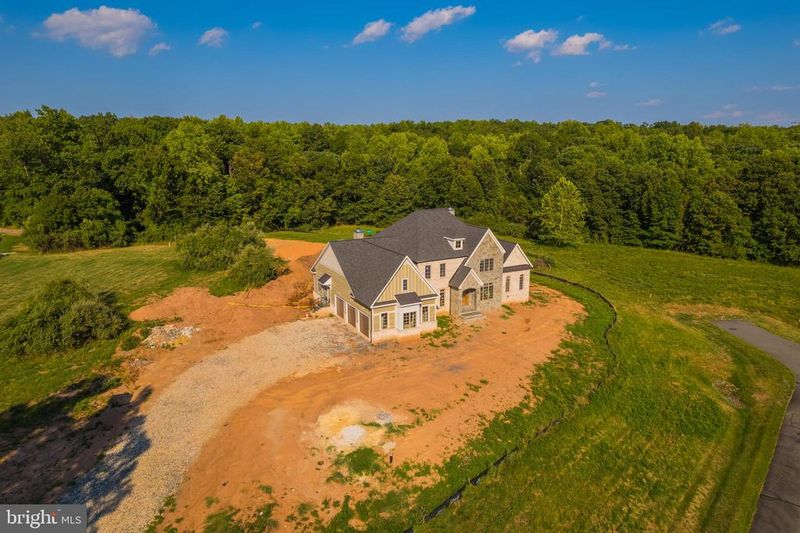
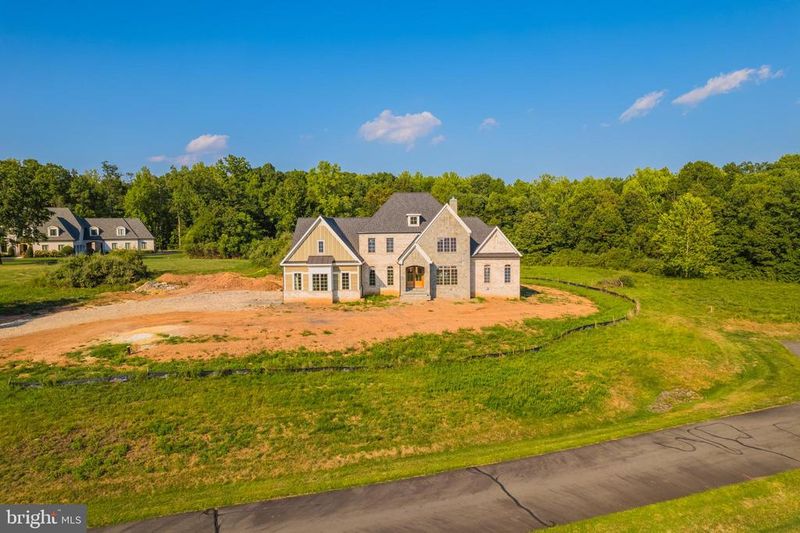
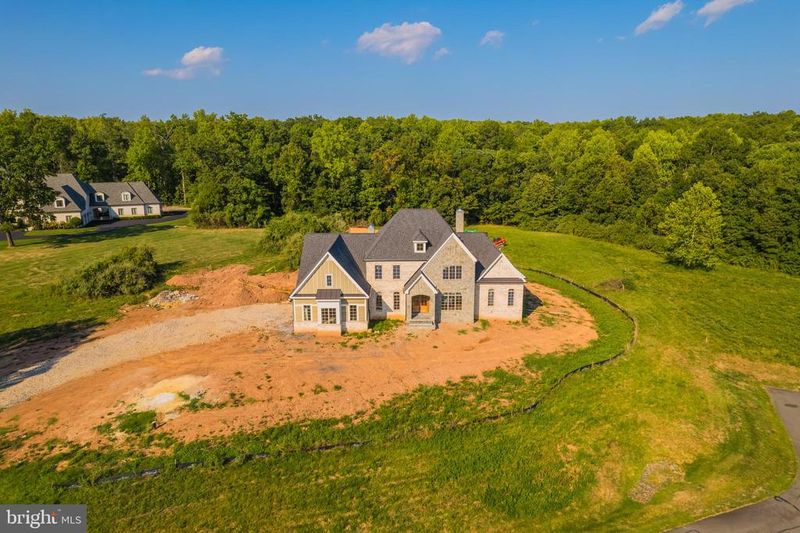
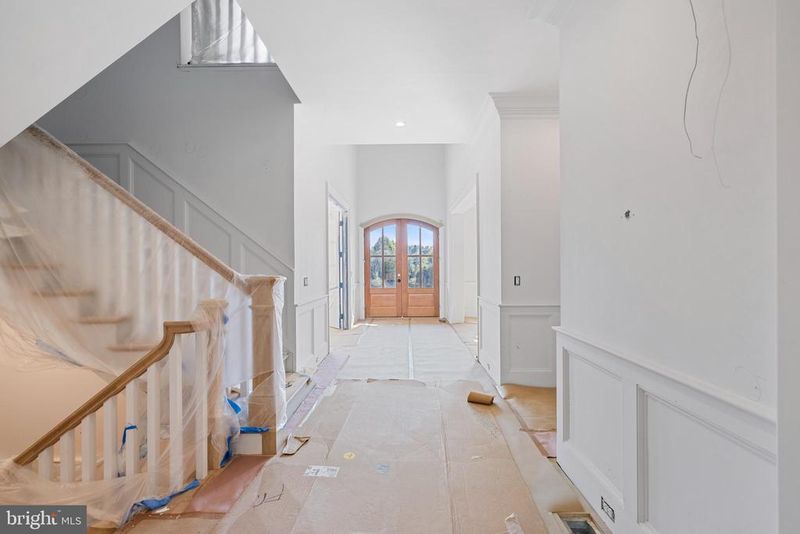
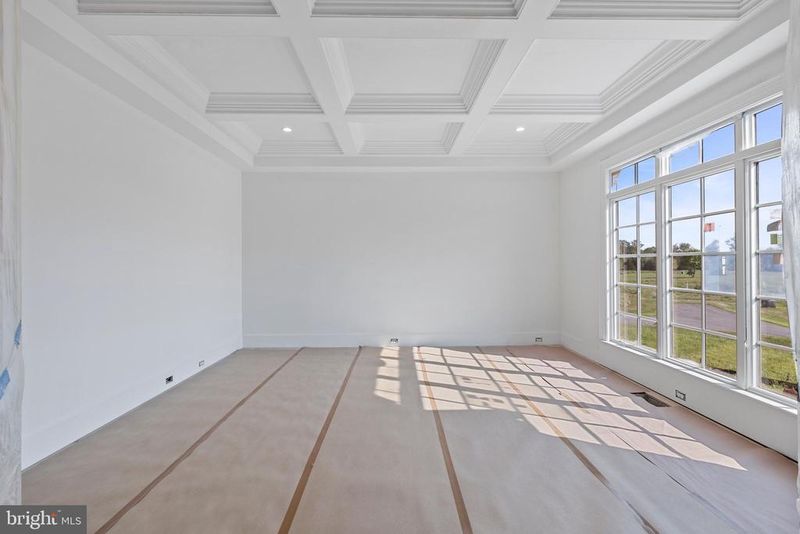
Listing details for 40564 Maddox Ct, Leesburg, VA 20175 : October 2024 Delivery! Full golf membership, valued at $95K, included with this property sale – an unparalleled opportunity! Nestled within the exclusive, gated community of Creighton Farms, this custom-built masterpiece by Novella Homes offers unparalleled luxury and privacy on a pristine 3.05-acre flat lot backing to a serene wooded area. Positioned at the end of a quiet street, this estate embodies seclusion, tranquility, and impeccable craftsmanship. The stately exterior of masonry stone, brick, and Hardi plank siding sets a tone of timeless elegance. A 3-car side-load garage offers ample space and complements the home’s striking architecture. Upon entering, the grand Foyer greets you with 8-inch wide plank hardwood floors that stretch across the open floor plan. Detailed moldings and recessed lighting seamlessly run throughout all three levels. Impressive 10-foot ceilings on the main and lower levels, and 9-foot ceilings on the upper level, create an airy, refined ambiance. The center hall provides a view through to the back veranda, where the lush, tree-lined backyard offers a picturesque backdrop. Flanking the Foyer are the Study and formal Dining Room, setting the stage for elegant gatherings. The Butler’s Pantry, equipped with a sink and beverage fridge, connects the Dining Room to the heart of the home - the Kitchen - a chef’s dream, designed for both everyday cooking and grand entertaining. With 2-inch quartz countertops, abundant custom cabinetry, and a striking 11-foot center island, this space is both functional and beautiful. Outfitted with top-of-the-line appliances, including a side-by-side refrigerator and freezer, a stove with a 6-burner gas/propane cooktop, a stunning metal range hood, built-in microwave, and dishwasher. A spacious walk-in pantry and a Scullery, complete with a beverage fridge, sink, and dishwasher, ensure everything you need is at your fingertips. The Kitchen flows into the Great Room, where beamed ceilings and a fireplace create a cozy yet expansive space. A wall of sliding glass doors provides seamless access to the covered veranda, overlooking the private backyard. Adjacent to the Kitchen, a Morning Room with a masonry propane fireplace offers an intimate space for quiet reflection or casual dining, also with access to the veranda. The Family Foyer offers a practical and stylish entry from the garage, leading to a well-designed drop zone with built-in cubbies—ideal for keeping daily life organized. Just off the Family Foyer, a sunlit room with pocket doors provides the perfect space for a Home Office or Hobby Room, offering a peaceful retreat for work or creative projects. The main-level Primary Suite is a sanctuary of luxury and comfort, with direct access to the covered veranda. The ensuite bath features dual sinks, a soaking tub, a step-in spa shower, and a massive walk-in and walk-through closet, offering a private oasis. The upper level features an open Family Room with built-in cabinetry and shelving. Three spacious Bedrooms, each with walk-in closets and attached Bathrooms, provide ample space and privacy for family or guests. The lower level is designed for entertainment and relaxation. The expansive Rec Room and Game Room, with a dual-sided gas fireplace and a wet bar featuring quartz countertops, a beverage fridge, dishwasher, and sink, are perfect for hosting gatherings. Additional spaces include a Billiard room, a Bedroom with a large closet serviced by a full Bathroom, an Exercise Room, and Media Room. A stairwell off the Rec Room offers convenient walk-up access to the backyard. This exquisite home is a rare offering in the sought-after Creighton Farms community, where luxury living meets unparalleled privacy and comfort. Certain amenities highlighted in the listing and photos are exclusive to Creighton Farms Golf and Country Club memberships, which are separate from HOA dues. Access to these amenities is determined by the selected membership level.
Listing Updated : 10-10-2026 at 2:12 PM EDT
Listing Provided By : William R Davis, 7035014471, [email protected], CENTURY 21 New Millennium

Properties displayed may be listed or sold by various participants in the MLS

Source :

Bright MLS, MLS#: VALO2077430

What's this home worth?

National portals guess with an algorithm. We price it from actual closed sales on your street.

Your home value estimate
$2.80M – $4.38M
Exact number$2,845,000

Want an exact number? Use an Agent, not an algorithm.

Is this your home?

Claim it to unlock a private owner dashboard, track your equity, and get a free monthly value report.

Comments

Ctrl + Enter to send

No comments yet. Add the first note about this listing.

What's this home worth?

National portals guess with an algorithm. We price it from actual closed sales on your street.

Your home value estimate
$2.80M – $4.38M
Exact number$2,845,000

Want an exact number? Use an Agent, not an algorithm.

Is this your home?

Claim it to unlock a private owner dashboard, track your equity, and get a free monthly value report.

Property History

DateEventPrice
1/9/2025
Sold
$3,830,000
$495/sqft
Source:Bright MLS #VALO2077430
9/4/2024
Listed for sale
—
Source:Bright MLS #VALO2077430

Location of 40564 Maddox Ct, Leesburg, VA 20175

Streetview of 40564 Maddox Ct, Leesburg, VA 20175

Mortgage Calculator
Listing Price
Down Payment
Interest Rate

Schools Near 40564 Maddox Ct, Leesburg, VA 20175

What's this home worth?

National portals guess with an algorithm. We price it from actual closed sales on your street.

Your home value estimate
$2.80M – $4.38M
Exact number$2,845,000

Want an exact number? Use an Agent, not an algorithm.

Is this your home?

Claim it to unlock a private owner dashboard, track your equity, and get a free monthly value report.

Comments

Ctrl + Enter to send

No comments yet. Add the first note about this listing.

Homes Similar to 40564 Maddox Ct, Leesburg, VA 20175

Sold Homes Similar to 40564 Maddox Ct, Leesburg, VA 20175

Recent Blog Post By Category

The data relating to real estate for sale on this website appears in part through the BRIGHT Internet Data Exchange program, a voluntary cooperative exchange of property listing data between licensed real estate brokerage firms, and is provided by BRIGHT through a licensing agreement. Listing information is from various brokers who participate in the Bright MLS IDX program and not all listings may be visible on the site. The property information being provided on or through the website is for the personal, non-commercial use of consumers and such information may not be used for any purpose other than to identify prospective properties consumers may be interested in purchasing. Some properties which appear for sale on the website may no longer be available because they are for instance, under contract, sold or are no longer being offered for sale. Property information displayed is deemed reliable but is not guaranteed. Copyright 2026 Bright MLS, Inc.
HomeLeesburgCreighton Farms