Back to Search
4028 Travis Pw, Annandale, VA 22003
Sold for $2,153,000
4028 Travis Pw, Annandale, VA 22003
Sold for $2,153,000
4028 Travis Pw, Annandale, VA 22003

4028 Travis Pw Annandale, VA 22003

0Views
0Saves

$2,153,000

CLOSED
Beds
6
Baths
9
Sqft
6,943
Acres
0.36
Year
2024
Close Date
Mar 21, 2025
Property Type
Residential
Sub Type
Per Square Foot
$310
Date Listed
Sep 10, 2024

Description of 4028 Travis Pw, Annandale, VA 22003

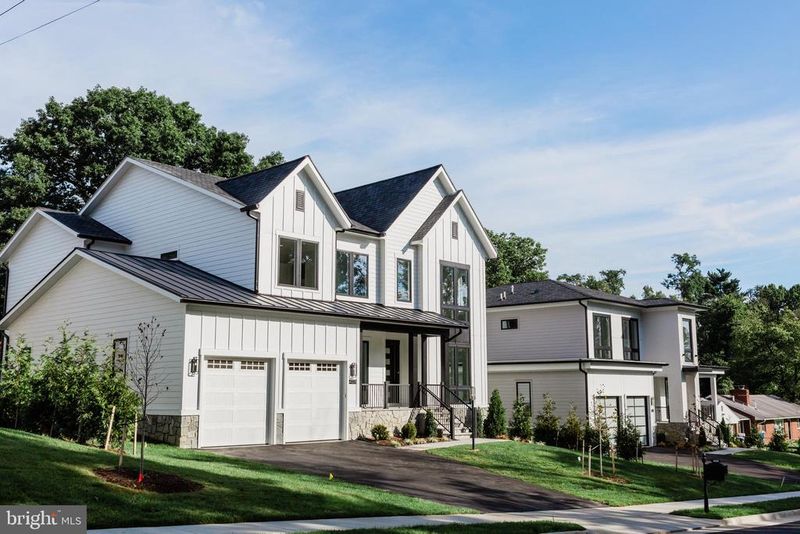
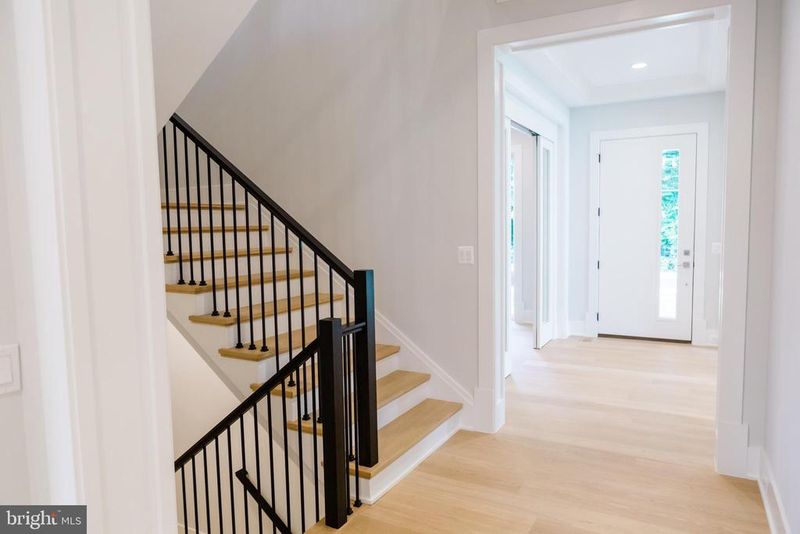
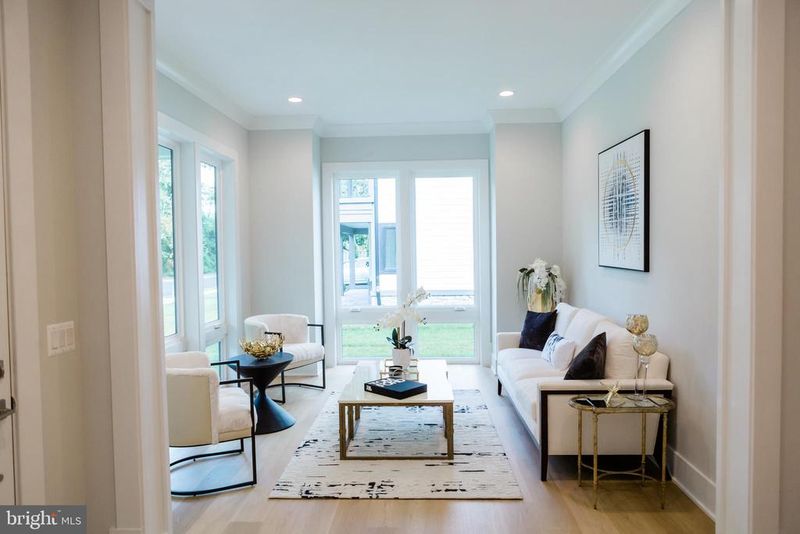
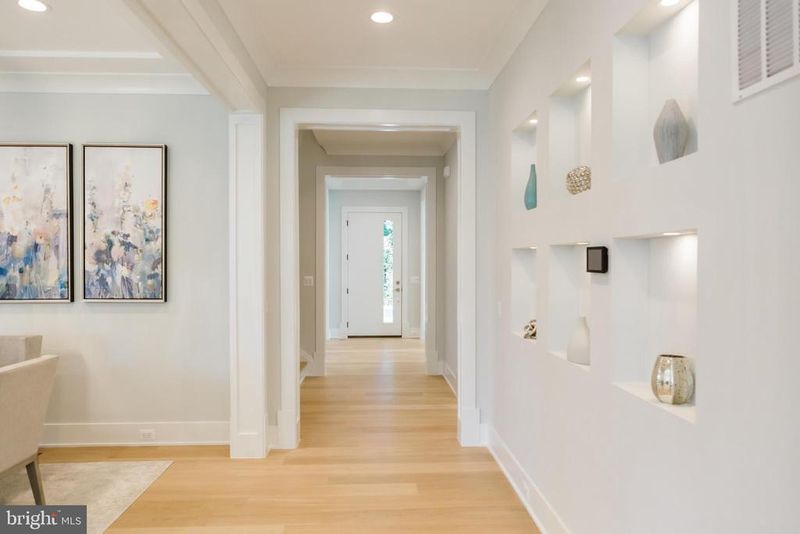
Listing details for 4028 Travis Pw, Annandale, VA 22003 : LUXURY LIVING AT RED OAK- SPA, SAUNA, STEAM SHOWER, GYM, PRIVATE BALCONY OFF PRIMARY SUITE, POCKETING SLIDING DOOR TO COVERED PORCH, DECK, 3 FIREPLACES, 2 WETBARS, CHEFS KITCHEN, 10 FOOT CELINGS ON 3 LEVELS...... SEARCH FOR PREMIERHOMES.GROUP IN NORTHERN VIRGINIA. Presenting a truly unique open-concept floorplan on a generously sized 0.36-acre homesite, this magnificent residence spans an impressive 8329 sq ft (inside and outside living area plus garages). With 7.5” European French Oak flooring throughout and 10-foot soaring ceiling heights, this home is a masterpiece of elegance and thoughtful design. Showcasing remarkable attention to detail, this residence boasts an extensive trim package, featuring 7½-inch baseboards, 7-inch crown moldings, and 4-inch casings around windows and doorways. The sophisticated Quartz countertops in the kitchen and in all seven bathrooms add a touch of luxury, complementing the expansive MI casement windows that flood the entire house with natural light and offer excellent ventilation. The kitchen is a culinary dream, equipped with a Top Chef-worthy appliance suite. Stainless steel standouts include a Café™ 48" Smart Dual-Fuel Commercial-Style Range with 6 Burners and Griddle (Natural Gas), a Café™ 48" Smart Built-In Refrigerator, a Café 30” Combination Double Wall oven/microwave, and a Café Smart dishwashing system. The designer kitchen is complete with two-tone Legacy cabinetry, soft-close features, and two stylish island pendant light fixtures, making it the centerpiece of the expansive open-concept family living area. Designed for seamless indoor/outdoor living, the home features an ample Trex deck with a Pella pocketing 5-panel sliding door, seamlessly extending the living space into an attractive all-season outdoor gathering area. To customize your deck, there’s the popular option to add Phantom motorized retractable screens, ideal for any climate or season, disappearing at the touch of a button. The main level is complemented by a private in-law suite, strategically located for convenience and accessibility. This thoughtful addition eliminates the need for stairs, making it an ideal arrangement for those seeking both privacy and proximity to the heart of the home. Extra-wide staircases enhance the grand and open feel, ensuring the upper and lower levels are easily accessible and effortlessly integrated into the overall flow of the home. The upper-level features four curated bedroom suites, each designed to cater to the individual needs of residents and guests. The Owner's Suite is a luxurious retreat, opening to a charming screened-in porch—a perfect spot to savor morning coffee or unwind in the evening breeze. Inside the suite, a well-appointed sitting area, cozy fireplace, and wet bar create a private retreat. The Owner's Bath features heated floors, a spa-like steam shower, two toilet rooms, and two expansive walk-in closets. The centerpiece of this retreat is a Stargaze freestanding tub, offering a space for ultimate relaxation. The lower level is a haven for wellness, fitness, and entertainment. A lavish steam room and dry sauna provide a spa-like retreat, complemented by a padded floor gym for invigorating workouts. The stunning waterfall quartz wet bar adds sophistication to the entertainment space, fully equipped with a beverage fridge, microwave, and dishwasher. The 6th bedroom suite on the lower level offers privacy, featuring a generously sized closet and a beautifully appointed en-suite bathroom. The three-car garage is equipped with an electric car-ready charger, epoxy-coated floors, and strategically placed windows for natural light. The home is ideally located in a family-friendly community, surrounded by excellent schools, parks, and amenities. With easy access to major highways, commuting is a breeze, allowing for more quality time with loved ones. Google Premier Homes Group LLC in Northern Virginia to find our portfolio of homes.
Listing Updated : 10-10-2026 at 3:05 PM EDT
Listing Provided By :Yvette E Lawless, 7039064346, [email protected], Samson Properties

Properties displayed may be listed or sold by various participants in the MLS

Source :

Bright MLS, MLS#: VAFX2200966

What's this home worth?

National portals guess with an algorithm. We price it from actual closed sales on your street.

Your home value estimate
$1.68M – $2.54M
Exact number$2,845,000

Want an exact number? Use an Agent, not an algorithm.

Is this your home?

Claim it to unlock a private owner dashboard, track your equity, and get a free monthly value report.

Comments

Ctrl + Enter to send

No comments yet. Add the first note about this listing.

What's this home worth?

National portals guess with an algorithm. We price it from actual closed sales on your street.

Your home value estimate
$1.68M – $2.54M
Exact number$2,845,000

Want an exact number? Use an Agent, not an algorithm.

Is this your home?

Claim it to unlock a private owner dashboard, track your equity, and get a free monthly value report.

Property History

DateEventPrice
3/21/2025
Sold
$2,153,000
$310/sqft
Source:Bright MLS #VAFX2200966
9/10/2024
Listed for sale
—
Source:Bright MLS #VAFX2200966

Location of 4028 Travis Pw, Annandale, VA 22003

Streetview of 4028 Travis Pw, Annandale, VA 22003

Mortgage Calculator
Listing Price
Down Payment
Interest Rate

Schools Near 4028 Travis Pw, Annandale, VA 22003

What's this home worth?

National portals guess with an algorithm. We price it from actual closed sales on your street.

Your home value estimate
$1.68M – $2.54M
Exact number$2,845,000

Want an exact number? Use an Agent, not an algorithm.

Is this your home?

Claim it to unlock a private owner dashboard, track your equity, and get a free monthly value report.

Comments

Ctrl + Enter to send

No comments yet. Add the first note about this listing.

Homes Similar to 4028 Travis Pw, Annandale, VA 22003

Sold Homes Similar to 4028 Travis Pw, Annandale, VA 22003

Recent Blog Post By Category

The data relating to real estate for sale on this website appears in part through the BRIGHT Internet Data Exchange program, a voluntary cooperative exchange of property listing data between licensed real estate brokerage firms, and is provided by BRIGHT through a licensing agreement. Listing information is from various brokers who participate in the Bright MLS IDX program and not all listings may be visible on the site. The property information being provided on or through the website is for the personal, non-commercial use of consumers and such information may not be used for any purpose other than to identify prospective properties consumers may be interested in purchasing. Some properties which appear for sale on the website may no longer be available because they are for instance, under contract, sold or are no longer being offered for sale. Property information displayed is deemed reliable but is not guaranteed. Copyright 2026 Bright MLS, Inc. Click here for more information.

HomeAnnandaleNone Available