Back to Search
4024 N Stuart St, Arlington, VA 22207
Sold for $3,350,000
4024 N Stuart St, Arlington, VA 22207
Sold for $3,350,000
4024 N Stuart St, Arlington, VA 22207

4024 N Stuart St Arlington, VA 22207

0Views
0Saves

$3,350,000

CLOSED
Beds
7
Baths
10
Sqft
8,364
Acres
0.3
Year
2017
Close Date
Jul 18, 2022
Property Type
Residential
Sub Type
Per Square Foot
$401
Date Listed
Jun 2, 2022

Description of 4024 N Stuart St, Arlington, VA 22207

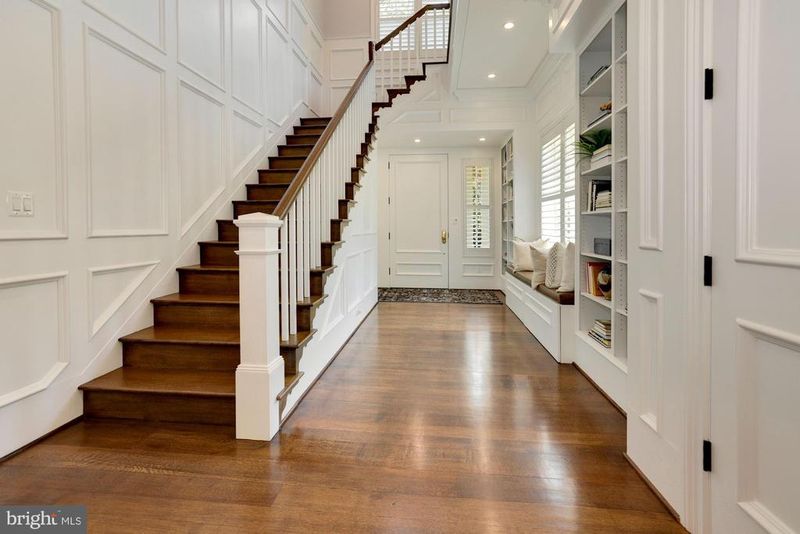
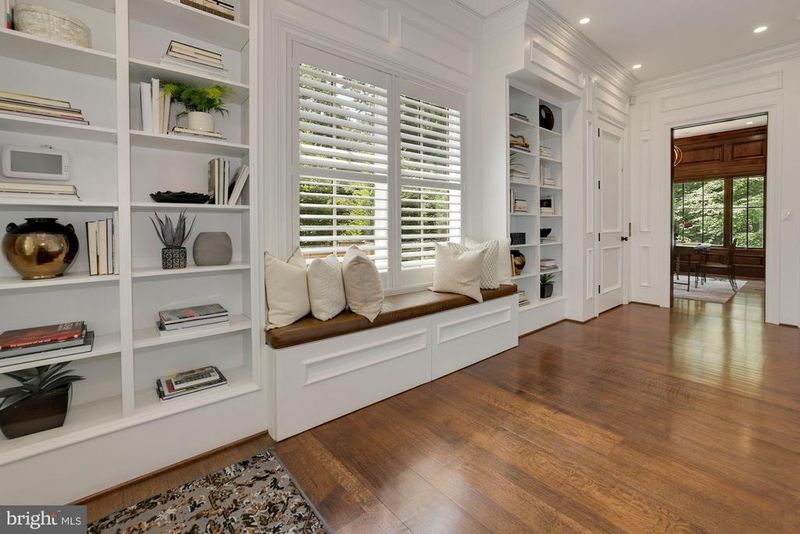
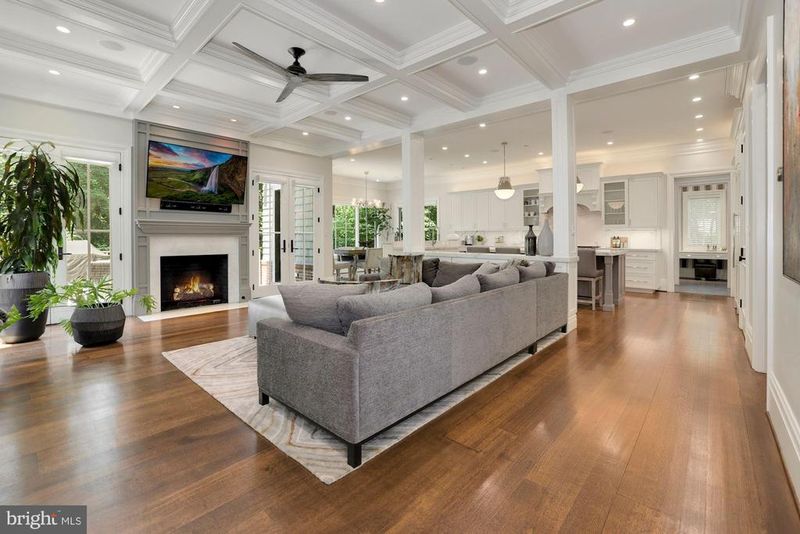
Listing details for 4024 N Stuart St, Arlington, VA 22207 : This spectacular 7Bd/10Ba custom Craftsman is a refreshing upgrade over your run-of-the-mill new build. Hiding behind its relatively unassuming facade is over 8,300SF of finely crafted interiors adorned with extensive custom woodwork and breathtaking details at every turn. Highlights of the main level include an exquisite two-story foyer flooded with light, a gorgeous walnut-clad study, a sophisticated formal dining space, and an expansive family room with coffered ceiling and fireplace. Just off the family room is a private deck overlooking the pool, patio, and protected open space that runs behind the home. The chef's kitchen is a perfect blend of classic elegance meets modern and features a 10ft island, custom-made cabinetry, Quartzite countertops, and Wolf, Bosch, and Sub-Zero appliances. Adjacent to the kitchen is a spacious pantry, a large mudroom with desk, and a beautifully designed informal powder room. Upstairs there are two distinct bedroom levels. The second floor features the primary suite and three additional bedroom suites, and the attic level features an additional two guest suites and a second family room area. The spacious primary suite encompasses a large portion of the rear of the house and feels intimate and relaxing perched among the trees. The primary bath is finished in marble throughout and features heated floors, a large jacuzzi tub, a custom shower with rain head and body jets, and a separate toilet closet. The primary closet was custom designed and finished, as were all the closets in the home. A large laundry room is located on the second level as well. The lower level of this home is unlike any other! Fully above-grade and designed for entertaining, this space offers 10ft ceilings throughout and is clad in reclaimed brick, creating a high-end lounge atmosphere. There is a large family room area with fireplace and surround sound to watch the big game, a custom commercial-grade full-service wet bar, a billiards area, and flex space for a game room or golf simulator area. The gorgeous home theatre features dual-level seating, high-end audio and video systems, and is wrapped in acoustic paneling for an authentic theatre experience. The unique and custom features of this home extend to the exterior as well. Just off the lower level family room is a gorgeous screen porch with an additional wood-burning fireplace and TV, an infinity-edge saltwater plunge pool with tanning deck, an oversized top-of-the-line hot tub with custom Ipe wood surround, and a spacious flagstone patio. Don't miss this incredible opportunity! This home would cost significantly more to build and multiple years to finish in today's environment! All you need to do here is move in and enjoy!
Listing Updated : 10-07-2026 at 8:22 AM EDT
Listing Provided By : Aaron Jeweler, 3013258569, [email protected], Compass

Properties displayed may be listed or sold by various participants in the MLS

Source :

Bright MLS, MLS#: VAFX2073770

What's this home worth?

National portals guess with an algorithm. We price it from actual closed sales on your street.

Your home value estimate
$2.86M – $4.47M
Exact number$2,845,000

Want an exact number? Use an Agent, not an algorithm.

Is this your home?

Claim it to unlock a private owner dashboard, track your equity, and get a free monthly value report.

Comments
What's this home worth?

National portals guess with an algorithm. We price it from actual closed sales on your street.

Your home value estimate
$2.86M – $4.47M
Exact number$2,845,000

Want an exact number? Use an Agent, not an algorithm.

Is this your home?

Claim it to unlock a private owner dashboard, track your equity, and get a free monthly value report.

Property History

DateEventPrice
7/18/2022
Sold
$3,350,000
$401/sqft
Source:Bright MLS #VAFX2073770
6/2/2022
Listed for sale
—
Source:Bright MLS #VAFX2073770

Location of 4024 N Stuart St, Arlington, VA 22207

Streetview of 4024 N Stuart St, Arlington, VA 22207

Mortgage Calculator
Listing Price
Down Payment
Interest Rate

Schools Near 4024 N Stuart St, Arlington, VA 22207

What's this home worth?

National portals guess with an algorithm. We price it from actual closed sales on your street.

Your home value estimate
$2.86M – $4.47M
Exact number$2,845,000

Want an exact number? Use an Agent, not an algorithm.

Is this your home?

Claim it to unlock a private owner dashboard, track your equity, and get a free monthly value report.

Comments

Homes Similar to 4024 N Stuart St, Arlington, VA 22207

Sold Homes Similar to 4024 N Stuart St, Arlington, VA 22207

Related Blogs

Recent Blog Post By Category

The data relating to real estate for sale on this website appears in part through the BRIGHT Internet Data Exchange program, a voluntary cooperative exchange of property listing data between licensed real estate brokerage firms, and is provided by BRIGHT through a licensing agreement. Listing information is from various brokers who participate in the Bright MLS IDX program and not all listings may be visible on the site. The property information being provided on or through the website is for the personal, non-commercial use of consumers and such information may not be used for any purpose other than to identify prospective properties consumers may be interested in purchasing. Some properties which appear for sale on the website may no longer be available because they are for instance, under contract, sold or are no longer being offered for sale. Property information displayed is deemed reliable but is not guaranteed. Copyright 2026 Bright MLS, Inc.
HomeArlingtonGolf Club Manor