Back to Search
3921 Beeker Mill Pl, Chantilly, VA 20151
Sold for $958,000
3921 Beeker Mill Pl, Chantilly, VA 20151
Sold for $958,000
3921 Beeker Mill Pl, Chantilly, VA 20151

3921 Beeker Mill Pl Chantilly, VA 20151

0Views
0Saves

$958,000

CLOSED
Beds
4
Baths
5
Sqft
3,120
Acres
0.1
Year
2008
Close Date
Apr 21, 2023
Property Type
Residential
Sub Type
Per Square Foot
$307
Date Listed
Mar 21, 2023

Description of 3921 Beeker Mill Pl, Chantilly, VA 20151

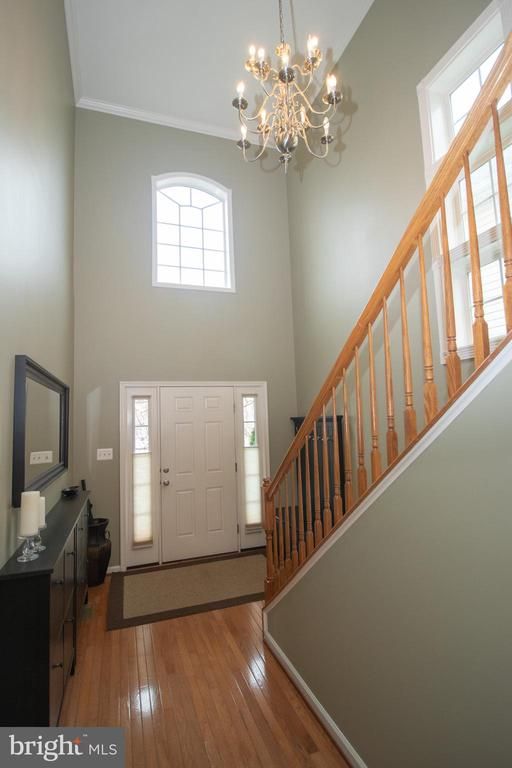
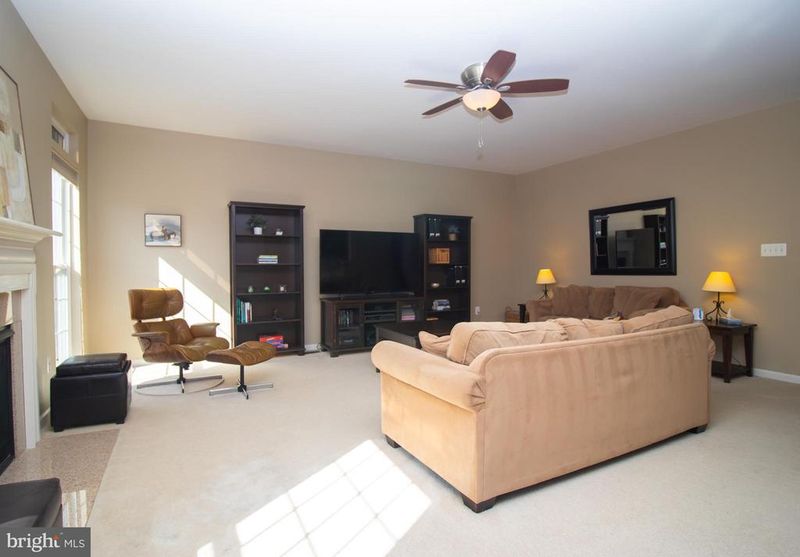
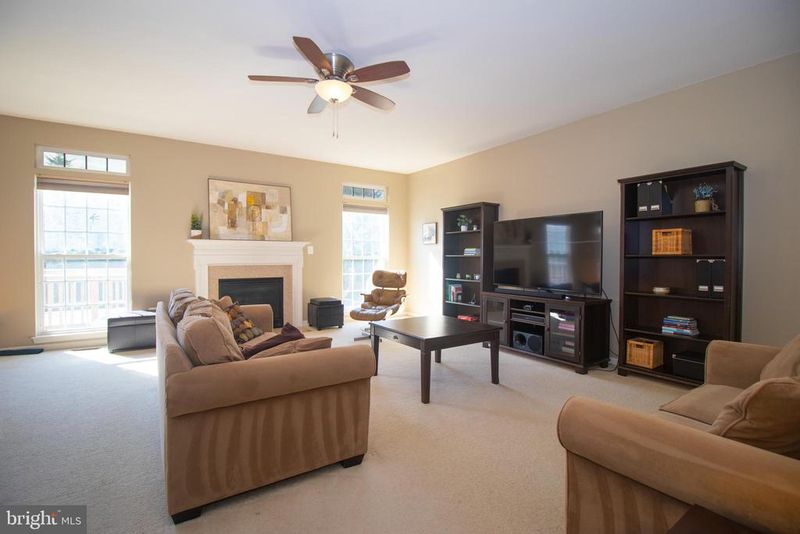
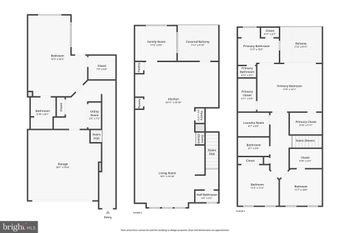
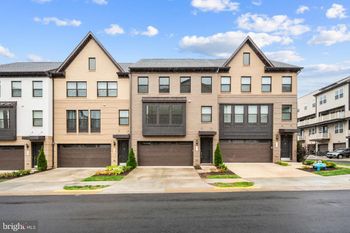
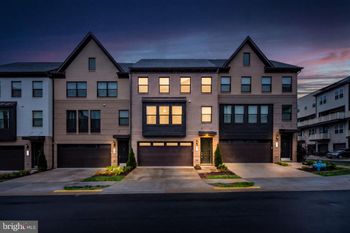
Listing details for 3921 Beeker Mill Pl, Chantilly, VA 20151 : Welcome to this exquisite Montgomery model, the largest model in this development when built by Ryan Homes. This stunning single-family home is located in the highly sought after school district of Chantilly High School. With four bedrooms and four and a half baths, this home provides ample space for your family to grow and enjoy. This home has been well-maintained and features several upgrades, including a new dishwasher in 2019, water heater replaced in 2020, and a built-in microwave recently replaced. The Samsung dryer was also replaced in 2017, providing peace of mind for the new owner. As you enter, you'll be greeted by a two-story foyer that leads you to the formal dining room and living room with French double doors that can also be used as a home office. The main level boasts beautiful hardwood floors throughout and a carpeted family room with a gas fireplace. The gourmet kitchen is complete with granite countertops, a tile backsplash, and stainless steel appliances, perfect for the home chef. The kitchen opens up to the family room/living space, providing the perfect setup for hosting outdoor gatherings on a composite deck that exits onto a walking trail. Upstairs, the hardwood floors flow throughout the entire level, creating a warm and inviting atmosphere. The primary suite boasts a grand tray ceiling, a generous walk-in closet, and a luxurious master bathroom featuring a soaking tub and glass shower. Two of the bedrooms share a Jack and Jill style bathroom, while the fourth bedroom has its own private full bathroom. The upper level also includes a convenient bedroom level laundry room, equipped with a utility sink. With its thoughtful layout and upscale finishes, this home provides both comfort and practicality. The fully finished basement offers versatile living space, complete with a cozy media room and an additional room that could serve as a fifth bedroom, thanks to its walkout door. Additionally, a convenient full bathroom is located in the basement, ideal for accommodating guests or opening up the possibility of house hacking by renting out the space through platforms like Airbnb. Don't miss out on the opportunity to own this stunning home in a highly sought-after neighborhood with top-rated schools. Click on link to see the online 3D tour.
Listing Updated : 10-08-2026 at 3:12 PM EDT
Listing Provided By : Erik Ulsaker, 7038610373, [email protected], Long & Foster Real Estate, Inc.

Properties displayed may be listed or sold by various participants in the MLS

Source :

Bright MLS, MLS#: VAFX2117132

What's this home worth?

National portals guess with an algorithm. We price it from actual closed sales on your street.

Your home value estimate
$938K – $1.15M
Exact number$2,845,000

Want an exact number? Use an Agent, not an algorithm.

Is this your home?

Claim it to unlock a private owner dashboard, track your equity, and get a free monthly value report.

Comments
What's this home worth?

National portals guess with an algorithm. We price it from actual closed sales on your street.

Your home value estimate
$938K – $1.15M
Exact number$2,845,000

Want an exact number? Use an Agent, not an algorithm.

Is this your home?

Claim it to unlock a private owner dashboard, track your equity, and get a free monthly value report.

Property History

DateEventPrice
4/21/2023
Sold
$958,000
$307/sqft
Source:Bright MLS #VAFX2117132
3/21/2023
Listed for sale
—
Source:Bright MLS #VAFX2117132

Location of 3921 Beeker Mill Pl, Chantilly, VA 20151

Streetview of 3921 Beeker Mill Pl, Chantilly, VA 20151

Mortgage Calculator
Listing Price
Down Payment
Interest Rate

Schools Near 3921 Beeker Mill Pl, Chantilly, VA 20151

What's this home worth?

National portals guess with an algorithm. We price it from actual closed sales on your street.

Your home value estimate
$938K – $1.15M
Exact number$2,845,000

Want an exact number? Use an Agent, not an algorithm.

Is this your home?

Claim it to unlock a private owner dashboard, track your equity, and get a free monthly value report.

Comments

Homes Similar to 3921 Beeker Mill Pl, Chantilly, VA 20151

Sold Homes Similar to 3921 Beeker Mill Pl, Chantilly, VA 20151

Recent Blog Post By Category

The data relating to real estate for sale on this website appears in part through the BRIGHT Internet Data Exchange program, a voluntary cooperative exchange of property listing data between licensed real estate brokerage firms, and is provided by BRIGHT through a licensing agreement. Listing information is from various brokers who participate in the Bright MLS IDX program and not all listings may be visible on the site. The property information being provided on or through the website is for the personal, non-commercial use of consumers and such information may not be used for any purpose other than to identify prospective properties consumers may be interested in purchasing. Some properties which appear for sale on the website may no longer be available because they are for instance, under contract, sold or are no longer being offered for sale. Property information displayed is deemed reliable but is not guaranteed. Copyright 2026 Bright MLS, Inc.
HomeChantillyChantilly Place