
Back to Search
3871 Rainier Dr, Fairfax, VA 22033
Sold for $1,100,000
3871 Rainier Dr, Fairfax, VA 22033
Sold for $1,100,000

3871 Rainier Dr Fairfax, VA 22033

3Views
0Saves

$1,100,000

CLOSED
Beds
4
Baths
4
Sqft
2,566
Acres
0.04
Year
2022
Close Date
Mar 5, 2026
Property Type
Residential
Sub Type
Per Square Foot
$429
Date Listed
Jan 30, 2026

Description of 3871 Rainier Dr, Fairfax, VA 22033

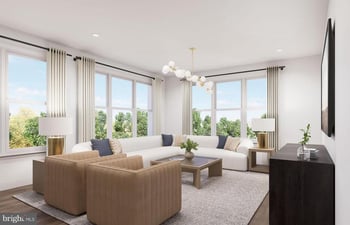
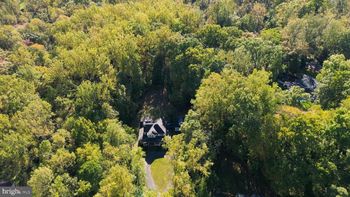
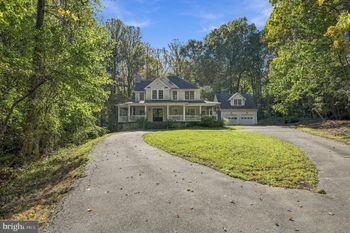
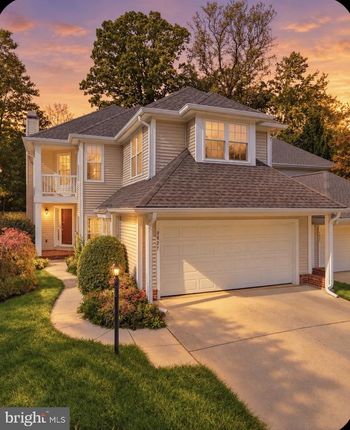
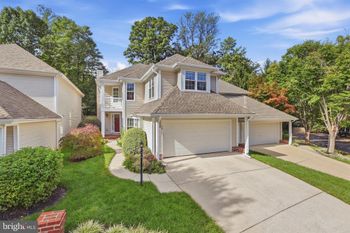
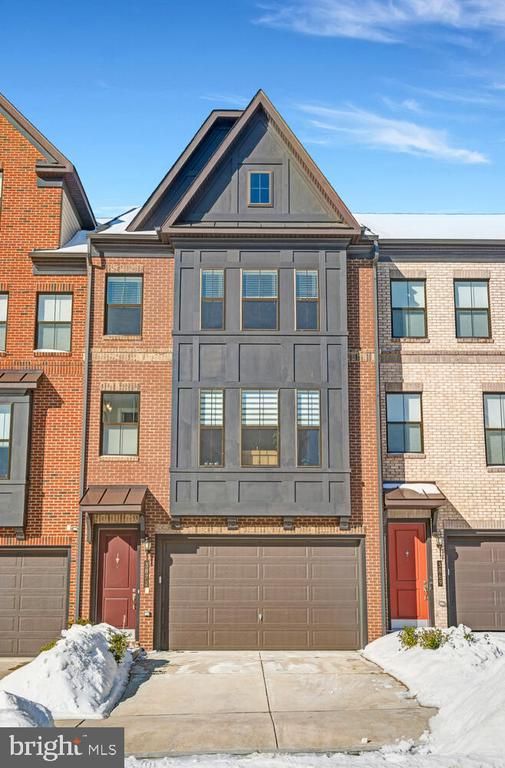
Listing details for 3871 Rainier Dr, Fairfax, VA 22033 : Spacious 3-LEVEL Townhome (built in 2022), sited within the OAKTON HIGH SCHOOL pyramid. Over $175K in UPGRADES includes a Guest Suite w/sitting area on the Entry Level with attached full bath, a GAS FIREPLACE in the Living Room and GAS COOKTOP, office/sunroom bump out upgraded CAT-6 Wiring for future Security Camera installation front & back. Additional builder upgrades include Entry Level Suite bump out, Main Level Office bump out, expanded rear Kitchen, & Deck, and Upper-Level Owners ultra-spa Bath bump out, second walk-in closet, & deck. "Wait, there's more!" Upgrades also include 7.5" wide-plank engineered wood floors throughout upper levels, custom upgraded owner suite closets, custom upgraded laundry room, additional recessed lighting in home, upgraded lighting fixtures, backsplash in kitchen, split-face marble wall surrounding fireplace, upgraded powder room on main level, and 220V Electric Vehicle charging port in garage. On top of all this, garage has thoughtful custom storage throughout. Built 2022 by K.Hovnanian, this Garrett I model encompasses over 2,566 SQFT with 4 Bedrooms and 3.5-Baths. Sited within Oakton High School District’s Pender Oaks Community and on a premium lot backing to lush woodlands, this luxury townhome actively awaits its next owners. The gourmet Kitchen boasts recessed & glass paneled white cabinetry, granite countertops, and an expansive contrasting navy blue island. A window wrapped office, deck access, powder room, two pantries, and coat closet complete space. The enhanced Upper Level Primary Suite features two custom finished walk-in closets, ceiling fan prewiring, and access to a private deck with commanding woodland views where one can watch the season unfold. Upgraded quartzite countertops, natural-style wood dual vanities, an oversized shower with three showerheads, and a separate water closet are highlights in the Primary Bath. Two additional bedrooms, one with walk-in closet, share a hall bath with upgraded tile package, white vanity, and cultured marble countertop. Washer & Dryers finish the custom upgraded Upper Level Laundry Room. The sunlit walkout Lower Level Recreation Room functions as a Bedroom Suite with walk-in closet, ensuite full bath, and rear patio access. An additional alcove in the two car garage allows for additional storage. Walk 0.2-miles to Pender Village Shopping Center with grocers, restaurants, fitness center, doctors, and more. Conveniently located to INOVA Fair Oaks Hospital, Fair Oaks Towne Center, Fair Oaks Mall, and commuter routes Fairfax County Parkway, Rte 50, & Rte 66. Less than 20 minutes from Dulles International Airport.
Listing Updated : 10-11-2026 at 3:28 AM EDT
Listing Provided By :Bo Bloomer, 5715505572, bo.bloomer@c21redwood.com, Century 21 Redwood Realty

Properties displayed may be listed or sold by various participants in the MLS

Source :

Bright MLS, MLS#: VAFX2287154

What's this home worth?

National portals guess with an algorithm. We price it from actual closed sales on your street.

Your home value estimate
$901K – $1.24M
Exact number$2,845,000

Want an exact number? Use an Agent, not an algorithm.

Is this your home?

Claim it to unlock a private owner dashboard, track your equity, and get a free monthly value report.

Comments

Ctrl + Enter to send

No comments yet. Add the first note about this listing.

What's this home worth?

National portals guess with an algorithm. We price it from actual closed sales on your street.

Your home value estimate
$901K – $1.24M
Exact number$2,845,000

Want an exact number? Use an Agent, not an algorithm.

Is this your home?

Claim it to unlock a private owner dashboard, track your equity, and get a free monthly value report.

Property History

DateEventPrice
3/5/2026
Sold
$1,100,000
$429/sqft
Source:Bright MLS #VAFX2287154
1/30/2026
Listed for sale
—
Source:Bright MLS #VAFX2287154
3/21/2023
Sold
$986,000
$384/sqft
Source:Bright MLS #VAFX2096842
10/12/2022
Listed for sale
—
Source:Bright MLS #VAFX2096842

Location of 3871 Rainier Dr, Fairfax, VA 22033

Streetview of 3871 Rainier Dr, Fairfax, VA 22033

Mortgage Calculator
Listing Price
Down Payment
Interest Rate

Schools Near 3871 Rainier Dr, Fairfax, VA 22033

What's this home worth?

National portals guess with an algorithm. We price it from actual closed sales on your street.

Your home value estimate
$901K – $1.24M
Exact number$2,845,000

Want an exact number? Use an Agent, not an algorithm.

Is this your home?

Claim it to unlock a private owner dashboard, track your equity, and get a free monthly value report.

Comments

Ctrl + Enter to send

No comments yet. Add the first note about this listing.

Homes Similar to 3871 Rainier Dr, Fairfax, VA 22033

Sold Homes Similar to 3871 Rainier Dr, Fairfax, VA 22033

Related Blogs

Recent Blog Post By Category

The data relating to real estate for sale on this website appears in part through the BRIGHT Internet Data Exchange program, a voluntary cooperative exchange of property listing data between licensed real estate brokerage firms, and is provided by BRIGHT through a licensing agreement. Listing information is from various brokers who participate in the Bright MLS IDX program and not all listings may be visible on the site. The property information being provided on or through the website is for the personal, non-commercial use of consumers and such information may not be used for any purpose other than to identify prospective properties consumers may be interested in purchasing. Some properties which appear for sale on the website may no longer be available because they are for instance, under contract, sold or are no longer being offered for sale. Property information displayed is deemed reliable but is not guaranteed. Copyright 2026 Bright MLS, Inc. Click here for more information.

HomeFairfaxNone Available