Back to Search
38484 Sorgum Ct, Purcellville, VA 20132
Sold for $998,231
38484 Sorgum Ct, Purcellville, VA 20132
Sold for $998,231
38484 Sorgum Ct, Purcellville, VA 20132

38484 Sorgum Ct Purcellville, VA 20132

0Views
0Saves

$998,231

CLOSED
Beds
5
Baths
5
Sqft
4,651
Acres
3.43
Year
1999
Close Date
Sep 24, 2024
Property Type
Residential
Sub Type
Per Square Foot
$215
Date Listed
Aug 27, 2024

Description of 38484 Sorgum Ct, Purcellville, VA 20132

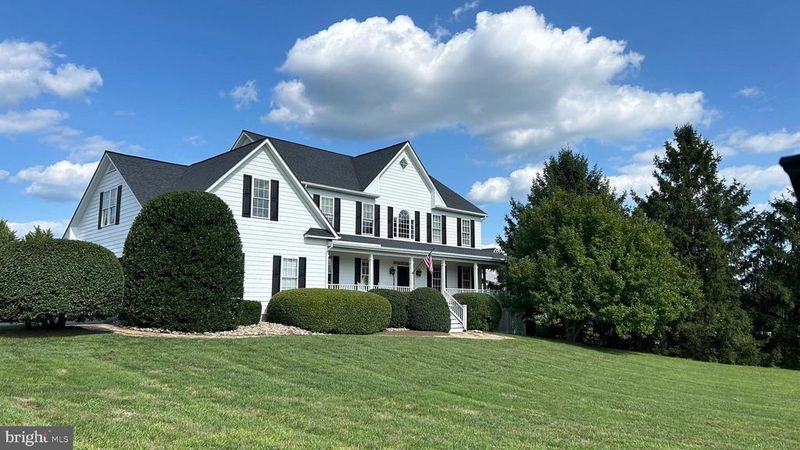
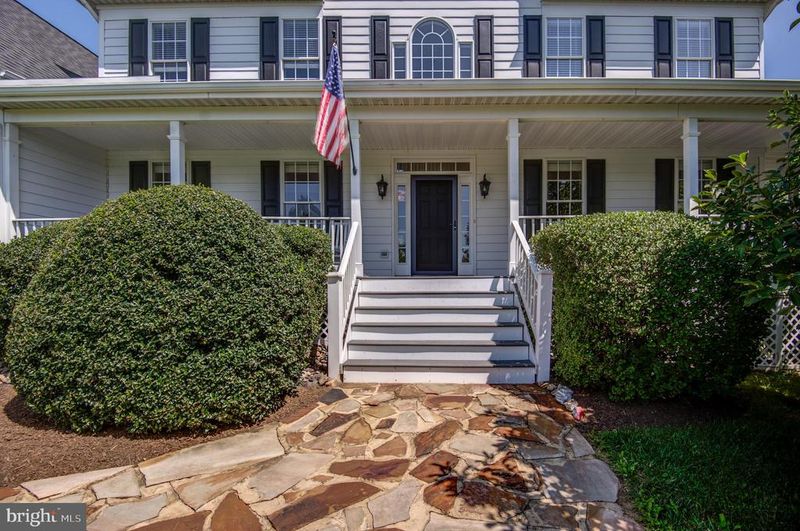
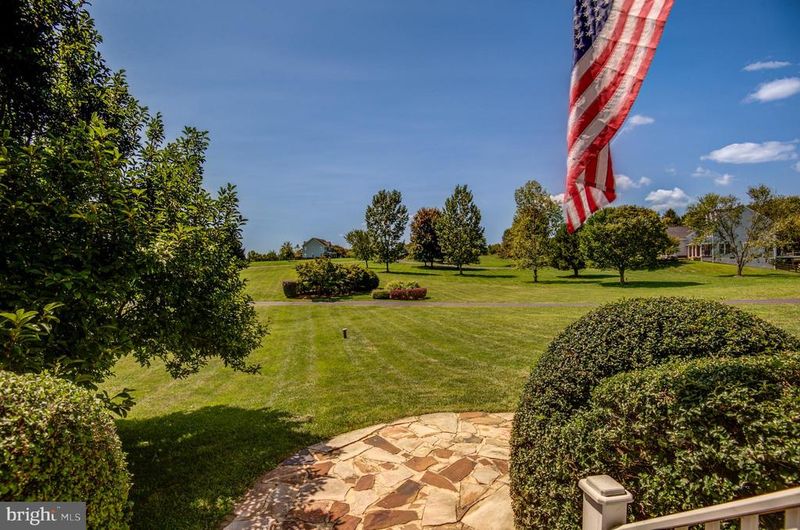
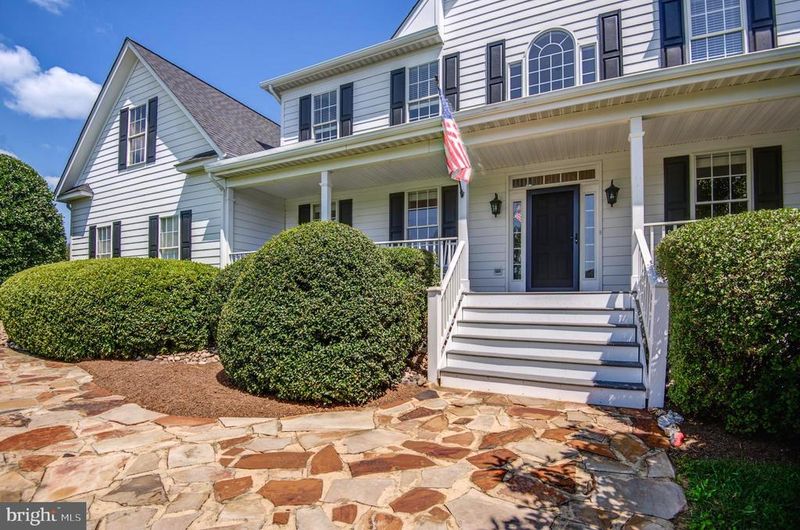
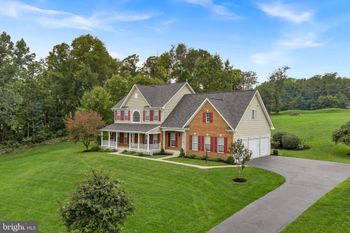
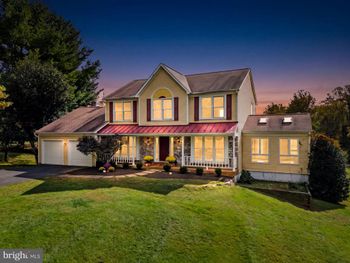
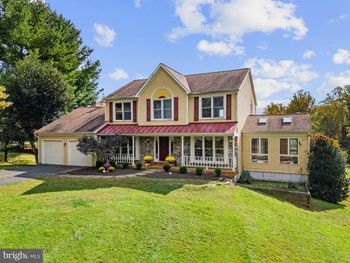
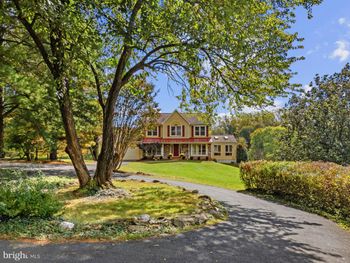
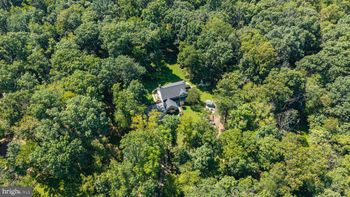
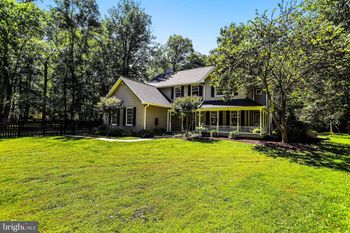
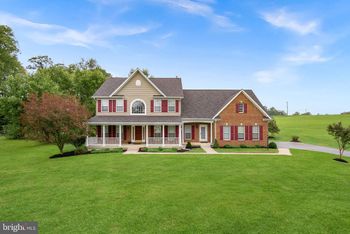
Listing details for 38484 Sorgum Ct, Purcellville, VA 20132 : Nestled in highly sought-after Wheatland Estates neighborhood of Purcellville, Virginia, this stunning Colonial Farmhouse effortlessly combines small-town charm with luxurious living. Set on a picturesque 3.4-acre lot with rolling lawns and meticulous landscaping, the property exudes jaw-dropping curb appeal with its classic white composite siding, black shutters, and an inviting wrap-around front porch—perfect for capturing breathtaking sunsets. A winding drive leads to an oversized 3-car garage and a generous parking area with space for the entire family’s vehicles. An Arizona-hued flagstone walkway, adorned with magazine-caliber shrubs and eye-catching river rock, guides you to the deep front porch. Here, rockers rest overlooking Loudoun County's pastoral countryside—just the first of many outdoor living spaces designed for relaxation at this one-of-a-kind home. Upon entering, you're greeted by a grand two-story foyer, where custom archways and newly refinished light hardwood floors shimmer with natural light from the atrium window, setting a sophisticated yet welcoming tone. The formal dining room is beautifully framed with decorative columns, chair rail, crown molding, and shadow box trim, establishing an air of understated elegance. An executive-sized work-from-home office is also located just off the foyer, accented by an arched entryway and a private French door leading to the side wrap-around porch, offering a tranquil spot for mid-day breaks. As you move through the center of the foyer to the rear, you'll find the heart of the home—a spacious country kitchen adjoining an expansive family room. The kitchen features charming glass-front cabinets, a bay window with a cozy nook, a raised breakfast bar and must- have gas for the chef in the family. The kitchen seamlessly opens to the family room, where the centerpiece is a striking brick wood-burning fireplace featuring the homes signature arch theme. A raised hearth for sitting and a mantel for your favorite belongings says: This is Home. A wet bar says: Let movie night begin! Step outside through double French doors onto the magnificent, newly refurbished screened-in porch, constructed with durable Trex decking—perfect for savoring peaceful sunrises. The front porch, (Trex ) wraps around to the back porch, creating a seamless outdoor living experience. A beautiful wood staircase leads to the upper-landing, hardwoods guide you to five generously sized bedrooms—a rare find. All bedrooms are equipped with ceiling fans, ensuring comfort throughout the year. The primary suite features a cathedral ceiling, an enormous walk-in closet, and a luxurious bath with a corner tub and shower. The four secondary bedrooms are all impressive in size with generous closets. The upper hall bath has been tastefully updated. The oversized en suite bedroom features skylights for stargazing and a full bath, ideal for guests or a lucky teen. The lower level is equally impressive, illuminated by contemporary track lighting and featuring double French doors that open to the side yard offering natural light. This space includes a recreation room with luxury vinyl plank flooring, a gas fireplace, and an updated full bathroom with a crisp cottage vanity—perfect for guests or family members. An expansive bonus room offers endless possibilities, whether for crafts, schoolwork, or storage. This home has been cherished, with recent updates including newly refinished floors on the main level (2024), fresh paint and new screens on the screened-in porch (2024), a new roof (2017), a hot water heater (2021), a propane furnace (2023), an HVAC unit in the attic (2019), and a well pump (2015). The property also includes an owned propane tank, and many of the light fixtures and ceiling fans were updated 2024. Plus, the home is equipped with high-speed internet, ensuring connectivity for work, entertainment, and more. DO NOT MISS THIS FOREVER HOME! Minutes to downtown Purcellville.
Listing Updated : 10-10-2026 at 6:11 AM EDT
Listing Provided By : Samantha V. Fisher, 7034084261, [email protected], On The Market Properties

Properties displayed may be listed or sold by various participants in the MLS

Source :

Bright MLS, MLS#: VALO2077708

What's this home worth?

National portals guess with an algorithm. We price it from actual closed sales on your street.

Your home value estimate
$878K – $1.38M
Exact number$2,845,000

Want an exact number? Use an Agent, not an algorithm.

Is this your home?

Claim it to unlock a private owner dashboard, track your equity, and get a free monthly value report.

Comments

Ctrl + Enter to send

No comments yet. Add the first note about this listing.
What's this home worth?

National portals guess with an algorithm. We price it from actual closed sales on your street.

Your home value estimate
$878K – $1.38M
Exact number$2,845,000

Want an exact number? Use an Agent, not an algorithm.

Is this your home?

Claim it to unlock a private owner dashboard, track your equity, and get a free monthly value report.

Property History

DateEventPrice
9/24/2024
Sold
$998,231
$215/sqft
Source:Bright MLS #VALO2077708
8/27/2024
Listed for sale
—
Source:Bright MLS #VALO2077708

Location of 38484 Sorgum Ct, Purcellville, VA 20132

Streetview of 38484 Sorgum Ct, Purcellville, VA 20132

Mortgage Calculator
Listing Price
Down Payment
Interest Rate

Schools Near 38484 Sorgum Ct, Purcellville, VA 20132

What's this home worth?

National portals guess with an algorithm. We price it from actual closed sales on your street.

Your home value estimate
$878K – $1.38M
Exact number$2,845,000

Want an exact number? Use an Agent, not an algorithm.

Is this your home?

Claim it to unlock a private owner dashboard, track your equity, and get a free monthly value report.

Comments

Ctrl + Enter to send

No comments yet. Add the first note about this listing.
Homes Similar to 38484 Sorgum Ct, Purcellville, VA 20132

Sold Homes Similar to 38484 Sorgum Ct, Purcellville, VA 20132

Recent Blog Post By Category

The data relating to real estate for sale on this website appears in part through the BRIGHT Internet Data Exchange program, a voluntary cooperative exchange of property listing data between licensed real estate brokerage firms, and is provided by BRIGHT through a licensing agreement. Listing information is from various brokers who participate in the Bright MLS IDX program and not all listings may be visible on the site. The property information being provided on or through the website is for the personal, non-commercial use of consumers and such information may not be used for any purpose other than to identify prospective properties consumers may be interested in purchasing. Some properties which appear for sale on the website may no longer be available because they are for instance, under contract, sold or are no longer being offered for sale. Property information displayed is deemed reliable but is not guaranteed. Copyright 2026 Bright MLS, Inc.
HomePurcellvilleWheatland Estates