Back to Search
3824 Prince William Dr, Fairfax, VA 22031
Sold for $1,225,000
3824 Prince William Dr, Fairfax, VA 22031
Sold for $1,225,000
3824 Prince William Dr, Fairfax, VA 22031

3824 Prince William Dr Fairfax, VA 22031

0Views
0Saves

$1,225,000

CLOSED
Beds
5
Baths
4
Sqft
4,419
Acres
0.46
Year
1968
Close Date
May 1, 2023
Property Type
Residential
Sub Type
Per Square Foot
$277
Date Listed
Mar 22, 2023

Description of 3824 Prince William Dr, Fairfax, VA 22031

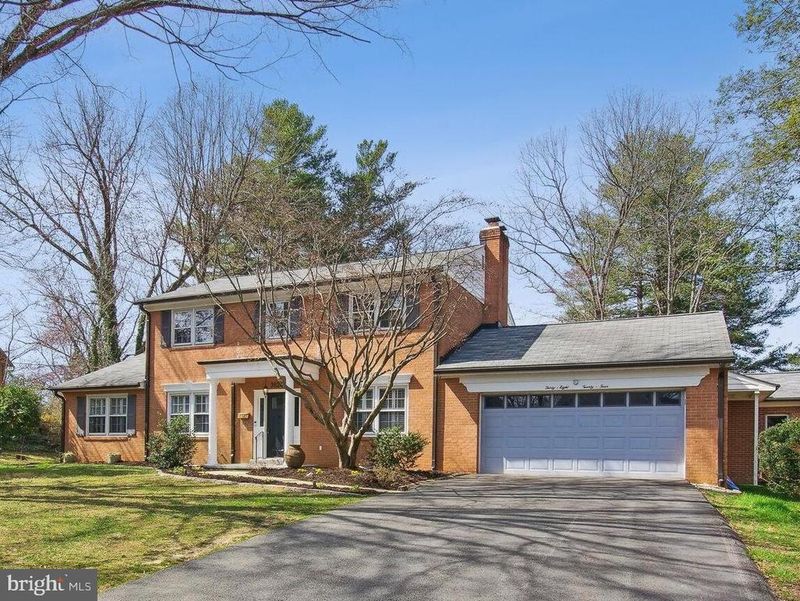
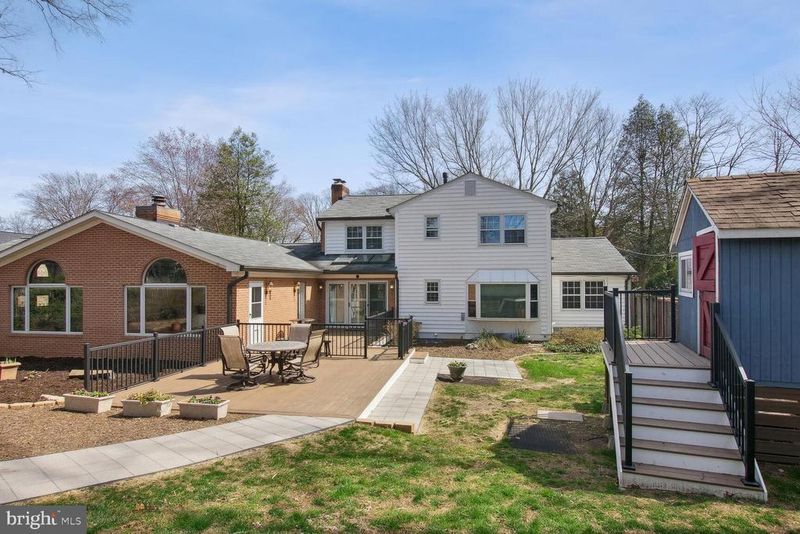
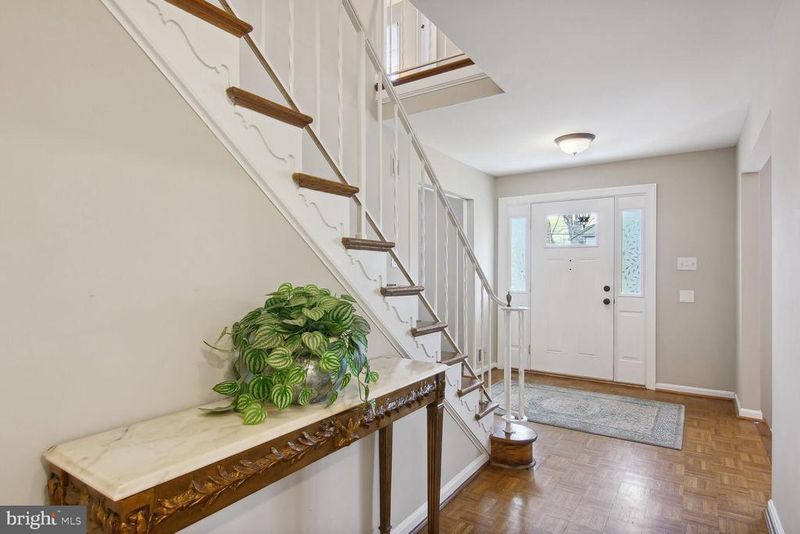
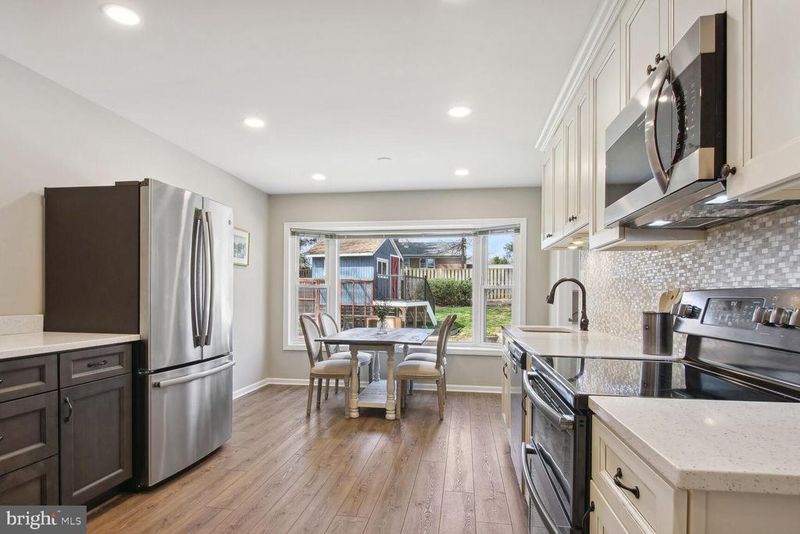
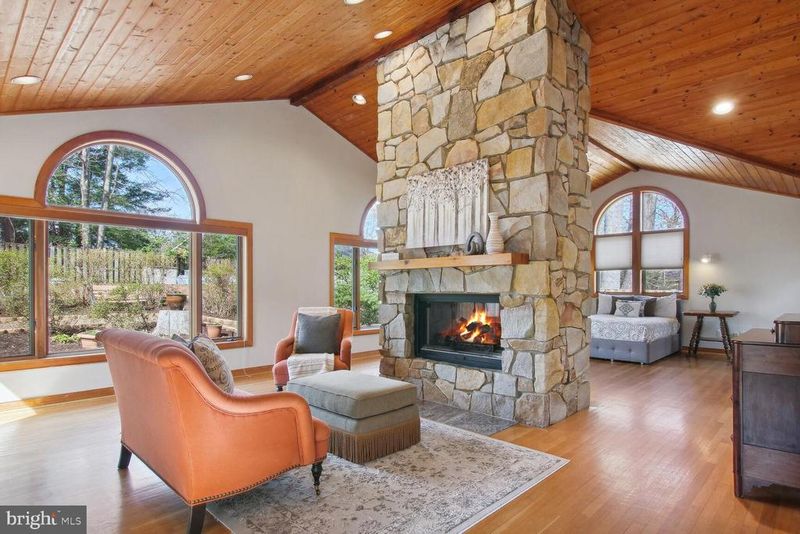
Listing details for 3824 Prince William Dr, Fairfax, VA 22031 : House is in estate and sold as is. Elegant and expanded, Classic Center Hall Colonial; Step in to over 4400 sq feet (plus garage) of updated and expanded house with a huge, main level addition of a Primary bedroom suite and sitting room that is versatile for multiple uses. This amazing additional space has an impressive, 2 sided, gas, stone fireplace; patterned, tongue in grove, wood vaulted ceiling, Palladian windows over large picture windows; large primary bath with skylight and room size walk-in closet. It is ADA friendly for wheel chairs, and has doors to backyard decks. Move right in and spread out in these expansive rooms. The designer kitchen is very recent, totally remodeled, and has stainless steel finished appliances, stylish cabinets with wonderful storage and pantry space. The breakfast nook is charming with bow window overlooking backyard. There are lovely quartz counter tops, recessed lighting, double oven range, and subway tile backsplash with under cabinet lighting. The wide center hall foyer, opens into the family room with raised hearth, brick fireplace, or to the living room. There is a formal, separate dining room and living room with plantation blinds. The Laundry room is on main level with storage and a laundry sink. A 3 skylight atrium back foyer opens to back decks and light washes into the family room. There is a remodeled powder room with bowl sink that completes the main level. The upper level has a spacious Primary suite that includes a primary bathroom, and 3 other bedrooms with a remodeled hall bath, with double sink vanities. The Lower level has rec room with raised brick hearth, fireplace and a connecting, large game room, both with ceramic tiled floors. There are 2 lower level stairways, that provide egress---one to main level and a second stairway to garage. The exterior has recent, wide sized, gutter system all around; HVACs have been serviced; chimneys were inspected and under warranty for repaired crown in 2018. Outdoor living is easy with the Trex decks (recently completed) with black, aluminum fence and gate around. There is also a Large concrete patio with short, brick wall around it and slate walkway from decks. Raised play house in backyard is super cool. The backyard is privacy fenced. The neighborhood offers popular Mantua school and an active civic association that has community activities and pool (separate to join). Close to all manners of shopping, restaurants, entertainment and major commuter routes, including Dunn Loring Metro. This property is a winner! Has Everything, Everywhere. Floor plans and plat in documents
Listing Updated : 10-08-2026 at 3:25 PM EDT
Listing Provided By : Linda D Kessler, 7033386989, [email protected], Long & Foster Real Estate, Inc.

Properties displayed may be listed or sold by various participants in the MLS

Source :

Bright MLS, MLS#: VAFX2116388

What's this home worth?

National portals guess with an algorithm. We price it from actual closed sales on your street.

Your home value estimate
$1.21M – $1.54M
Exact number$2,845,000

Want an exact number? Use an Agent, not an algorithm.

Is this your home?

Claim it to unlock a private owner dashboard, track your equity, and get a free monthly value report.

Comments

Ctrl + Enter to send

No comments yet. Add the first note about this listing.

What's this home worth?

National portals guess with an algorithm. We price it from actual closed sales on your street.

Your home value estimate
$1.21M – $1.54M
Exact number$2,845,000

Want an exact number? Use an Agent, not an algorithm.

Is this your home?

Claim it to unlock a private owner dashboard, track your equity, and get a free monthly value report.

Property History

DateEventPrice
5/1/2023
Sold
$1,225,000
$277/sqft
Source:Bright MLS #VAFX2116388
3/22/2023
Listed for sale
—
Source:Bright MLS #VAFX2116388
6/22/2018
Sold
$925,000
$209/sqft
Source:Bright MLS #1000561806
5/11/2018
Listed for sale
—
Source:Bright MLS #1000561806

Location of 3824 Prince William Dr, Fairfax, VA 22031

Streetview of 3824 Prince William Dr, Fairfax, VA 22031

Mortgage Calculator
Listing Price
Down Payment
Interest Rate

Schools Near 3824 Prince William Dr, Fairfax, VA 22031

What's this home worth?

National portals guess with an algorithm. We price it from actual closed sales on your street.

Your home value estimate
$1.21M – $1.54M
Exact number$2,845,000

Want an exact number? Use an Agent, not an algorithm.

Is this your home?

Claim it to unlock a private owner dashboard, track your equity, and get a free monthly value report.

Comments

Ctrl + Enter to send

No comments yet. Add the first note about this listing.

Homes Similar to 3824 Prince William Dr, Fairfax, VA 22031

Sold Homes Similar to 3824 Prince William Dr, Fairfax, VA 22031

Related Blogs

Recent Blog Post By Category

The data relating to real estate for sale on this website appears in part through the BRIGHT Internet Data Exchange program, a voluntary cooperative exchange of property listing data between licensed real estate brokerage firms, and is provided by BRIGHT through a licensing agreement. Listing information is from various brokers who participate in the Bright MLS IDX program and not all listings may be visible on the site. The property information being provided on or through the website is for the personal, non-commercial use of consumers and such information may not be used for any purpose other than to identify prospective properties consumers may be interested in purchasing. Some properties which appear for sale on the website may no longer be available because they are for instance, under contract, sold or are no longer being offered for sale. Property information displayed is deemed reliable but is not guaranteed. Copyright 2026 Bright MLS, Inc.
HomeFairfaxMantua Hills