Back to Search
3822 Rainier Dr, Fairfax, VA 22033
Sold for $4,000
3822 Rainier Dr, Fairfax, VA 22033
Sold for $4,000
3822 Rainier Dr, Fairfax, VA 22033

3822 Rainier Dr Fairfax, VA 22033

0Views
0Saves

$4,000

CLOSED
Beds
4
Baths
4
Sqft
2,356
Acres
0.04
Year
2021
Close Date
Nov 6, 2025
Property Type
Residential Lease
Sub Type
Per Square Foot
$2
Date Listed
Oct 25, 2025

Description of 3822 Rainier Dr, Fairfax, VA 22033

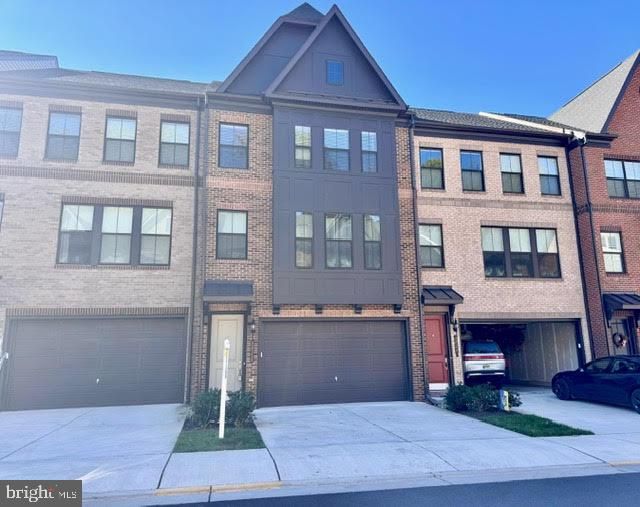
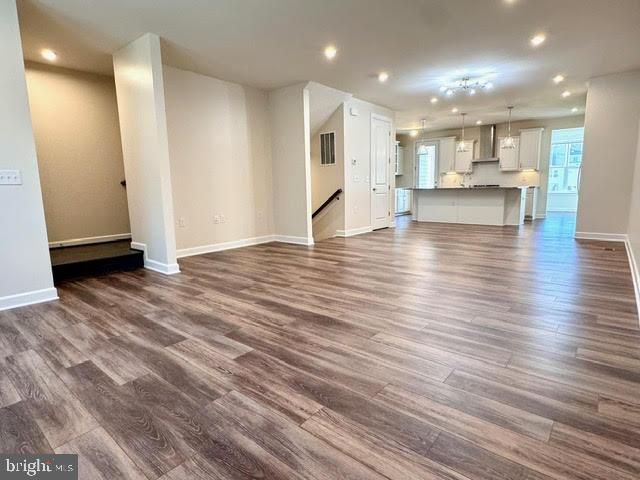
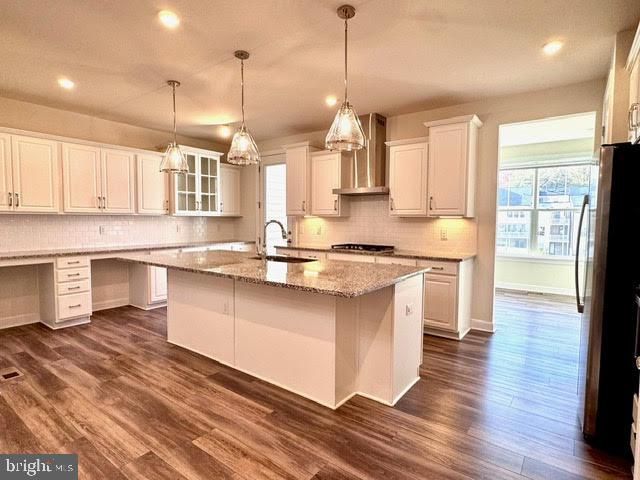
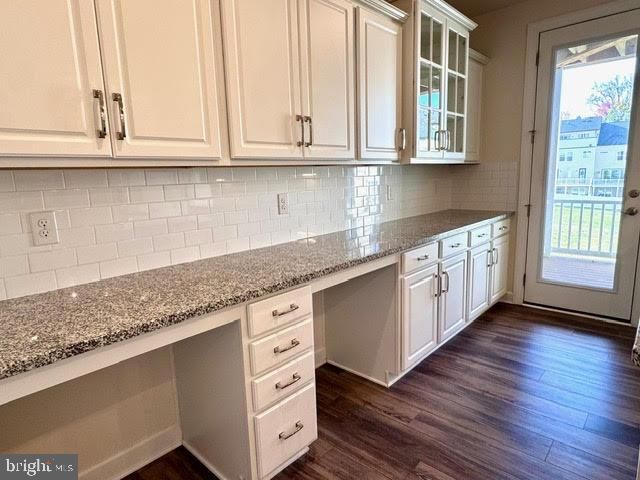
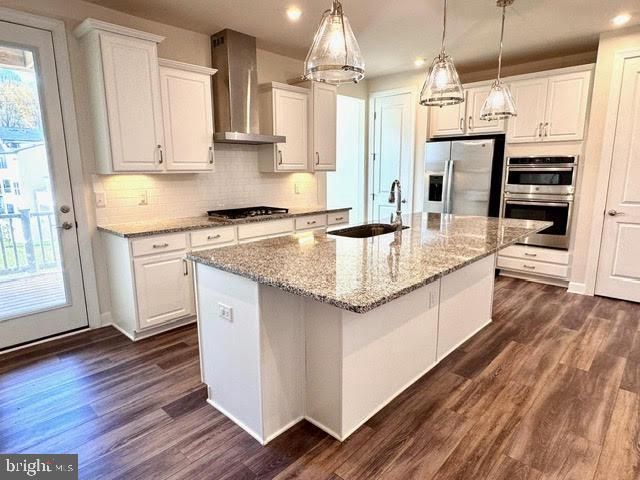
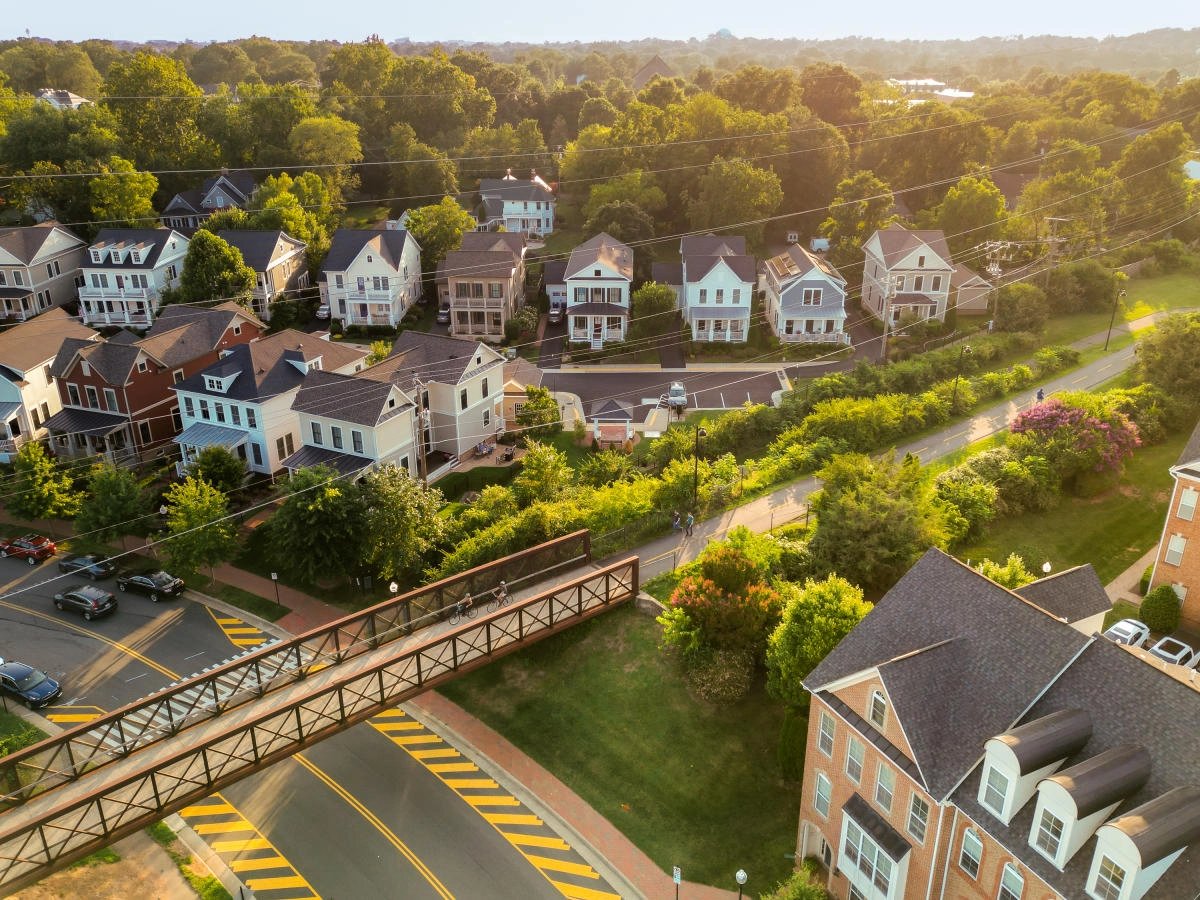
Listing details for 3822 Rainier Dr, Fairfax, VA 22033 : Gorgeously updated townhome featuring spacious living across three finished levels with a desirable 3 level bump-out that adds extra square footage throughout! Schools are highly-rated Navy Elementary School, Franklin Middle School, and Oakton High School! As you enter, gleaming LVP floors welcome you into the lower level, which offers a versatile 4th bedroom with a walk-in closet—perfect as a guest suite, home office, or additional family room. A full bath on this level features upgraded tile flooring and granite countertops. Step outside to a private patio overlooking an open backyard, ideal for relaxing or entertaining. The 2 car finished garage includes epoxy floors and extra storage space. The main level showcases an open concept layout with luxury vinyl plank (LVP) flooring throughout. The chef’s kitchen is located at the end of the home and offers two pantry closets, abundant counter space and cabinets, granite countertops, large island seating four, classic white cabinetry, and a stylish hood vent. A deck off the kitchen provides the perfect spot for morning coffee or dining al fresco. The bump-out sunroom area on this level makes a great office, playroom, or reading nook. Upstairs, the primary suite features two walk-in closets, a private deck, and a spa-inspired bath with dual vanities, granite counters, and upgraded tile flooring. Two additional bedrooms—one with a walk-in closet—share a hall bath with upgraded tiles and granite counters. The laundry room on this level includes a sink, cabinetry, and upgraded tile floors for added convenience. Additional highlights include all new paint, new carpet, and wonderful window treatments throughout! Enjoy community amenities including a pool, playground, clubhouse, and ample guest parking nearby. Great location near Route 50, Fairfax County Parkway, and Route 66 and near stores, shops, restaurants, walkable to Harris Teeter (and so close to Fair Oaks Mall, Fairfax Corner, Costco, Wegmans, etc)! Schedule your tour today!
Listing Updated : 11-01-2026 at 7:21 PM EST
Listing Provided By : Jin Lee Wickwire, 7036254779, [email protected], EXP Realty, LLC

Properties displayed may be listed or sold by various participants in the MLS

Source :

Bright MLS, MLS#: VAFX2275334

Is this your home?

Claim it to unlock a private owner dashboard, track your equity, and get a free monthly value report.

Comments

Ctrl + Enter to send

No comments yet. Add the first note about this listing.

Is this your home?

Claim it to unlock a private owner dashboard, track your equity, and get a free monthly value report.

Property History

DateEventPrice
11/6/2025
Leased
$4,000
$2/sqft
Source:Bright MLS #VAFX2275334
10/25/2025
Listed for Rent
—
Source:Bright MLS #VAFX2275334

Location of 3822 Rainier Dr, Fairfax, VA 22033

Streetview of 3822 Rainier Dr, Fairfax, VA 22033

Mortgage Calculator
Listing Price
Down Payment
Interest Rate

Schools Near 3822 Rainier Dr, Fairfax, VA 22033

Is this your home?

Claim it to unlock a private owner dashboard, track your equity, and get a free monthly value report.

Comments

Ctrl + Enter to send

No comments yet. Add the first note about this listing.

Homes Similar to 3822 Rainier Dr, Fairfax, VA 22033

Sold Homes Similar to 3822 Rainier Dr, Fairfax, VA 22033

Related Blogs

Recent Blog Post By Category

The data relating to real estate for sale on this website appears in part through the BRIGHT Internet Data Exchange program, a voluntary cooperative exchange of property listing data between licensed real estate brokerage firms, and is provided by BRIGHT through a licensing agreement. Listing information is from various brokers who participate in the Bright MLS IDX program and not all listings may be visible on the site. The property information being provided on or through the website is for the personal, non-commercial use of consumers and such information may not be used for any purpose other than to identify prospective properties consumers may be interested in purchasing. Some properties which appear for sale on the website may no longer be available because they are for instance, under contract, sold or are no longer being offered for sale. Property information displayed is deemed reliable but is not guaranteed. Copyright 2026 Bright MLS, Inc.
HomeFairfaxPender Oaks