Back to Search
36824 Paxson Rd, Purcellville, VA 20132
Sold for $2,600,000
36824 Paxson Rd, Purcellville, VA 20132
Sold for $2,600,000
36824 Paxson Rd, Purcellville, VA 20132

36824 Paxson Rd Purcellville, VA 20132

0Views
0Saves

$2,600,000

CLOSED
Beds
4
Baths
4
Sqft
4,284
Year
1780
Close Date
Dec 30, 2025
Property Type
Residential
Sub Type
Per Square Foot
$607
Date Listed
Oct 18, 2025

Description of 36824 Paxson Rd, Purcellville, VA 20132

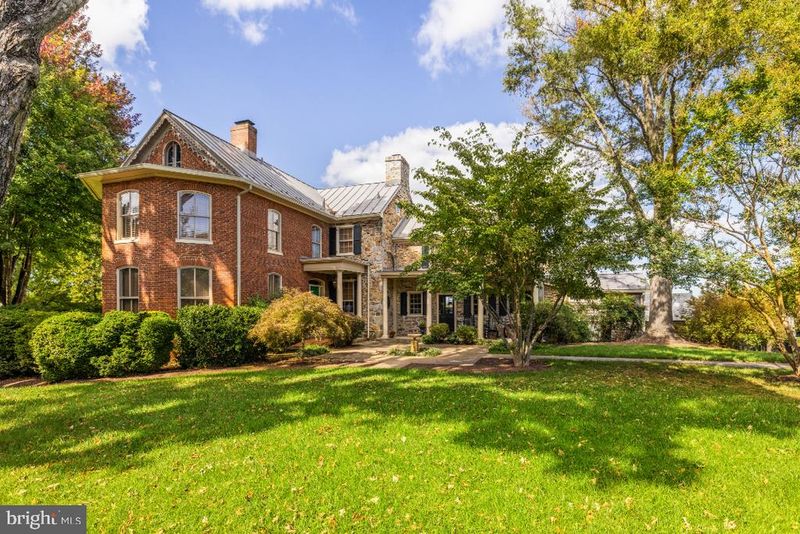
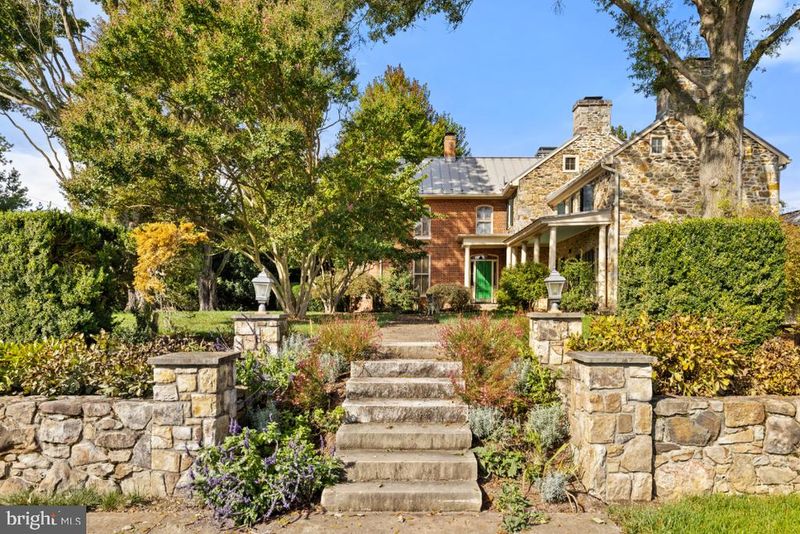
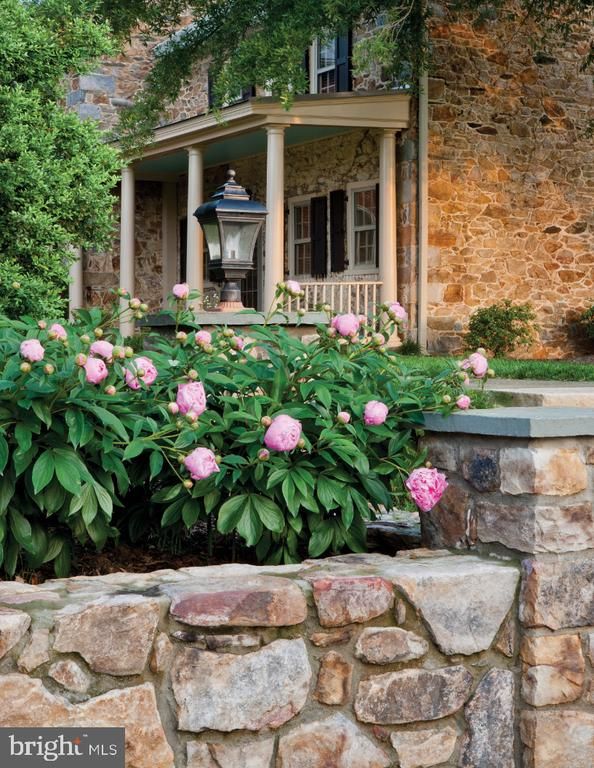
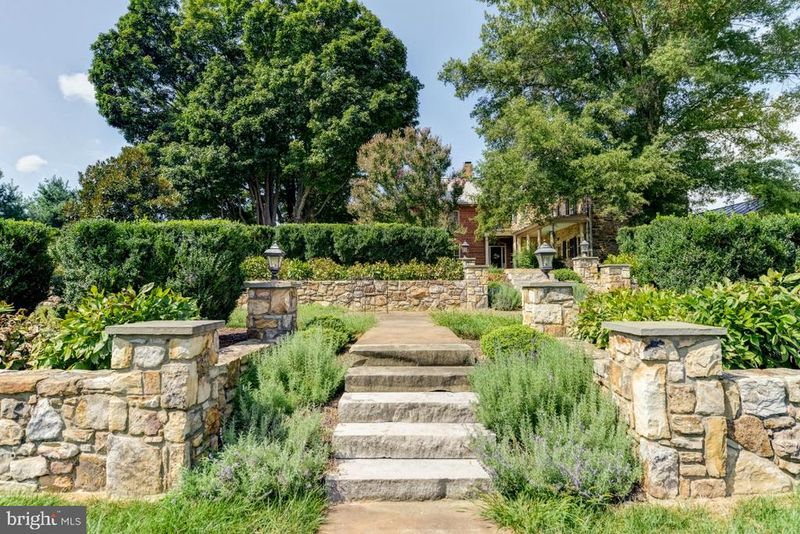
Listing details for 36824 Paxson Rd, Purcellville, VA 20132 : On a picturesque country lane, in the foothills of the magnificent Blue Ridge Mountains, this exquisite Quaker style stone and brick residence, circa 1780, presides over 12.7 gorgeous acres of lush fields, sweeping lawns and brilliant perennial gardens offered with two parcels. Towering trees, stone walls and breathtaking views create a magical setting for this exquisite historic home, which has been meticulously restored, beautifully updated and elegantly appointed. The manicured grounds include a charming Guest House, with a new kitchen and sparkling new bath, and a fabulous heated pool, with a stone walled fountain and fieldstone terraces, completely secluded by the gardens and mature landscaping. In addition, there is an extraordinary four bay garage, a showplace for treasured cars and an incredible workshop that is anyone’s dream. There are two impressive driveways accessing the estate. The main entrance brings one to a terraced stone walkway leading to the formal front entry and the elegant foyer of the 1850 Queen Anne style wing. High ceilings, intricate moldings, travertine flooring and a lovely oak staircase are featured here, with a guest powder room located towards the rear. To the left is the stunning formal living room with gleaming wood floors, a wood burning fireplace and multiple large windows, bathing the room in natural sun light. To the right of the foyer, one enters the handsome family room, which is part of the 1824 stone addition. When originally built, this section offered the stately front entry, which now faces the mountains and enjoys a circular drive and spectacular vistas to the West. Brilliant crystal chandeliers, crown moldings and elegant mirrors grace both of these gracious rooms. Adjacent is the cozy tea room and a rear hallway with stairs to both the upper and lower levels. This addition then opens into the original section of the residence, which dates back to 1780. Originally a two over two stone home, a wall was removed on the main level creating what is now the very charming formal dining room, with wide plank pine floors, deep set windows, a stone fireplace and doorway accessing the beautiful front gardens. From the dining room one steps down into the gourmet country kitchen, completely remodeled and boasting a fabulous Lacanche five burner gas range, new refrigerator, farmhouse copper sink, Cherry cabinets with mirrored insets and the kitchen floor has radiant heat. In 2010, a mudroom was added with wonderful pantry space, slate flooring and a covered porch, leading out to the spectacular gardens, a stone smoke house, the guest house and heated pool. From the main stairwell one ascends to the second level, and to a spacious and light filled bedroom/sitting room with an inviting brick fireplace. An elegant hall bath, a huge master bedroom with wood burning fireplace and a dressing room and custom closet built-ins are located here. From the rear stairwell, one has access to both the master bedroom and to the two rooms of the original 1780 section, now a study, full modern bath and sitting room. Continue up the staircase to the third level, featuring a study/bedroom and another full bath. The second tree lined driveway entrance, offers access to the absolutely charming and very inviting guest house, and the new custom built four bay garage. Anyone with a fondness for vehicles with either 2 or 4 wheels will appreciate the outstanding features of this very special building. Strategically located below the view shed of the home, it was built to minimize its footprint with two bays facing south and two bays facing east, joined together by a corner work area with custom built-in work counter, a wet bar and an extra wide stairway providing excellent access to second level storage. The concrete floor, with radiant heat, is coated with an epoxy finish and equipped with floor drains. With interior hot and cold water connections, cars can be washed year round.
Listing Updated : 10-11-2026 at 1:54 AM EDT
Listing Provided By : James McGowan, 7039270233, [email protected], Thomas and Talbot Estate Properties, Inc.

Properties displayed may be listed or sold by various participants in the MLS

Source :

Bright MLS, MLS#: VALO2109244

What's this home worth?

National portals guess with an algorithm. We price it from actual closed sales on your street.

Your home value estimate
$1.77M – $2.95M
Exact number$2,845,000

Want an exact number? Use an Agent, not an algorithm.

Is this your home?

Claim it to unlock a private owner dashboard, track your equity, and get a free monthly value report.

Comments

Ctrl + Enter to send

No comments yet. Add the first note about this listing.

What's this home worth?

National portals guess with an algorithm. We price it from actual closed sales on your street.

Your home value estimate
$1.77M – $2.95M
Exact number$2,845,000

Want an exact number? Use an Agent, not an algorithm.

Is this your home?

Claim it to unlock a private owner dashboard, track your equity, and get a free monthly value report.

Property History

DateEventPrice
12/30/2025
Sold
$2,600,000
$607/sqft
Source:Bright MLS #VALO2109244
10/18/2025
Listed for sale
—
Source:Bright MLS #VALO2109244

Location of 36824 Paxson Rd, Purcellville, VA 20132

Streetview of 36824 Paxson Rd, Purcellville, VA 20132

Mortgage Calculator
Listing Price
Down Payment
Interest Rate

Schools Near 36824 Paxson Rd, Purcellville, VA 20132

What's this home worth?

National portals guess with an algorithm. We price it from actual closed sales on your street.

Your home value estimate
$1.77M – $2.95M
Exact number$2,845,000

Want an exact number? Use an Agent, not an algorithm.

Is this your home?

Claim it to unlock a private owner dashboard, track your equity, and get a free monthly value report.

Comments

Ctrl + Enter to send

No comments yet. Add the first note about this listing.

Homes Similar to 36824 Paxson Rd, Purcellville, VA 20132

Sold Homes Similar to 36824 Paxson Rd, Purcellville, VA 20132

Recent Blog Post By Category

The data relating to real estate for sale on this website appears in part through the BRIGHT Internet Data Exchange program, a voluntary cooperative exchange of property listing data between licensed real estate brokerage firms, and is provided by BRIGHT through a licensing agreement. Listing information is from various brokers who participate in the Bright MLS IDX program and not all listings may be visible on the site. The property information being provided on or through the website is for the personal, non-commercial use of consumers and such information may not be used for any purpose other than to identify prospective properties consumers may be interested in purchasing. Some properties which appear for sale on the website may no longer be available because they are for instance, under contract, sold or are no longer being offered for sale. Property information displayed is deemed reliable but is not guaranteed. Copyright 2026 Bright MLS, Inc.
HomePurcellvilleNone Available