

Back to Search

Overview
Location
Mortgage
Similar Homes
Related Blogs
3473 Lloyd Hill Ct Oakton, VA 22124
0Views
0Saves
$1,495,000
CLOSEDBeds
5
Baths
5
Sqft
5,660
Acres
0.85
Year
2002
Close Date
Jun 9, 2022
Property Type
Residential
Sub Type
Per Square Foot
$264
Date Listed
Apr 28, 2022
Description of 3473 Lloyd Hill Ct, Oakton, VA 22124
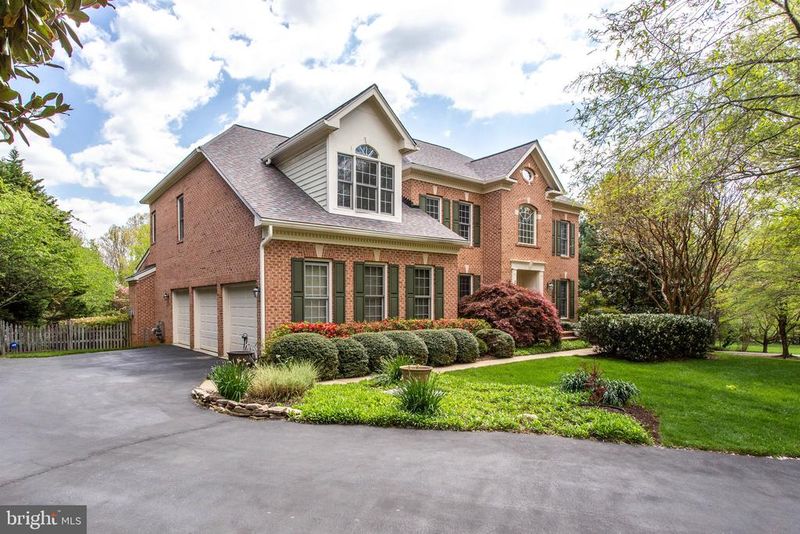
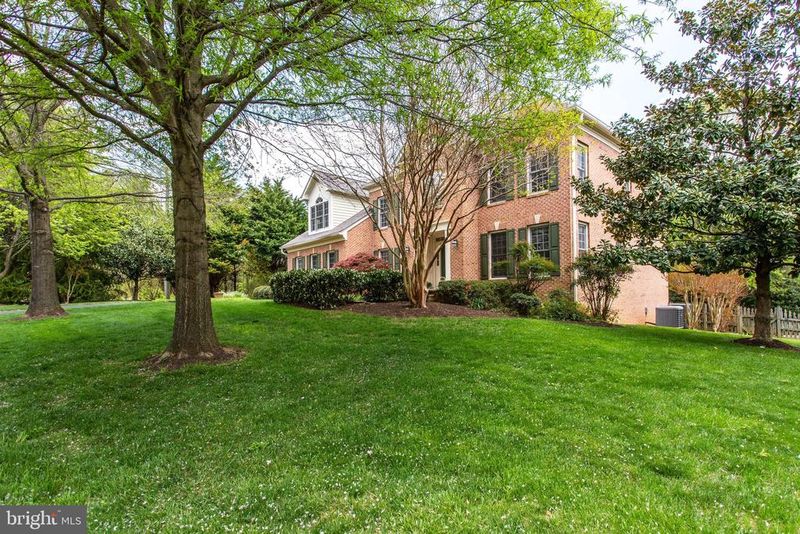
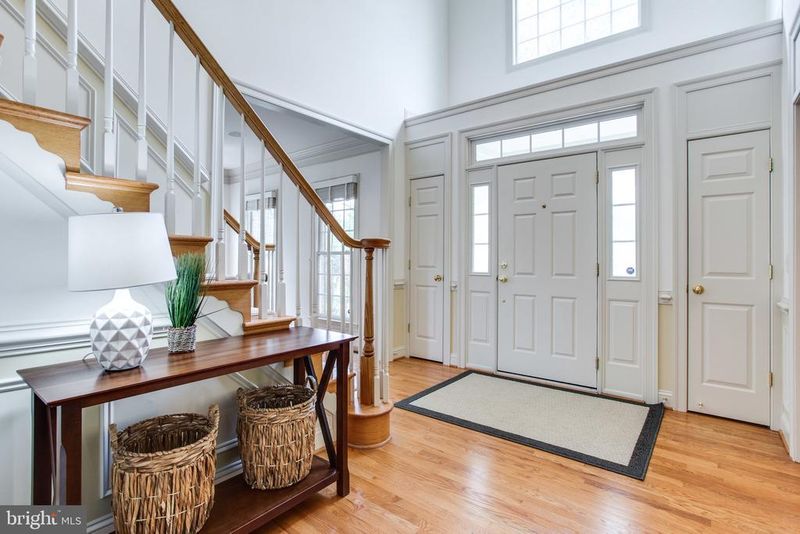
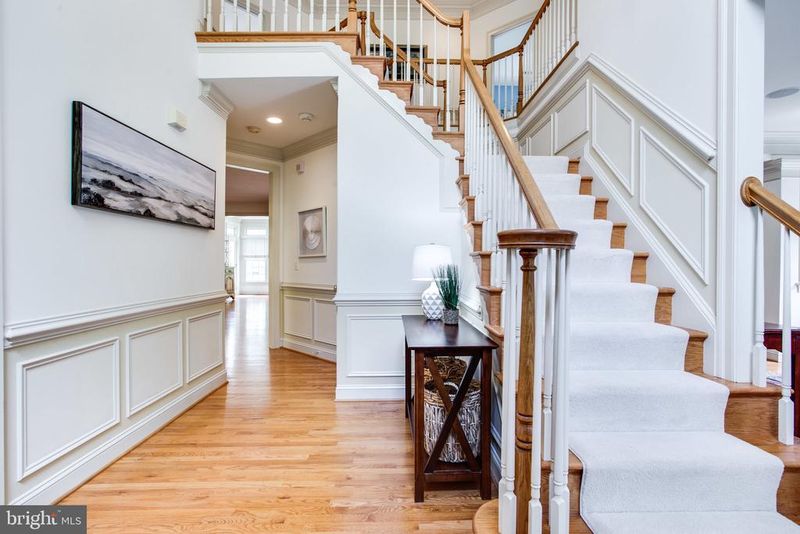
Listing details for 3473 Lloyd Hill Ct, Oakton, VA 22124 : Welcome home to this stunning 5 bedroom colonial with over 5,500 sq. ft situated on almost an acre lot and located in a private cul-de-sac. This gem of a home is brick on three sides with vinyl siding on the rear and boasts a 3 car garage. An elegant walkway with beautiful landscaping leads to the covered entry. The main level includes a dramatic two story foyer and gleaming hardwood floors and a wonderful floor plan for living and entertaining. Enjoy cooking in your gourmet kitchen with a gas cooktop, double ovens, granite counters, Cherry cabinets and a large pantry. The spacious kitchen boasts an island for seating, a separate area for a table and chairs and also separate desk area for working along with an additional sink area. A large four season sunroom flows right off of the kitchen where you can enjoy views of your gorgeous landscaped backyard. The light-filled family room with a gas fireplace opens to the kitchen and also has french doors to the deck. The formal dining room with a large bay window is perfect for hosting family and friends for holiday dinners and special occasions and flows nicely into the living room area. An extra bonus is the main floor office in the front of the house with french doors from the foyer. The laundry room/mudroom is spacious and is conveniently located right off of the garage. Upstairs, you'll find hardwoods in the hallway and 4 bedrooms with carpeting and 3 full baths. The owner's suite enjoys a spacious sitting room, large bedroom with high ceilings, 2 room walk-in closets and luxurious spa-like bath. The bath features a large soaking tub, a separate shower, a large granite vanity with 2 sinks, a linen closet and private water closet. There are 3 ancillary good-sized bedrooms, one enjoying a private bath and the other two sharing a Jack n Jill bath with a double vanity. All bedrooms have ceiling fans. In the walkout lower level there is seemingly endless space. Enjoy watching movies in your TV/movie room, playing pool in your recreation room with a gas fireplace or crafting in a dedicated craft room/office. The lower level is also idea for an au pair or mother-in-law suite with a ,5th bedroom and an adjacent full bath along with a full kitchenette with a custom tile backsplash, sink, refrigerator, microwave, dishwasher, and trash compactor. French doors lead out to the large flagstone patio. You will love relaxing and entertaining in your backyard oasis -- grill out on your deck and take in the beautiful views and listen to the trickling stream from your koi pond or spend the day gardening in your dedicated gardening area. Numerous updates include: NEW roof/gutters/downspouts (2020), Upgraded R49 insulation (2020), Both HVACS replaced, New carpet in lower level (2019), Updated appliances in kitchen, hardwood floor in family room and updated foyer and dining room lights. Amazing and convenient location -- a block from Waples Mill elementary, walking trails, and a short drive to the Oakton shops and restaurants. This is the home you've been waiting for!!!
View More
Listing Updated : 10-08-2026 at 5:05 AM EDT
Listing Provided By : Kari L Govan, 7034634631, [email protected], Keller Williams Realty
Properties displayed may be listed or sold by various participants in the MLS
Source :
Bright MLS, MLS#: VAFX2063664
Property Details
Property Overview
Listing Price
$1,485,988
MLS #ID
VAFX2063664
Close Price
$1,495,000
Close Date
Jun 9, 2022
Bedrooms
5
Bathrooms
5
Square Footage
5,660
Acres
0.85
Year
2002
Days on Site
38 Days
Property Type
Residential
Property Sub Type
Price per Sq Ft
$264
Date Listed
Apr 28, 2022
Location
Street Address
3473 Lloyd Hill Ct
City
State
Virginia
ZIP Code
County
Neighborhood / Subdivision
Driving Directions
123 (Chain Bridge Rd), Right on Jermantown Rd., Right on Oakton Rd that turns into Waples Mill, your next home is on the left.
Schools
Elementary School
High School
Home Specification
Bedrooms
5
Bathrooms
4 Full / 1 Half
Total Square Feet
5,660
Above Grade Square Feet
4,237
Construction / Architecture
Year Built
2002
Style
Colonial
Construction Materials
Brick and Vinyl Siding
Foundation
Concrete Perimeter
New Construction
No
Price per Sq Ft
$264
Lot Size (Sq Ft)
37,034
Lot Size (Acres)
0.85
Zoning
110
Interior Details
Interior Features
Carpet, Ceiling Fan(s), Combination Kitchen/Living, Crown Moldings, Dining Area, Double/Dual Staircase, Family Room Off Kitchen, Floor Plan - Traditional, Formal/Separate Dining Room, Kitchen - Eat-In, Kitchen - Gourmet, Kitchen - Table Space, Kitchenette, Primary Bath(s), Recessed Lighting, Bathroom - Soaking Tub, Bathroom - Tub Shower, Upgraded Countertops, Wainscotting, Walk-in Closet(s), Window Treatments and Wood Floors
Appliances
Built-In Microwave, Dishwasher, Disposal, Dryer - Front Loading, Energy Efficient Appliances, Microwave, Oven - Double, Oven - Wall, Refrigerator, Washer and WaterHeater
Window Features
Energy Efficient, Insulated and Vinyl Clad
Fireplace
Yes
Fireplace Count
2
Fireplace Features
Gas/Propane and Mantel(s)
Heating
Central and Zoned
Cooling
Central A/C and Zoned
Exterior Details
Garage
Yes
Garage Spaces
3
Other Structures
Above Grade and Below Grade
Fencing
Fully, Rear and Wood
View
Garden/Lawn
Waterfront
No
Water Source
Public
Sewer
Septic = # of BR
Additional Features
Accessibility Features
None
Taxes, HOA & Financing
Annual Property Tax
$14,879.00
HOA Fee Includes
None
Show More
What's this home worth?
National portals guess with an algorithm. We price it from actual closed sales on your street.
Your home value estimate $1.60M – $1.94M
Exact number$2,845,000
Want an exact number? Use an Agent, not an algorithm.
Is this your home?
Claim it to unlock a private owner dashboard, track your equity, and get a free monthly value report.
Comments
No comments yet. Add the first note about this listing.
What's this home worth?
National portals guess with an algorithm. We price it from actual closed sales on your street.
Your home value estimate $1.60M – $1.94M
Exact number$2,845,000
Want an exact number? Use an Agent, not an algorithm.
Is this your home?
Claim it to unlock a private owner dashboard, track your equity, and get a free monthly value report.
Property History
DateEventPrice
6/9/2022
Sold
$1,495,000
$264/sqft
Source:Bright MLS #VAFX2063664
Bright MLS #VAFX2063664 4/28/2022
Listed for sale
—
Source:Bright MLS #VAFX2063664
Bright MLS #VAFX2063664 4/30/2013
Sold
$1,165,000
$206/sqft
Source:Bright MLS #1003309168
Bright MLS #1003309168 1/14/2013
Listed for sale
—
Source:Bright MLS #1003309168
Bright MLS #1003309168Location of 3473 Lloyd Hill Ct, Oakton, VA 22124
Streetview of 3473 Lloyd Hill Ct, Oakton, VA 22124
Mortgage Calculator
Schools Near 3473 Lloyd Hill Ct, Oakton, VA 22124
What's this home worth?
National portals guess with an algorithm. We price it from actual closed sales on your street.
Your home value estimate $1.60M – $1.94M
Exact number$2,845,000
Want an exact number? Use an Agent, not an algorithm.
Is this your home?
Claim it to unlock a private owner dashboard, track your equity, and get a free monthly value report.
Comments
No comments yet. Add the first note about this listing.
Homes Similar to 3473 Lloyd Hill Ct, Oakton, VA 22124
Sold Homes Similar to 3473 Lloyd Hill Ct, Oakton, VA 22124
Sold on Nov 6, 2026


Sold on Oct 15, 2026


Sold on Sep 30, 2026
$1,450,000
Closed
5
Beds
4
Baths
3454
Sqft
0.86
Acres
10855 Weisiger Ln, Oakton, VA 22124
MLS#: VAFX2332128
Sold on Sep 9, 2026


Related Blogs

Recent Blog Post By Category


 The data relating to real estate for sale on this website appears in part through the BRIGHT Internet Data Exchange program, a voluntary cooperative exchange of property listing data between licensed real estate brokerage firms, and is provided by BRIGHT through a licensing agreement. Listing information is from various brokers who participate in the Bright MLS IDX program and not all listings may be visible on the site. The property information being provided on or through the website is for the personal, non-commercial use of consumers and such information may not be used for any purpose other than to identify prospective properties consumers may be interested in purchasing. Some properties which appear for sale on the website may no longer be available because they are for instance, under contract, sold or are no longer being offered for sale. Property information displayed is deemed reliable but is not guaranteed. Copyright 2026 Bright MLS, Inc.
Explore Homes for Sale Across the DC Metro Area
Explore homes, condos, townhomes, and communities throughout Northern Virginia, Washington, DC, and Maryland.
Northern Virginia
Alexandria Homes for Sale
Arlington Homes for Sale
Fairfax Homes for Sale
McLean Homes for Sale
Vienna Homes for Sale
Falls Church Homes for Sale
Reston Homes for Sale
Ashburn Homes for Sale
Leesburg Homes for Sale
See All Cities >
@ Copyright 2026, AgentLoft.com - Powered by AgentLoft