Back to Search
3271 History Dr, Oakton, VA 22124
Sold for $1,860,000
3271 History Dr, Oakton, VA 22124
Sold for $1,860,000
3271 History Dr, Oakton, VA 22124

3271 History Dr Oakton, VA 22124

0Views
0Saves

$1,860,000

CLOSED
Beds
5
Baths
5
Sqft
6,084
Acres
1.18
Year
1988
Close Date
Jun 1, 2026
Property Type
Residential
Sub Type
Per Square Foot
$306
Date Listed
Apr 10, 2026

Description of 3271 History Dr, Oakton, VA 22124

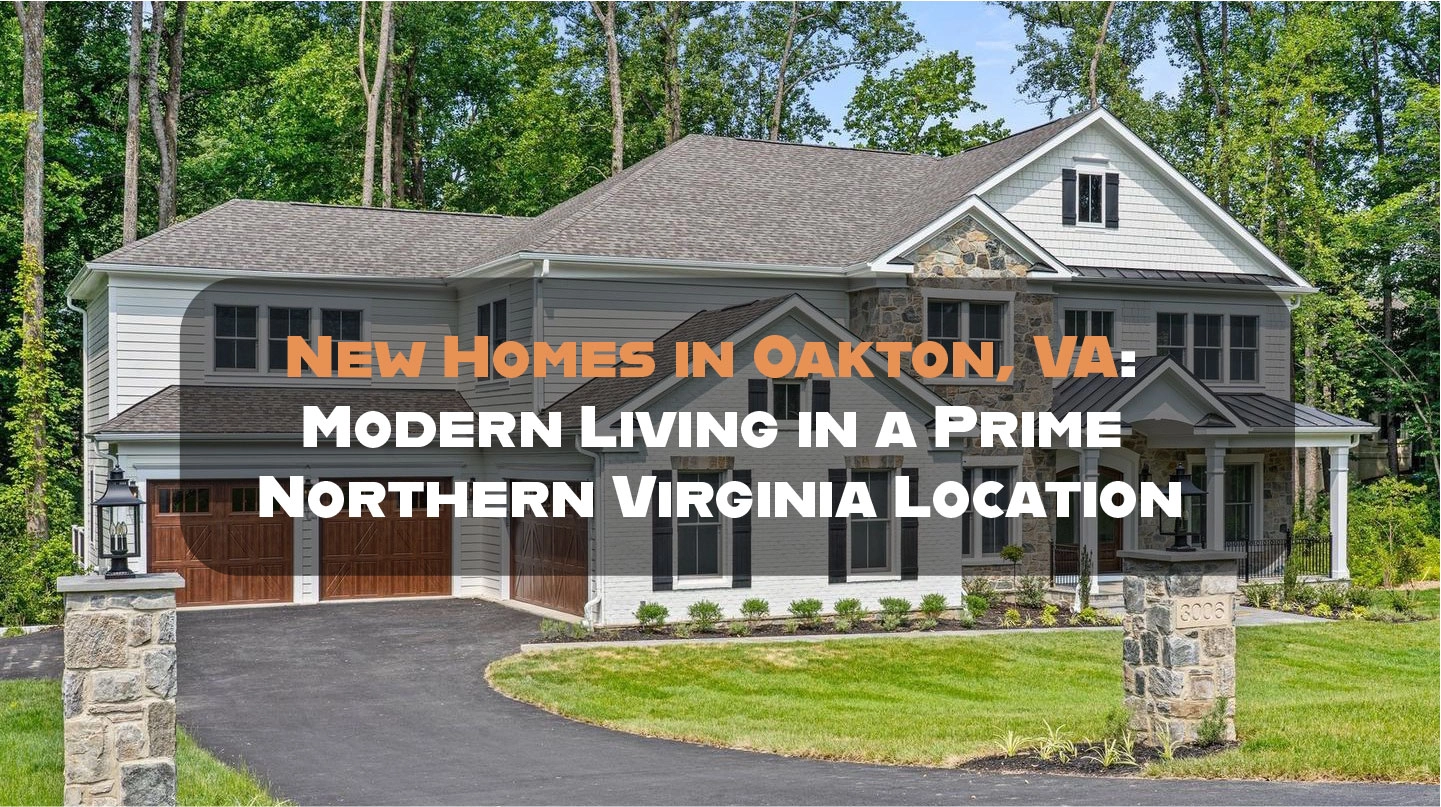
Listing details for 3271 History Dr, Oakton, VA 22124 : This home has no peer. Welcome to a Home of Distinction where luxury meets lifestyle in highly sought-after Waples Mill Estates. Nestled comfortably in 1.2 elegantly manicured acres, this expansive estate offers 5 bedrooms 4.5 baths and over 6,000 square feet of light-filled space, tailored to absolute perfection with no detail overlooked. As you wend your way along the driveway, you're greeted by an array of low-maintenance perennial garden beds and mature trees and shrubs. You feel a sense of pride in your private oasis. The front pathway leads you to the wide welcoming front porch graced by elegant double wood doors with texted glass panels. Step inside to find grand-scale rooms drenched in natural light and exquisite architectural details, facilitating both sophisticated entertaining and comfortable daily living. The heart of the home is the stylish gourmet kitchen, which has been updated with high-end finishes to suit modern aesthetics. It offers an abundance of handsome Crystal soft-close cabinetry with pull-out drawers, Silestone countertops and tile backsplash. This well-appointed space features Thermador, Bosch and LG Appliances. A central island enjoys a 5-Burner Gas cooktop with an efficient pop-up downdraft fan. The Breakfast Bar accommodates 5 on Saturday morning, as the Morning Room is awash in sunlight from skylights and a wall of windows. Wander out to the screened porch with your morning coffee or sit on the deck with an evening glass of wine, while listening to the sounds of birdsong. The dramatic two-story Great Room offers a comfortable space to unwind or entertain all while enjoying beautiful views of the backyard. A soaring stone gas fireplace warms the room while a discreet bar makes entertaining easy. Retreat at day’s end to the luxurious Primary Suite, a true sanctuary within the home featuring a cathedral ceiling and a large dressing room with 2 walk-in closets as well as a 3rd closet. The stylish spa-like bath is inviting, designed with relaxation in mind...with fine wood double vanity, jetted Aquatub and enormous walk-in shower along with plenty of linen storage. All three upper level auxiliary bedrooms are generously proportioned and all bathrooms have been stylishly updated. … The walk out lower level is an expansive space with room for all your favorite activities…with spaces designed for relaxing in front of a brick hearth woodburning fireplace, watching TV, exercising, playing games or enjoying your hobbies in a separate bonus room with built-ins. The 5th Bedroom and a Full Bath provide comfort and privacy for your out-of-town guests. The acreage is a nature lover’s dream. Enjoy your own private oasis from the screened-in porch, relax on the Trex deck, or unwind in the hot tub overlooking a perfectly level, fenced backyard. The grounds have been professionally landscaped, with vibrant perennial gardens throughout. … Beyond the beauty, this home is smart; significant investments in upgraded systems and smart devices ensure a turn-key experience that makes life effortless. Devices include, SOLAR PANEL (Wifi), Nest Thermostats + CO2/Smoke Detectors, Ring Exterior Camera System, MyQ garage door, Orbi WiFi6 system, Rachio Watering System for heads + drips, multiple smart lights and plugs to support full timers for exterior lights and some interior lighting. Generator (cellular), and alarm system (cellular) — all are digitally controlled. There is also an EV Charging Station. A thoughtfully renovated home, curated for a care-free comfortable lifestyle. History Drive is an ideal location with commuter routes, shopping and restaurants close by. Walk to Waples Elementary and Oakton Swim and Racquet Club. A membership to OSRC is available for separate purchase. You haven't just bought a home... you've invested in a lifestyle!
Listing Updated : 10-11-2026 at 7:51 AM EDT
Listing Provided By : Patricia E Stack, 7035979373, [email protected], Weichert, REALTORS

Properties displayed may be listed or sold by various participants in the MLS

Source :

Bright MLS, MLS#: VAFX2300622

Is this your home?

Claim it to unlock a private owner dashboard, track your equity, and get a free monthly value report.

Comments
Is this your home?

Claim it to unlock a private owner dashboard, track your equity, and get a free monthly value report.

Property History

DateEventPrice
6/1/2026
Sold
$1,860,000 +0.5%
$306/sqft
Source:Bright MLS #VAFX2300622
4/24/2026
Pending sale
$1,850,000 0%
$304/sqft
Source:Bright MLS #VAFX2300622
4/10/2026
Listed for sale
$1,850,000 +49.2%
$304/sqft
Source:Bright MLS #VAFX2300622
6/28/2013
Sold
$1,240,000
$204/sqft
Source:Bright MLS #1003514286
5/16/2013
Listed for sale
—
Source:Bright MLS #1003514286

Location of 3271 History Dr, Oakton, VA 22124

Streetview of 3271 History Dr, Oakton, VA 22124

Mortgage Calculator
Listing Price
Down Payment
Interest Rate

Schools Near 3271 History Dr, Oakton, VA 22124

Is this your home?

Claim it to unlock a private owner dashboard, track your equity, and get a free monthly value report.

Comments

Homes Similar to 3271 History Dr, Oakton, VA 22124

Sold Homes Similar to 3271 History Dr, Oakton, VA 22124

Recent Blog Post By Category

The data relating to real estate for sale on this website appears in part through the BRIGHT Internet Data Exchange program, a voluntary cooperative exchange of property listing data between licensed real estate brokerage firms, and is provided by BRIGHT through a licensing agreement. Listing information is from various brokers who participate in the Bright MLS IDX program and not all listings may be visible on the site. The property information being provided on or through the website is for the personal, non-commercial use of consumers and such information may not be used for any purpose other than to identify prospective properties consumers may be interested in purchasing. Some properties which appear for sale on the website may no longer be available because they are for instance, under contract, sold or are no longer being offered for sale. Property information displayed is deemed reliable but is not guaranteed. Copyright 2026 Bright MLS, Inc.
HomeOaktonWaples Mill Estates