Back to Search
2995 Eskridge Rd, Fairfax, VA 22031
Sold for $875,000
2995 Eskridge Rd, Fairfax, VA 22031
Sold for $875,000
2995 Eskridge Rd, Fairfax, VA 22031

2995 Eskridge Rd Fairfax, VA 22031

0Views
0Saves

$875,000

CLOSED
Beds
3
Baths
4
Sqft
1,610
Acres
0.02
Year
2013
Close Date
Jul 3, 2025
Property Type
Residential
Sub Type
Per Square Foot
$543
Date Listed
May 11, 2025

Description of 2995 Eskridge Rd, Fairfax, VA 22031

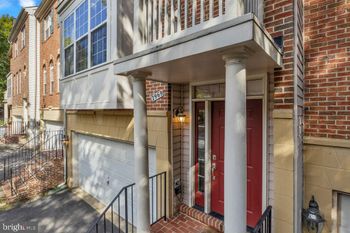
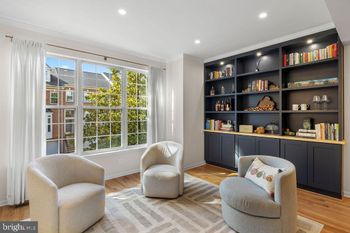
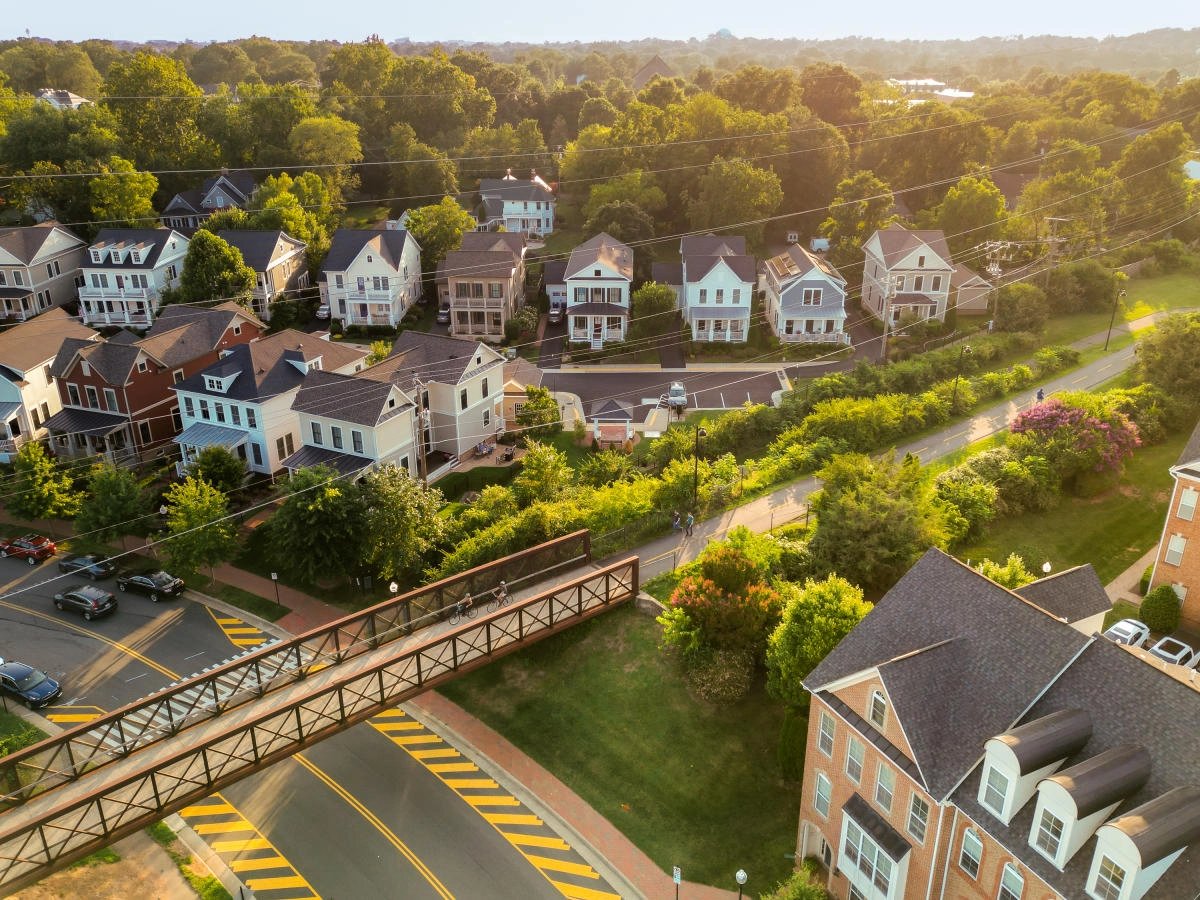
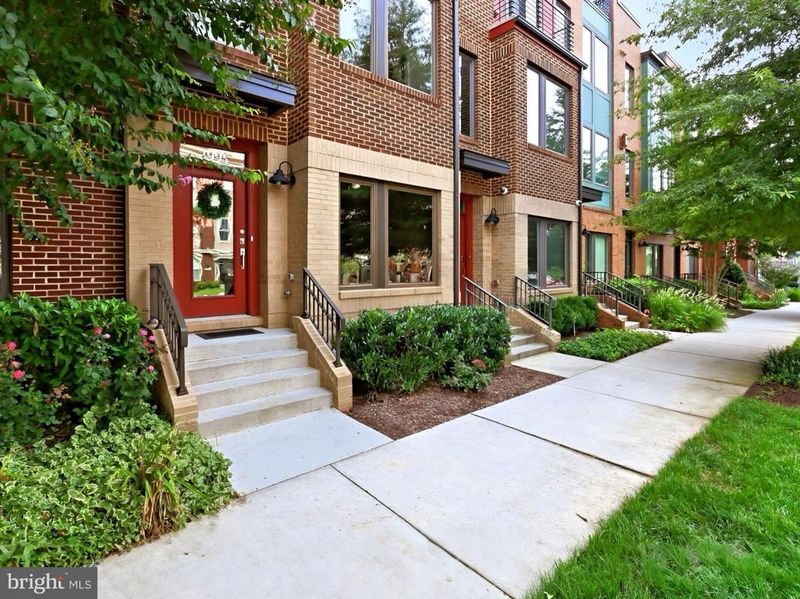
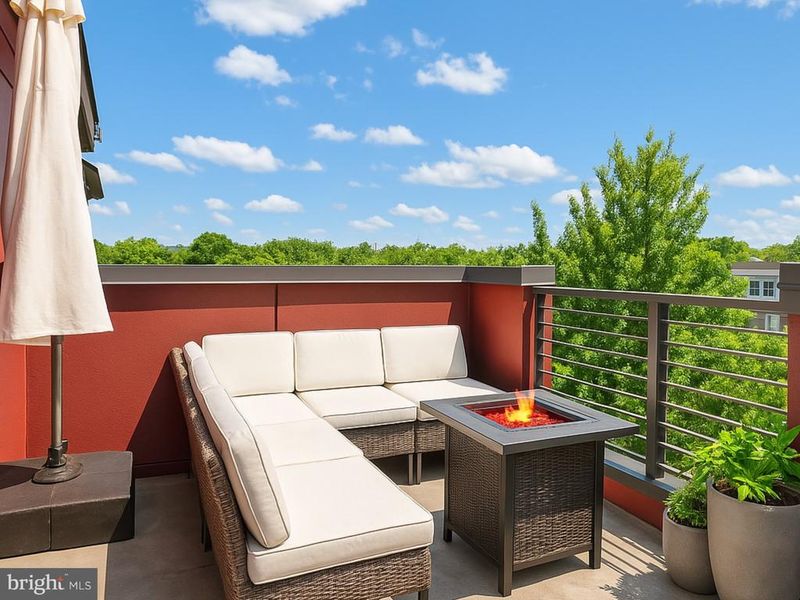
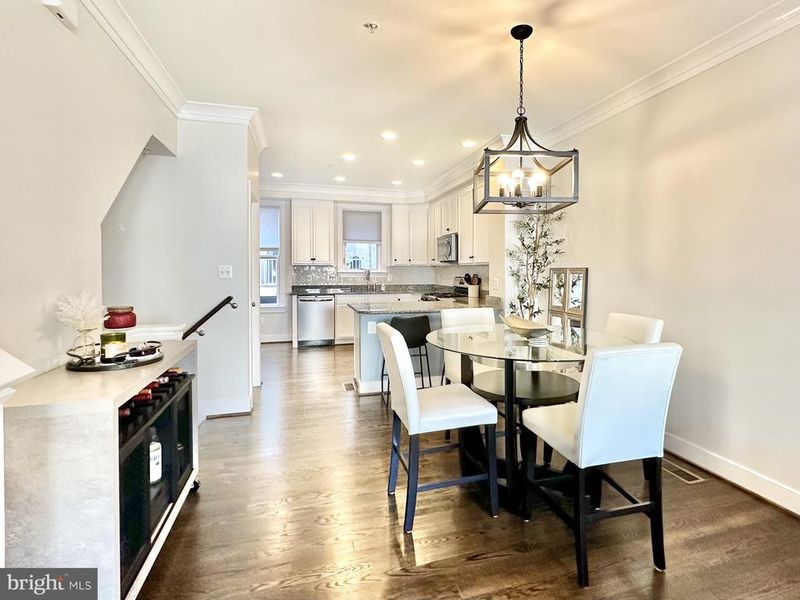
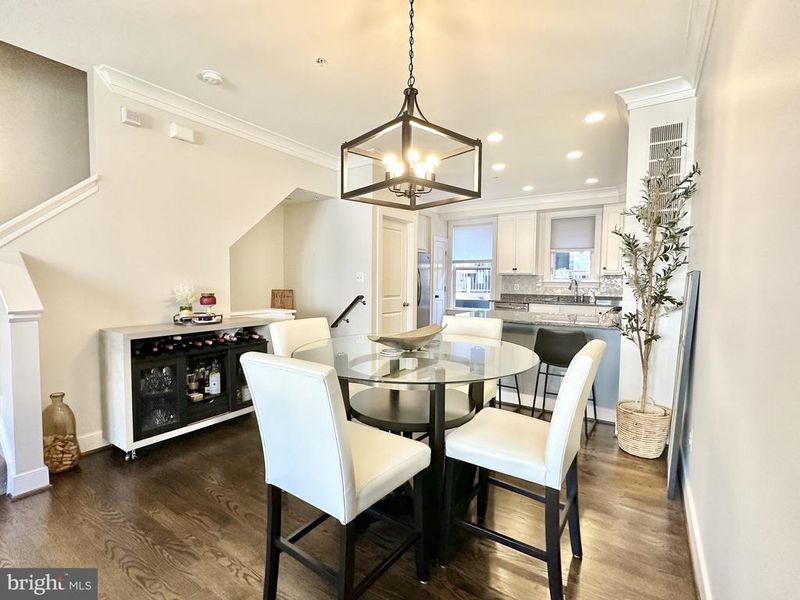
Listing details for 2995 Eskridge Rd, Fairfax, VA 22031 : New Price! Perfectly positioned in the vibrant Mosaic District, this exquisitely upgraded modern townhouse introduces a new level of luxury urban living. Offering a private 2-car garage and a meticulously curated design across multiple levels, this residence seamlessly blends sophistication with contemporary functionality. Step into a thoughtfully designed space where espresso wood floors, soaring ceilings, and refined finishes create an ambiance of modern elegance. The open-concept living area is anchored by a sleek gas fireplace, providing warmth and style—perfect for both intimate gatherings and lively entertaining. At the heart of the main level lies a chef-inspired kitchen that exudes both style and functionality. Polished granite countertops, a single-slab backsplash, and custom 42-inch white cabinetry complement a full suite of premium stainless-steel appliances, including a gas range and French-door refrigerator. A versatile peninsula doubles as a breakfast bar, while recessed lighting enhances the space, setting the stage for culinary exploration. Ascending to the upper level reveals the serene primary suite, where triple windows invite an abundance of natural light. Plush carpeting underfoot leads to a spa-inspired en-suite bath, showcasing a dual rectangular sink granite vanity and a chic glass-enclosed shower. A generous walk-in closet adds convenience and sophistication to this tranquil retreat. A bright and spacious second bedroom with ample closet space is complemented by a tastefully appointed full bath, while a dedicated laundry closet with updated front-loading appliances enhances functionality. The top level unfolds into a loft-style family room that opens through elegant French doors to a private rooftop terrace. Here, breathtaking views of the Mosaic District create a captivating backdrop, while the terrace, complete with a patio set and grill, offers an idyllic space for alfresco dining or quiet evenings under the stars. Residents enjoy access to resort-style amenities, including a sparkling pool, multi-level gym access at Avalon, and convenient shuttle service to Dunn Loring Metro. Set just moments from upscale dining, boutique shopping, and cultural landmarks, this exceptional residence captures the essence of luxury urban living. With its unparalleled location, thoughtful upgrades, and timeless sophistication, this modern townhouse offers an extraordinary opportunity to experience the finest of Mosaic District living.
Listing Updated : 10-10-2026 at 4:54 PM EDT
Listing Provided By : Fahed Khatib, 2023758523, [email protected], Washington Fine Properties, LLC

Properties displayed may be listed or sold by various participants in the MLS

Source :

Bright MLS, MLS#: VAFX2230598

What's this home worth?

National portals guess with an algorithm. We price it from actual closed sales on your street.

Your home value estimate
$797K – $979K
Exact number$2,845,000

Want an exact number? Use an Agent, not an algorithm.

Is this your home?

Claim it to unlock a private owner dashboard, track your equity, and get a free monthly value report.

Comments

Ctrl + Enter to send

No comments yet. Add the first note about this listing.

What's this home worth?

National portals guess with an algorithm. We price it from actual closed sales on your street.

Your home value estimate
$797K – $979K
Exact number$2,845,000

Want an exact number? Use an Agent, not an algorithm.

Is this your home?

Claim it to unlock a private owner dashboard, track your equity, and get a free monthly value report.

Property History

DateEventPrice
7/3/2025
Sold
$875,000
$543/sqft
Source:Bright MLS #VAFX2230598
5/11/2025
Listed for sale
—
Source:Bright MLS #VAFX2230598
9/23/2020
Sold
$768,000
$477/sqft
Source:Bright MLS #VAFX1147330
8/26/2020
Listed for sale
—
Source:Bright MLS #VAFX1147330

Location of 2995 Eskridge Rd, Fairfax, VA 22031

Streetview of 2995 Eskridge Rd, Fairfax, VA 22031

Mortgage Calculator
Listing Price
Down Payment
Interest Rate

Schools Near 2995 Eskridge Rd, Fairfax, VA 22031

What's this home worth?

National portals guess with an algorithm. We price it from actual closed sales on your street.

Your home value estimate
$797K – $979K
Exact number$2,845,000

Want an exact number? Use an Agent, not an algorithm.

Is this your home?

Claim it to unlock a private owner dashboard, track your equity, and get a free monthly value report.

Comments

Ctrl + Enter to send

No comments yet. Add the first note about this listing.

Homes Similar to 2995 Eskridge Rd, Fairfax, VA 22031

Sold Homes Similar to 2995 Eskridge Rd, Fairfax, VA 22031

Related Blogs

Recent Blog Post By Category

The data relating to real estate for sale on this website appears in part through the BRIGHT Internet Data Exchange program, a voluntary cooperative exchange of property listing data between licensed real estate brokerage firms, and is provided by BRIGHT through a licensing agreement. Listing information is from various brokers who participate in the Bright MLS IDX program and not all listings may be visible on the site. The property information being provided on or through the website is for the personal, non-commercial use of consumers and such information may not be used for any purpose other than to identify prospective properties consumers may be interested in purchasing. Some properties which appear for sale on the website may no longer be available because they are for instance, under contract, sold or are no longer being offered for sale. Property information displayed is deemed reliable but is not guaranteed. Copyright 2026 Bright MLS, Inc.
HomeFairfaxMosaic At Merrifield