Back to Search
2924 Cedar Ln, Fairfax, VA 22031
Sold for $2,050,000
2924 Cedar Ln, Fairfax, VA 22031
Sold for $2,050,000
2924 Cedar Ln, Fairfax, VA 22031

2924 Cedar Ln Fairfax, VA 22031

0Views
0Saves

$2,050,000

CLOSED
Beds
5
Baths
5
Sqft
5,660
Acres
0.48
Year
2024
Close Date
Apr 11, 2025
Property Type
Residential
Sub Type
Per Square Foot
$362
Date Listed
Mar 7, 2025

Description of 2924 Cedar Ln, Fairfax, VA 22031

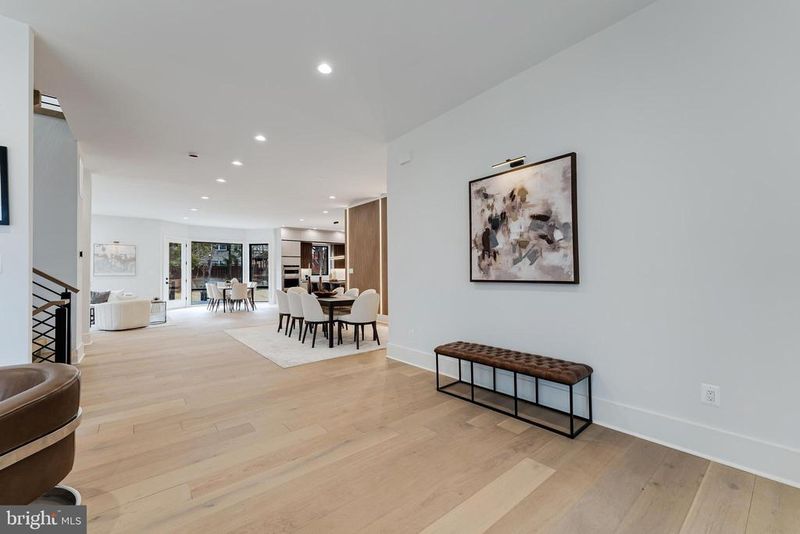
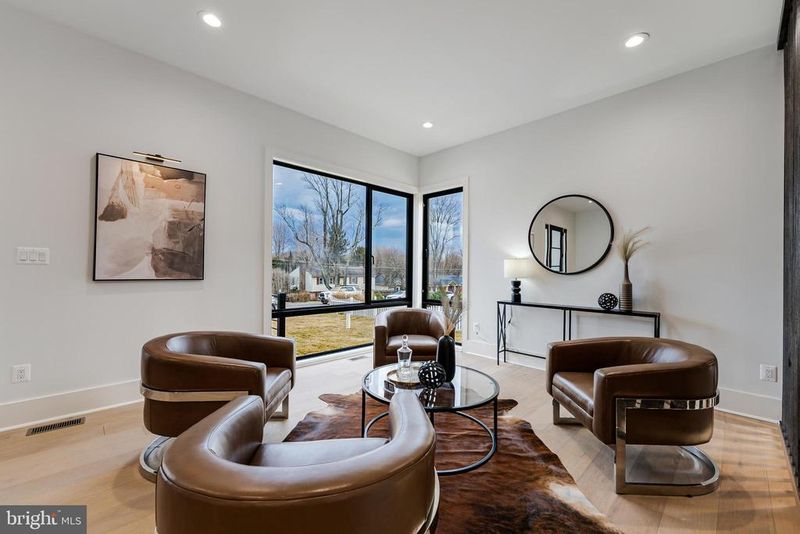
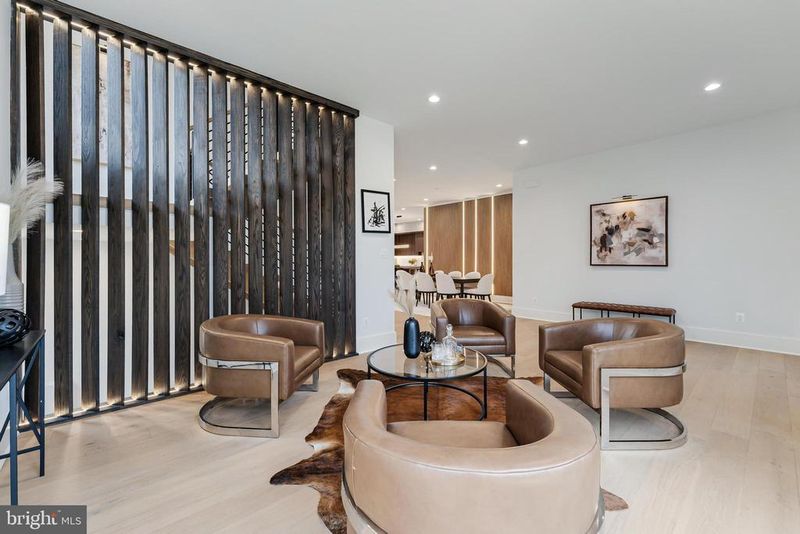
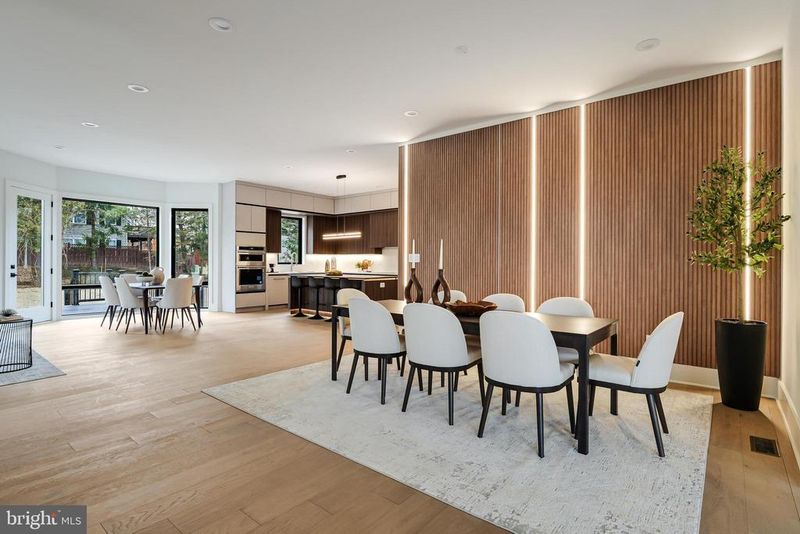
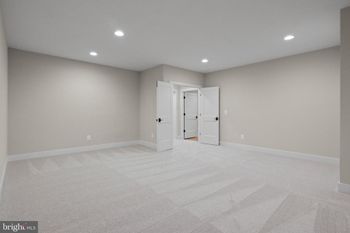
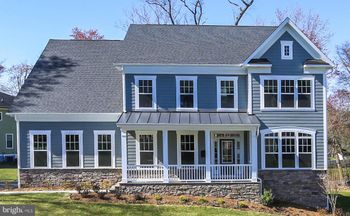
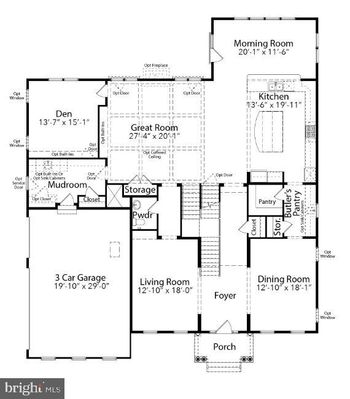
Listing details for 2924 Cedar Ln, Fairfax, VA 22031 : Another Masterpiece by KB Custom Homes – A seamless fusion of contemporary elegance and modern living. Boasting over 5600 square feet of thoughtfully designed space, this home embodies an elevated lifestyle minutes from the Mosaic District. Hardwood flooring spans all three levels, complemented by abundant natural light with floor to ceiling windows. The open-concept floor plan is perfect for both everyday living and grand entertaining. Featuring five bedrooms, four full baths, and a half bath, every detail is crafted to enhance your living experience. Design highlights include engineered hardwood flooring, a finished basement, abundant natural light, two distinct European custom kitchens on the main level: The Chef’s kitchen, designed for culinary enthusiasts, features a Cambria Calacata Gold countertop, a fluted backsplash, and stainless steel appliances. Adjacent is a true showstopper—The main kitchen open-concept contemporary kitchen that seamlessly connects to the living area, boasting a large Dekton island adorned with light channels and a Dekton countertop, Stainless steel premium appliances and a Miele cooktop, Cambria Calacata Gold continuous backsplash and a paneled hood. Elegant designer light fixtures, integrated light channels in the kitchen, primary bedroom and bath and living areas, wood paneling across all three floors to enhance the home’s modern aesthetic. Luxurious finishes continue throughout, with CB2 bathroom accessories, a striking bump-out fireplace, Porcelanosa tiles, and tiles imported from Spain, Italy and Portugal, Kohler fixtures. custom floating vanities for a sleek, sophisticated touch. The finished basement offers exceptional versatility with a sleek custom wet bar and an oversized Silestone island adorned with light channels and wood panels, Backsplash tiles imported from Portugal, an accent wall with light channels, and includes a versatile room adapted to your needs—ideal for a home theater or personal gym—a spacious recreation area, and an additional bedroom with a full bath. Prime Location: A commuter’s dream, 1 traffic light from the Mosaic District Minutes to the Dunn Loring Metro station, 10 minutes to Tyson's and West Falls church metro station, 15 minutes to Amazon’s new HQ2 in Arlington, and 20 minutes to DC. With easy access to major highways (I-495, I-66, Route 50, and the HOV Lane) and convenient proximity to two major airports (IAD & DCA), this home is strategically positioned for effortless travel. More than a home, this is a lifestyle.
Listing Updated : 10-10-2026 at 3:22 PM EDT
Listing Provided By : Corine C. Farhat, 2023615487, [email protected], TTR Sotheby's International Realty

Properties displayed may be listed or sold by various participants in the MLS

Source :

Bright MLS, MLS#: VAFX2224984

What's this home worth?

National portals guess with an algorithm. We price it from actual closed sales on your street.

Your home value estimate
$1.88M – $2.24M
Exact number$2,845,000

Want an exact number? Use an Agent, not an algorithm.

Is this your home?

Claim it to unlock a private owner dashboard, track your equity, and get a free monthly value report.

Comments
What's this home worth?

National portals guess with an algorithm. We price it from actual closed sales on your street.

Your home value estimate
$1.88M – $2.24M
Exact number$2,845,000

Want an exact number? Use an Agent, not an algorithm.

Is this your home?

Claim it to unlock a private owner dashboard, track your equity, and get a free monthly value report.

Property History

DateEventPrice
4/11/2025
Sold
$2,050,000
$362/sqft
Source:Bright MLS #VAFX2224984
3/7/2025
Listed for sale
—
Source:Bright MLS #VAFX2224984
8/22/2022
Sold
$550,000
$97/sqft
Source:Bright MLS #VAFX2070888
5/18/2022
Listed for sale
—
Source:Bright MLS #VAFX2070888

Location of 2924 Cedar Ln, Fairfax, VA 22031

Streetview of 2924 Cedar Ln, Fairfax, VA 22031

Mortgage Calculator
Listing Price
Down Payment
Interest Rate

Schools Near 2924 Cedar Ln, Fairfax, VA 22031

What's this home worth?

National portals guess with an algorithm. We price it from actual closed sales on your street.

Your home value estimate
$1.88M – $2.24M
Exact number$2,845,000

Want an exact number? Use an Agent, not an algorithm.

Is this your home?

Claim it to unlock a private owner dashboard, track your equity, and get a free monthly value report.

Comments

Homes Similar to 2924 Cedar Ln, Fairfax, VA 22031

Sold Homes Similar to 2924 Cedar Ln, Fairfax, VA 22031

Related Blogs

Recent Blog Post By Category

The data relating to real estate for sale on this website appears in part through the BRIGHT Internet Data Exchange program, a voluntary cooperative exchange of property listing data between licensed real estate brokerage firms, and is provided by BRIGHT through a licensing agreement. Listing information is from various brokers who participate in the Bright MLS IDX program and not all listings may be visible on the site. The property information being provided on or through the website is for the personal, non-commercial use of consumers and such information may not be used for any purpose other than to identify prospective properties consumers may be interested in purchasing. Some properties which appear for sale on the website may no longer be available because they are for instance, under contract, sold or are no longer being offered for sale. Property information displayed is deemed reliable but is not guaranteed. Copyright 2026 Bright MLS, Inc.
HomeFairfaxFairhill On The Boulevrd