Back to Search
2912 Penny Ln, Fairfax, VA 22031
Sold for $933,000
2912 Penny Ln, Fairfax, VA 22031
Sold for $933,000
2912 Penny Ln, Fairfax, VA 22031

2912 Penny Ln Fairfax, VA 22031

0Views
0Saves

$933,000

CLOSED
Beds
4
Baths
4
Sqft
1,862
Acres
0.02
Year
2013
Close Date
Mar 25, 2021
Property Type
Residential
Sub Type
Per Square Foot
$501
Date Listed
Feb 24, 2021

Description of 2912 Penny Ln, Fairfax, VA 22031

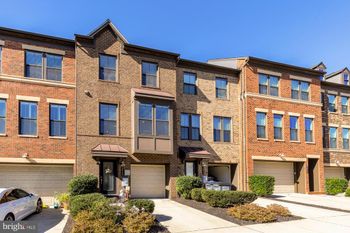
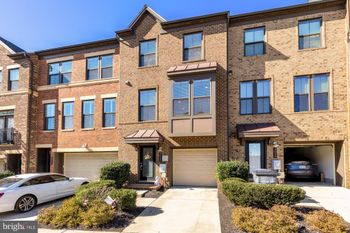
Listing details for 2912 Penny Ln, Fairfax, VA 22031 : **Sunday Open Cancelled** Multiple Competitive Offers Received** About to be Under Contract** Luxurious & colorful contemporary masterpiece in the heart of Mosaic District! Finally-- A 2013 LEED designed & certified EYA "Bryant" model 4 level 4 bd/3.5ba, 2 car-garage townhouse is available on desirable Penny Lane! This designer's own home features tons of premium upgrades & considered selections in addition to premium custom designer paint throughout, carefully curated to enhance the home's architecture. Entry level boasts upgraded “Mocca” Alfa Gres Pomona Series ceramic tile, 4th bedroom/office/den w/upgraded french doors & custom window treatments, as well as a deep coat closet w/additional custom storage adjacent to the 2 car garage (also w/additional custom storage). The 2nd level features spacious open concept living areas w/additional upgraded "high-hat" recessed lighting, upgraded oak hardwood floors & upgraded baseboard trim, and that includes an upgraded expanded "deluxe" gourmet kitchen w/larger foot print, housing the powder room/half bath on the stair landing to best maximize kitchen space. Additional kitchen upgrades include maple "Nantucket II" white shaker soft-close cabinets, granite countertops, XL granite island w/breakfast bar, XL & extra deep divided stainless steel Kohler “Undertone” high-low undermount double sink w/custom garbage disposal & Kohler "Forte" faucet, XL dream pantry w/additional custom storage.. Upgraded stainless steel designer KitchenAid appliances include dishwasher, french door refrigerator w/ice & filtered water dispenser, "Architect" Series natural gas range w/gas oven & optional convection oven feature, mounted microwave w/convection oven option & ventilation to outside. Natural light fills the level from both the kitchen & living room. Gas fireplace w/remote, slate surround & granite mantle sit below hard-wired electrical hook-ups for TV & entertainment. Cool off w/designer custom black-out shades across the gorgeous picture windows & enjoy the designer MinkaAire "Concept" series ceiling fan w/remote. The 3rd level houses upgraded oak hardwood flooring inside 2 bedrooms w/ensuite baths and the upgraded new XL capacity top-loading washer & dryer in the laundry closet w/additional custom storage. Primary bedroom w/WIC plus extra custom shelving, custom black-out window treatments, hardwiring for mounted TV w/boxes hidden in closet, MinkaAire "Concept"series designer ceiling fan w/remote, rare "deluxe" upgraded ensuite luxury bathroom w/"Kelston" package upgrade. Here is the ultimate luxury spa: upgraded granite countertops w/dual undermount sinks & additional lighting, upgraded "Nantucket II" maple white shaker cabinets w/raised vanity upgrade & additional custom storage, rare upgraded XL 2-person soaking tub/multi-jetted luxury spa, additional upgraded Roman stall shower w/built-in seat/bench & shelf completely encased floor-to-ceiling in upgraded ceramic tile matching floors & spa backsplash. Great linen closet storage & new custom designer privacy shower door! 2nd bedroom w/designer MinkaAire "Concept" series ceiling fan & remote, custom window treatments, deep closet w/additional custom storage, ensuite bath w/pedestal sink & shower/tub combo. The 4th level dazzles w/roof-top terrace, family/rec room loft, and a 3rd bedroom w/ensuite full bath. Upgraded hardwoods, custom window treatments, 2 designer MinkaAire ceiling fans w/remotes, XL floor-to-ceiling windows & doors flanking loft, escaping to the Duradek easy-clean waterproof vinyl roof-top terrace w/drain system, optional natural gas hook-up upgrade, optional water hose-bib upgrade, natural gas grill, & amazing views. Bedroom w/extra deep closet w/custom shelving plus rod, black out shades, and ensuite bath w/upgraded raised maple “Nantucket II” white shaker cabinet vanity w/storage, cultured marble countertop & shower/tub combo.
Listing Updated : 10-07-2026 at 3:23 PM EDT
Listing Provided By :Melissa Bell, 5716431052, melissa.bell@lnf.com, Long & Foster Real Estate, Inc.

Properties displayed may be listed or sold by various participants in the MLS

Source :

Bright MLS, MLS#: VAFX1179832

What's this home worth?

National portals guess with an algorithm. We price it from actual closed sales on your street.

Your home value estimate
$969K – $1.37M
Exact number$2,845,000

Want an exact number? Use an Agent, not an algorithm.

Is this your home?

Claim it to unlock a private owner dashboard, track your equity, and get a free monthly value report.

Comments

Ctrl + Enter to send

No comments yet. Add the first note about this listing.

What's this home worth?

National portals guess with an algorithm. We price it from actual closed sales on your street.

Your home value estimate
$969K – $1.37M
Exact number$2,845,000

Want an exact number? Use an Agent, not an algorithm.

Is this your home?

Claim it to unlock a private owner dashboard, track your equity, and get a free monthly value report.

Property History

DateEventPrice
3/25/2021
Sold
$933,000
$501/sqft
Source:Bright MLS #VAFX1179832
2/24/2021
Listed for sale
—
Source:Bright MLS #VAFX1179832

Location of 2912 Penny Ln, Fairfax, VA 22031

Streetview of 2912 Penny Ln, Fairfax, VA 22031

Mortgage Calculator
Listing Price
Down Payment
Interest Rate

Schools Near 2912 Penny Ln, Fairfax, VA 22031

What's this home worth?

National portals guess with an algorithm. We price it from actual closed sales on your street.

Your home value estimate
$969K – $1.37M
Exact number$2,845,000

Want an exact number? Use an Agent, not an algorithm.

Is this your home?

Claim it to unlock a private owner dashboard, track your equity, and get a free monthly value report.

Comments

Ctrl + Enter to send

No comments yet. Add the first note about this listing.

Homes Similar to 2912 Penny Ln, Fairfax, VA 22031

Sold Homes Similar to 2912 Penny Ln, Fairfax, VA 22031

Related Blogs

Recent Blog Post By Category

The data relating to real estate for sale on this website appears in part through the BRIGHT Internet Data Exchange program, a voluntary cooperative exchange of property listing data between licensed real estate brokerage firms, and is provided by BRIGHT through a licensing agreement. Listing information is from various brokers who participate in the Bright MLS IDX program and not all listings may be visible on the site. The property information being provided on or through the website is for the personal, non-commercial use of consumers and such information may not be used for any purpose other than to identify prospective properties consumers may be interested in purchasing. Some properties which appear for sale on the website may no longer be available because they are for instance, under contract, sold or are no longer being offered for sale. Property information displayed is deemed reliable but is not guaranteed. Copyright 2026 Bright MLS, Inc. Click here for more information.

HomeFairfaxMosaic At Merrifield