Back to Search
2911 Bree Hill Rd, Oakton, VA 22124
Sold for $1,000,000
2911 Bree Hill Rd, Oakton, VA 22124
Sold for $1,000,000
2911 Bree Hill Rd, Oakton, VA 22124

2911 Bree Hill Rd Oakton, VA 22124

0Views
0Saves

$1,000,000

CLOSED
Beds
4
Baths
3
Sqft
2,850
Acres
0.54
Year
1978
Close Date
Jun 7, 2024
Property Type
Residential
Sub Type
Per Square Foot
$351
Date Listed
May 2, 2024

Description of 2911 Bree Hill Rd, Oakton, VA 22124

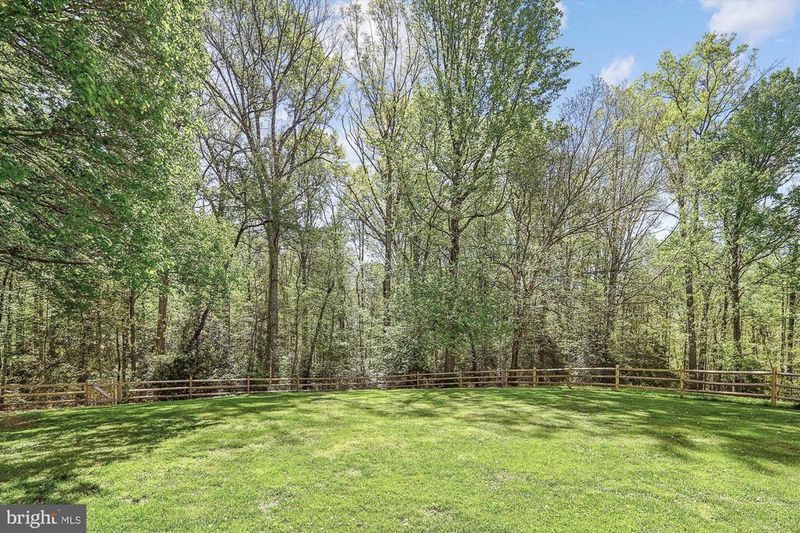
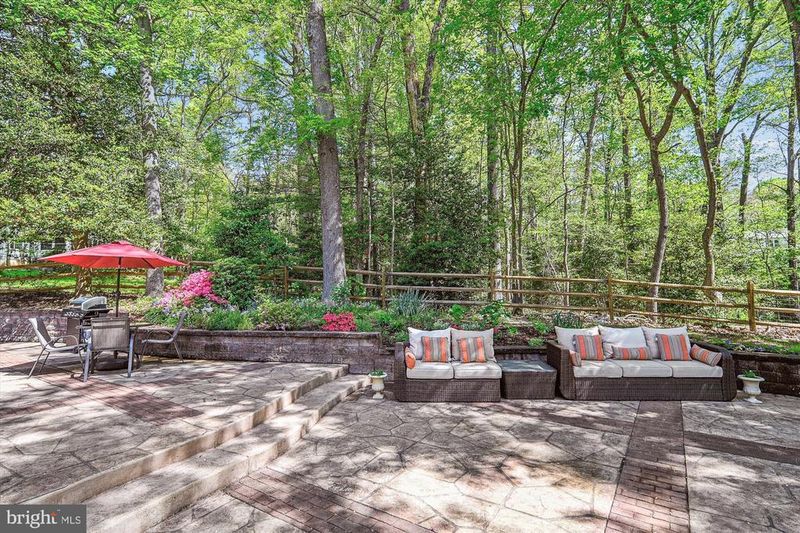
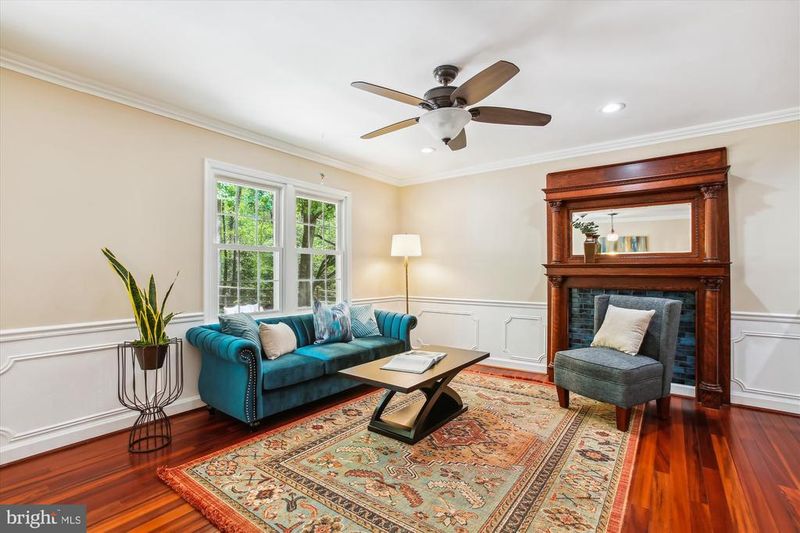
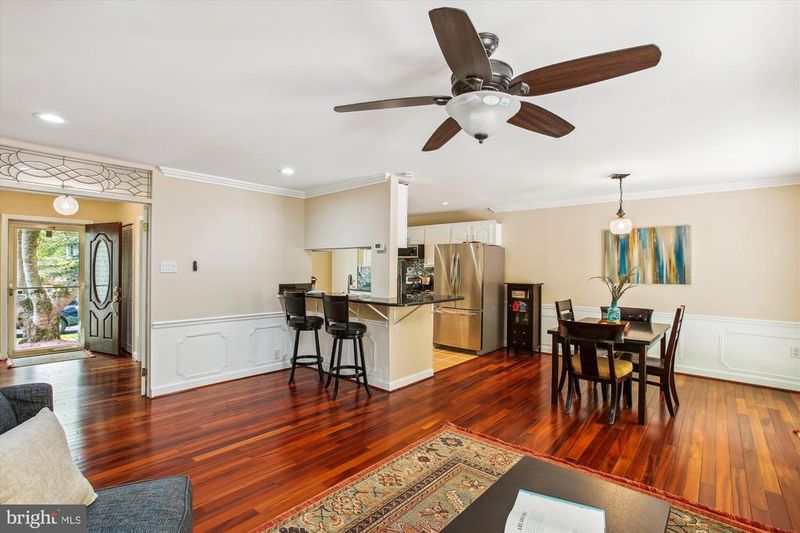
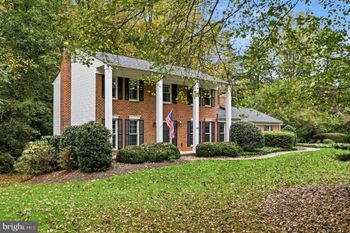
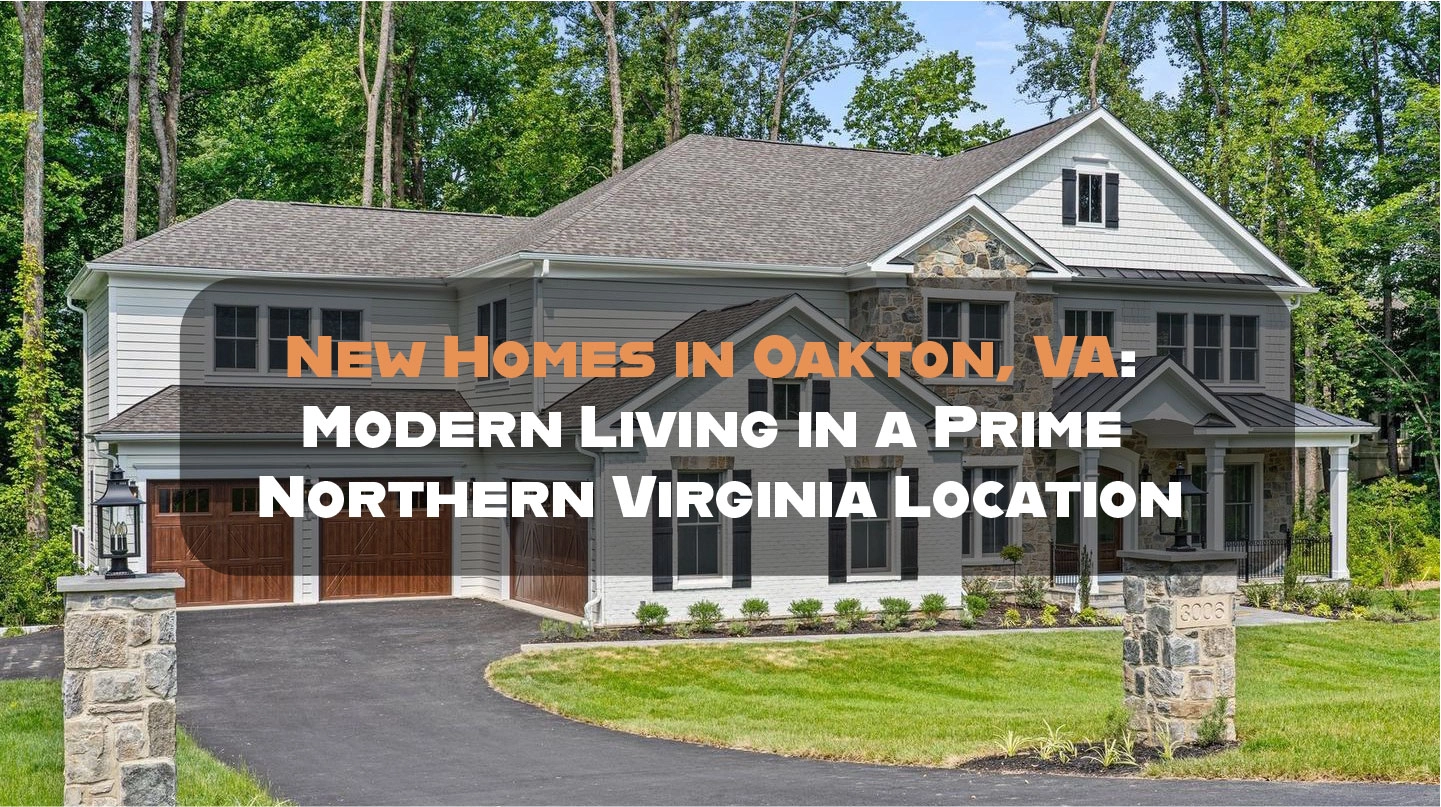
Listing details for 2911 Bree Hill Rd, Oakton, VA 22124 : OPEN HOUS E CANCELLED. UNDER CONTRACT. Nestled on an idyllic .54 acre lot backing to acres of wooded privacy, this meticulously maintained and updated four-level split is a gem! Boasting a 2 car Garage and 4 Bedrooms and 3 Full Baths, this Stuarts Mill masterpiece offers about 2900 square feet of comfortable living space. Huge Fenced "Playable" Yard! As you pull up to your home, you'll be awe-struck by the gorgeous mature Kwanzan Cherry Tree that is the focal point of your front yard. Enter the house through the leaded glass front door to the spacious Foyer. with Brazilian Cherry Hardwood flooring. You enter an open-concept Living Room/Dining Room with Brazilian Cherry Hardwood flooring and enjoy a view straight through to the perfect, manicured backyard. Architectural details abound with wainscotting, chair rail and crown molding. This main level light-infused space offers plenty of natural light through a wall of windows and a sliding glass door opening to the expansive patio. The Kitchen is open to the Dining Room and offers a pass-through to the Living Room with a bar-height seating area, ideal for casual meals and entertaining. The Kitchen enjoys painted cabinetry, granite countertops and stainless-steel appliances and is bathed in sunlight from the bay window in the adjoining breakfast nook. Linger over your coffee watching the birds in the azaleas in your front garden! A few steps down from the foyer is the enormous Family Room with a Brick Hearth Wood-burning Fireplace and access to the fenced yard through sliding French doors. A large 4th Bedroom on this level also enjoys access to the yard. The adjacent Full bath makes an ideal private suite for an in-law or young adult. The Laundry Room is conveniently located on this level. The Upper level offers 3 Bedrooms and 2 Full Baths with Hardwoods throughout. The spacious Primary suite features a tray ceiling with recessed lighting and ceiling fan, a walk-in closet with organizer and an ensuite full bath. The luxurious Bath features a soaking tub, separate shower and large vanity with granite countertop. 2 ancillary bedrooms with hardwood flooring share an updated Hall Bath. The Lower level features a carpeted Rec Room with a built-in stage along 2 walls and is an ideal spot for movie night or exercise. Outdoors, you'll find the perfect large fenced yard... ideal for play, running around with the dog, or large gatherings. An expansive custom stone patio with iron compass imbedded offers areas for sitting or grilling and features a sitting wall and built in planters. Backs to woodland. Stuart Mill Woods is a quiet, leafy enclave, affording miles of tree-lined roads for long walks or jogging. All this and easy access to the historic towns of Oakton and Vienna, as well as world-class shopping at Tysons. Just a short drive to Reston or Dulles International Airport. Madison High School Pyramid. Welcome to the Home you've been waiting for!!!
Listing Updated : 10-11-2026 at 7:51 AM EDT
Listing Provided By : Patricia E Stack, 7035979373, [email protected], Weichert, REALTORS

Properties displayed may be listed or sold by various participants in the MLS

Source :

Bright MLS, MLS#: VAFX2175694

What's this home worth?

National portals guess with an algorithm. We price it from actual closed sales on your street.

Your home value estimate
$966K – $1.15M
Exact number$2,845,000

Want an exact number? Use an Agent, not an algorithm.

Is this your home?

Claim it to unlock a private owner dashboard, track your equity, and get a free monthly value report.

Comments

Ctrl + Enter to send

No comments yet. Add the first note about this listing.

What's this home worth?

National portals guess with an algorithm. We price it from actual closed sales on your street.

Your home value estimate
$966K – $1.15M
Exact number$2,845,000

Want an exact number? Use an Agent, not an algorithm.

Is this your home?

Claim it to unlock a private owner dashboard, track your equity, and get a free monthly value report.

Property History

DateEventPrice
6/7/2024
Sold
$1,000,000
$351/sqft
Source:Bright MLS #VAFX2175694
5/2/2024
Listed for sale
—
Source:Bright MLS #VAFX2175694
9/22/2022
Sold
$810,000
$284/sqft
Source:Bright MLS #VAFX2074662
6/24/2022
Listed for sale
—
Source:Bright MLS #VAFX2074662
5/6/2019
Sold
$690,000
$242/sqft
Source:Bright MLS #VAFX999026
3/12/2019
Listed for sale
—
Source:Bright MLS #VAFX999026

Location of 2911 Bree Hill Rd, Oakton, VA 22124

Streetview of 2911 Bree Hill Rd, Oakton, VA 22124

Mortgage Calculator
Listing Price
Down Payment
Interest Rate

Schools Near 2911 Bree Hill Rd, Oakton, VA 22124

What's this home worth?

National portals guess with an algorithm. We price it from actual closed sales on your street.

Your home value estimate
$966K – $1.15M
Exact number$2,845,000

Want an exact number? Use an Agent, not an algorithm.

Is this your home?

Claim it to unlock a private owner dashboard, track your equity, and get a free monthly value report.

Comments

Ctrl + Enter to send

No comments yet. Add the first note about this listing.
Homes Similar to 2911 Bree Hill Rd, Oakton, VA 22124

Sold Homes Similar to 2911 Bree Hill Rd, Oakton, VA 22124

Recent Blog Post By Category

The data relating to real estate for sale on this website appears in part through the BRIGHT Internet Data Exchange program, a voluntary cooperative exchange of property listing data between licensed real estate brokerage firms, and is provided by BRIGHT through a licensing agreement. Listing information is from various brokers who participate in the Bright MLS IDX program and not all listings may be visible on the site. The property information being provided on or through the website is for the personal, non-commercial use of consumers and such information may not be used for any purpose other than to identify prospective properties consumers may be interested in purchasing. Some properties which appear for sale on the website may no longer be available because they are for instance, under contract, sold or are no longer being offered for sale. Property information displayed is deemed reliable but is not guaranteed. Copyright 2026 Bright MLS, Inc.
HomeOakton