Back to Search
2909 Chain Bridge Rd, Oakton, VA 22124
Sold for $2,300,000
2909 Chain Bridge Rd, Oakton, VA 22124
Sold for $2,300,000
2909 Chain Bridge Rd, Oakton, VA 22124

2909 Chain Bridge Rd Oakton, VA 22124

0Views
0Saves

$2,300,000

CLOSED
Beds
7
Baths
8
Sqft
10,000
Acres
0.85
Year
2008
Close Date
May 2, 2022
Property Type
Residential
Sub Type
Per Square Foot
$230
Date Listed
Mar 10, 2022

Description of 2909 Chain Bridge Rd, Oakton, VA 22124

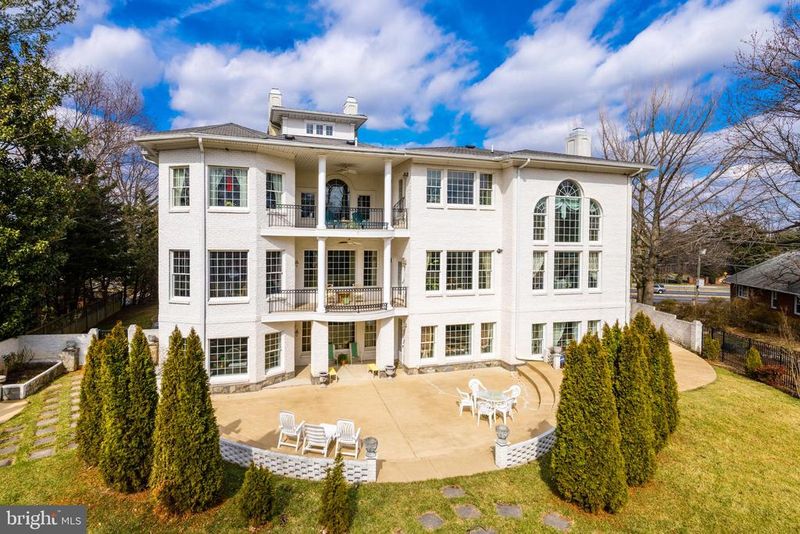
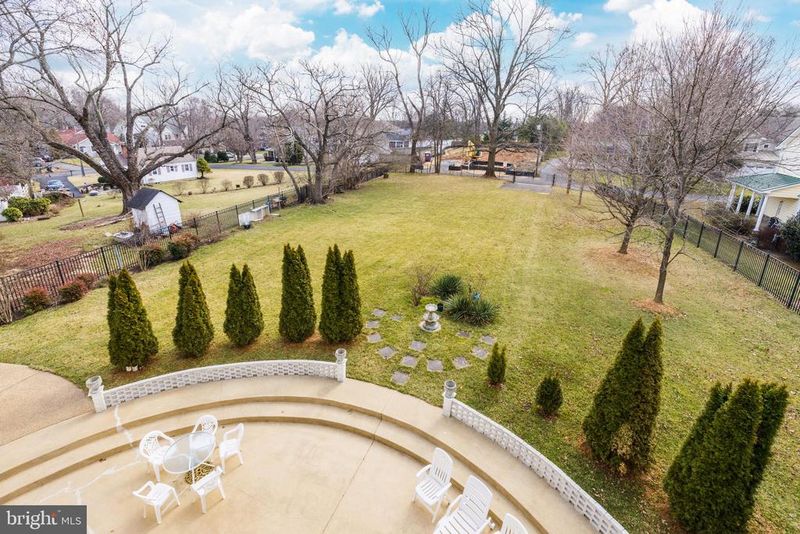
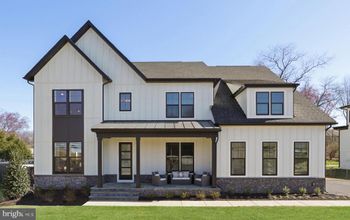
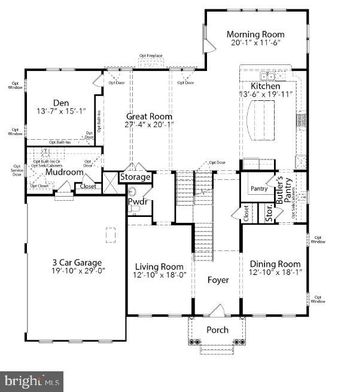
Listing details for 2909 Chain Bridge Rd, Oakton, VA 22124 : NEW DRAMATIC PRICE: DO NOT MISS THIS! This beautiful property boasts one of the largest lots in the area, allowing space for a pool, guest house, and more! The fenced property has a has a grand circular drive on Chain Bridge Road, along with a 2nd, private gated entry from Palmer Street in the rear... the best of both worlds! Sited on .85 acre in a prominent Oakton location close to shopping and the Metro, this exquisitely-detailed, all-brick, nearly 10,000 square-foot Italianate-style villa comprises 7 bedrooms and 7 baths, with every amenity for today’s modern living. This unique estate offers dramatic architecture and quality craftsmanship, with a multitude of windows providing wonderful natural light to every corner of the home. The 21-foot foyer pulls you in: a spacious banquet-style dining room to your left, the office/library to your right, and a beautifully-lit formal living room ahead, all making for a floor plan that flows seamlessly. The gourmet kitchen overflows with Tuscan charm and is replete with antique white Thomasville cabinetry, gorgeous Norwegian Labrador antique granite countertops, and commercial-grade GE Monogram refrigerator/freezer, 6-burner gas range with grill and griddle, microwave, beverage cooler, and double wall oven. Other features include a generous center island with sink and chandelier above, separate double sink, breakfast bar, and professionally designed Travertine backsplash. Through the adjoining breakfast salon is the grand 2-story family room, showcasing the stone gas fireplace, boldly situated between recessed, lighted, built-in shelving/cabinetry. Down the arcade beyond the living room, a main level bedroom suite can be used an Owner’s Suite or in-law wing, perfect for both privacy and hosting long-term guests. Upstairs, a second Owner’s Suite begins with rich hardwood flooring extending into his/her walk-in closets. The adjoining bath provides the utmost in elegance with its crystal chandelier, dual vanities, natural light, marble Jacuzzi tub set amidst Roman columns and separate glass-enclosed shower. Two steps up set the suite's sitting room apart, with its picturesque views of verdant landscaping and French door to a private covered balcony complete with ceiling fan to promote cool breezes. This level includes three additional bedroom suites, each with tray ceiling and lighted ceiling fan, walk-in closet, and attached bath with Jacuzzi tub. The home's 4th level takes the concept of an open floor plan to new heights. This delightful room showcases the property’s stature above the neighborhood with panoramic vistas through bright windows. The lower recreation level features a wide open recreation/billiards/entertaining room, complete with a wet bar, a 750-bottle wine cellar, a home theater, and a fitness room and sauna. This full-daylight level also includes two additional bedrooms with adjoining baths, and endless storage space. The two covered balconies, expansive patios and a lush rear lawn provide lovely spaces for outdoor living, dining and entertaining.
Listing Updated : 10-08-2026 at 4:43 AM EDT
Listing Provided By : Fouad Talout, 7034594141, [email protected], Long & Foster Real Estate, Inc.

Properties displayed may be listed or sold by various participants in the MLS

Source :

Bright MLS, MLS#: VAFX2052962

What's this home worth?

National portals guess with an algorithm. We price it from actual closed sales on your street.

Your home value estimate
$2.14M – $3.35M
Exact number$2,845,000

Want an exact number? Use an Agent, not an algorithm.

Is this your home?

Claim it to unlock a private owner dashboard, track your equity, and get a free monthly value report.

Comments

Ctrl + Enter to send

No comments yet. Add the first note about this listing.

What's this home worth?

National portals guess with an algorithm. We price it from actual closed sales on your street.

Your home value estimate
$2.14M – $3.35M
Exact number$2,845,000

Want an exact number? Use an Agent, not an algorithm.

Is this your home?

Claim it to unlock a private owner dashboard, track your equity, and get a free monthly value report.

Property History

DateEventPrice
5/2/2022
Sold
$2,300,000
$230/sqft
Source:Bright MLS #VAFX2052962
3/10/2022
Listed for sale
—
Source:Bright MLS #VAFX2052962

Location of 2909 Chain Bridge Rd, Oakton, VA 22124

Streetview of 2909 Chain Bridge Rd, Oakton, VA 22124

Mortgage Calculator
Listing Price
Down Payment
Interest Rate

Schools Near 2909 Chain Bridge Rd, Oakton, VA 22124

What's this home worth?

National portals guess with an algorithm. We price it from actual closed sales on your street.

Your home value estimate
$2.14M – $3.35M
Exact number$2,845,000

Want an exact number? Use an Agent, not an algorithm.

Is this your home?

Claim it to unlock a private owner dashboard, track your equity, and get a free monthly value report.

Comments

Ctrl + Enter to send

No comments yet. Add the first note about this listing.

Homes Similar to 2909 Chain Bridge Rd, Oakton, VA 22124

Sold Homes Similar to 2909 Chain Bridge Rd, Oakton, VA 22124

Recent Blog Post By Category

The data relating to real estate for sale on this website appears in part through the BRIGHT Internet Data Exchange program, a voluntary cooperative exchange of property listing data between licensed real estate brokerage firms, and is provided by BRIGHT through a licensing agreement. Listing information is from various brokers who participate in the Bright MLS IDX program and not all listings may be visible on the site. The property information being provided on or through the website is for the personal, non-commercial use of consumers and such information may not be used for any purpose other than to identify prospective properties consumers may be interested in purchasing. Some properties which appear for sale on the website may no longer be available because they are for instance, under contract, sold or are no longer being offered for sale. Property information displayed is deemed reliable but is not guaranteed. Copyright 2026 Bright MLS, Inc.
HomeOaktonGrays Oakton