Back to Search
2814 Thaxton Ln, Oakton, VA 22124
Sold for $740,000
2814 Thaxton Ln, Oakton, VA 22124
Sold for $740,000
2814 Thaxton Ln, Oakton, VA 22124

2814 Thaxton Ln Oakton, VA 22124

0Views
0Saves

$740,000

CLOSED
Beds
3
Baths
4
Sqft
2,064
Acres
0.05
Year
1991
Close Date
Jan 6, 2023
Property Type
Residential
Sub Type
Per Square Foot
$359
Date Listed
Oct 19, 2022

Description of 2814 Thaxton Ln, Oakton, VA 22124

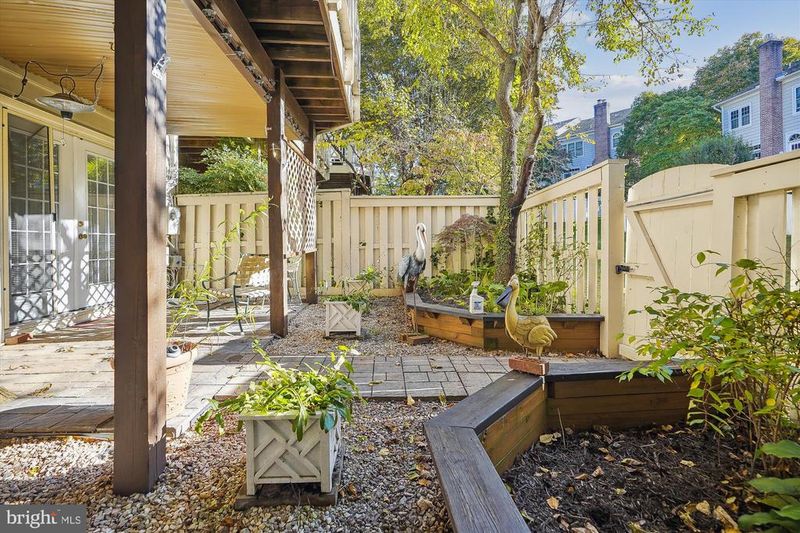
Listing details for 2814 Thaxton Ln, Oakton, VA 22124 : ONLY CALL Margie Madsen, Co-Lister, with any questions! Great opportunity to live in Oakton in the beautiful English Oaks neighborhood. All brick, 3-story, 2-car spacious garage centrally located for easy access to I-66, I-495 and the Vienna Metro! LOW HOA! Enter the Main Level to thickly padded carpet and hardwood floors. (Owners will allow concession to replace carpet with best offer). Handmade crystal chandeliers adorn the foyer and dining room, purchased in Bratislava and will convey if desired, removed if not desired. Main level NEWLY painted in Benjamin Moore, Chantilly Lace color and white trim. NEWLY Updated kitchen with white cabinets, soft-close drawers and pull out drawers in expansive pantry. Backlit upper cabinets to display your favorite show pieces! Bar-height peninsula and countertops are neutral, gray granite to complement any decor. NEW dishwasher and wine fridge in kitchen! Step out of the kitchen onto the deck, NEWLY covered with low-maintenance, Trex decking! Recently-installed, soft-close, retractable screen doors will allow fresh air into the home from the deck or lower level patio when entertaining in warmer months. Solid wood floors extend from dining room through eat-in kitchen area. Eat-in kitchen area is large enough for an 8-person tables and chairs and has a fireplace with a beautiful wood mantel. Bar-height countertop has custom shelves installed to allow a large, flat-screen TV or remove shelving for additional bar-height seating. Downstairs to the Lower Level, you'll find NEW Kenmore washer and dryer and NEW LVF flooring in entryway from garage. Full bathroom on this level has NEW toilet and NEW vanity. Step into the garage to find an oversized 2-car space and ample storage! Additional parking for 2 cars in driveway and loads of guest parking directly across Thaxton Lane,. Continuing in the Lower Level you'll find brick fireplace with a beautiful wood mantel that leads to a NEWLY landscaped back patio with seating at garden level. Look UP while on the patio! The deck above has an underpinning installed to give you a dry patio area below for extended entertainment use. Electrical component allows for heater fan above you (heater on patio does not convey). Upper Level has 3 generously-sized bedrooms. One guest bedroom has twin desks and bookcases installed with space in between for a queen-sized bed. Primary suite is truly grand! Large enough for an oversized king bed and additional furniture. Walk-in closets for 2 people. Primary bathroom needs a little updating, but is in very good working order. Hallway outside of Primary bedroom has a large closet for additional storage on that level. NEW ROOF - 2017, NEWER windows. Townhouse is dual-zoned - one for Main and Lower Levels and one for Upper Level. HIbbard Street is a "NO OUTLET" street, so traffic is for residents off of that street and no through traffic. Bring your best offer and give yourself an early Holiday gift!
Listing Updated : 10-08-2026 at 12:02 PM EDT
Listing Provided By : Jack L Griffin, 7037956877, [email protected], RE/MAX Allegiance

Properties displayed may be listed or sold by various participants in the MLS

Source :

Bright MLS, MLS#: VAFX2098588

What's this home worth?

National portals guess with an algorithm. We price it from actual closed sales on your street.

Your home value estimate
$711K – $968K
Exact number$2,845,000

Want an exact number? Use an Agent, not an algorithm.

Is this your home?

Claim it to unlock a private owner dashboard, track your equity, and get a free monthly value report.

Comments

Ctrl + Enter to send

No comments yet. Add the first note about this listing.

What's this home worth?

National portals guess with an algorithm. We price it from actual closed sales on your street.

Your home value estimate
$711K – $968K
Exact number$2,845,000

Want an exact number? Use an Agent, not an algorithm.

Is this your home?

Claim it to unlock a private owner dashboard, track your equity, and get a free monthly value report.

Property History

DateEventPrice
1/6/2023
Sold
$740,000
$359/sqft
Source:Bright MLS #VAFX2098588
10/19/2022
Listed for sale
—
Source:Bright MLS #VAFX2098588

Location of 2814 Thaxton Ln, Oakton, VA 22124

Streetview of 2814 Thaxton Ln, Oakton, VA 22124

Mortgage Calculator
Listing Price
Down Payment
Interest Rate

Schools Near 2814 Thaxton Ln, Oakton, VA 22124

What's this home worth?

National portals guess with an algorithm. We price it from actual closed sales on your street.

Your home value estimate
$711K – $968K
Exact number$2,845,000

Want an exact number? Use an Agent, not an algorithm.

Is this your home?

Claim it to unlock a private owner dashboard, track your equity, and get a free monthly value report.

Comments

Ctrl + Enter to send

No comments yet. Add the first note about this listing.

Homes Similar to 2814 Thaxton Ln, Oakton, VA 22124

Sold Homes Similar to 2814 Thaxton Ln, Oakton, VA 22124

Recent Blog Post By Category

The data relating to real estate for sale on this website appears in part through the BRIGHT Internet Data Exchange program, a voluntary cooperative exchange of property listing data between licensed real estate brokerage firms, and is provided by BRIGHT through a licensing agreement. Listing information is from various brokers who participate in the Bright MLS IDX program and not all listings may be visible on the site. The property information being provided on or through the website is for the personal, non-commercial use of consumers and such information may not be used for any purpose other than to identify prospective properties consumers may be interested in purchasing. Some properties which appear for sale on the website may no longer be available because they are for instance, under contract, sold or are no longer being offered for sale. Property information displayed is deemed reliable but is not guaranteed. Copyright 2026 Bright MLS, Inc.
HomeOaktonWyant Property