Back to Search
2809 Marshall Lake Dr, Oakton, VA 22124
Sold for $2,150,000
2809 Marshall Lake Dr, Oakton, VA 22124
Sold for $2,150,000
2809 Marshall Lake Dr, Oakton, VA 22124

2809 Marshall Lake Dr Oakton, VA 22124

0Views
0Saves

$2,150,000

CLOSED
Beds
5
Baths
6
Sqft
6,716
Acres
0.83
Year
2001
Close Date
Jun 30, 2022
Property Type
Residential
Sub Type
Per Square Foot
$320
Date Listed
Jun 1, 2022

Description of 2809 Marshall Lake Dr, Oakton, VA 22124

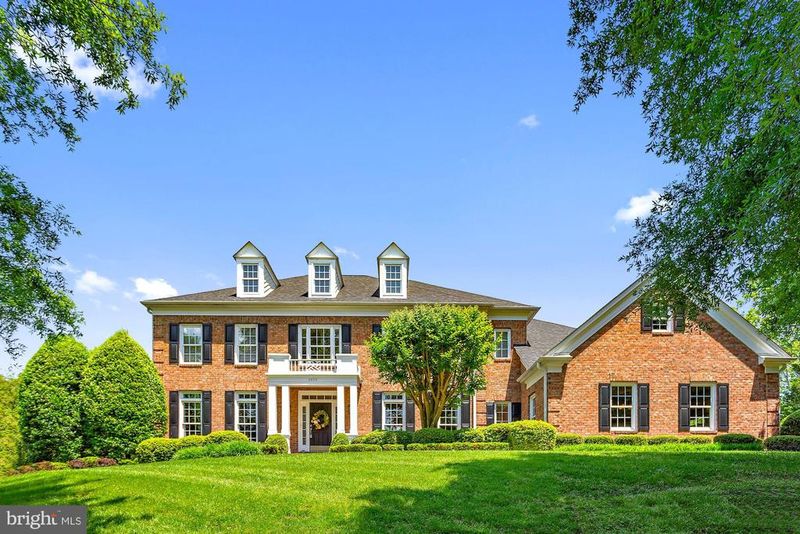
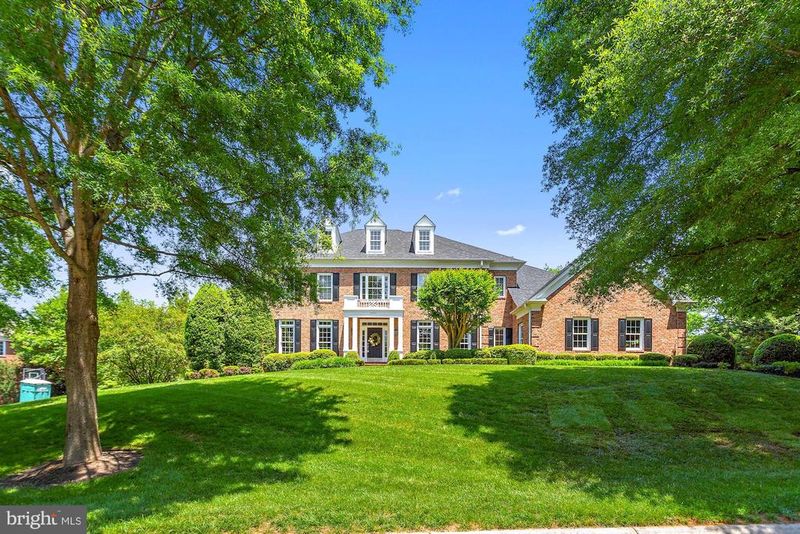
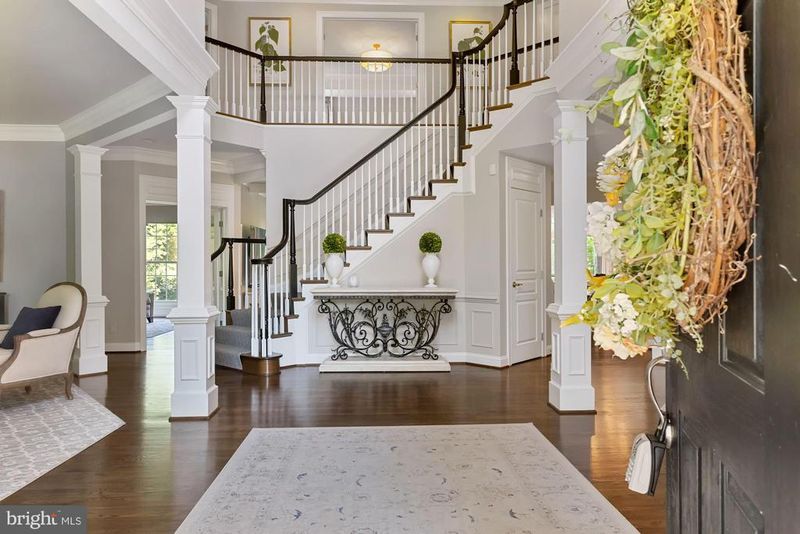
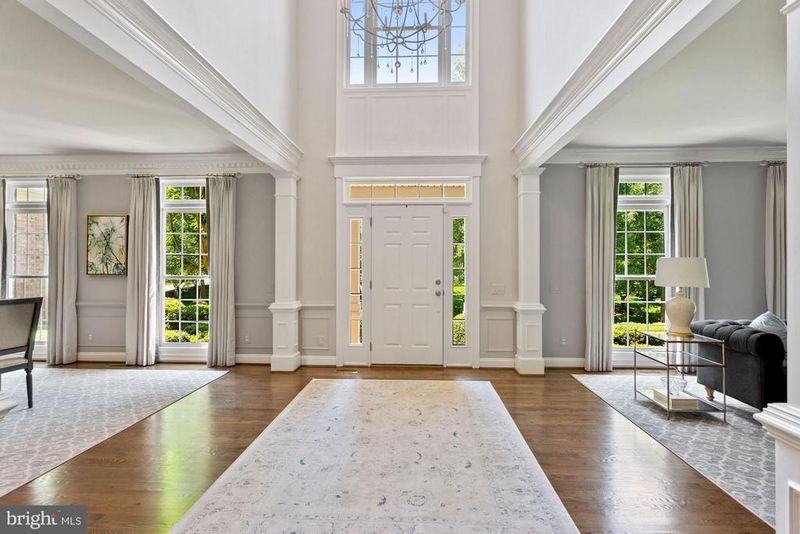
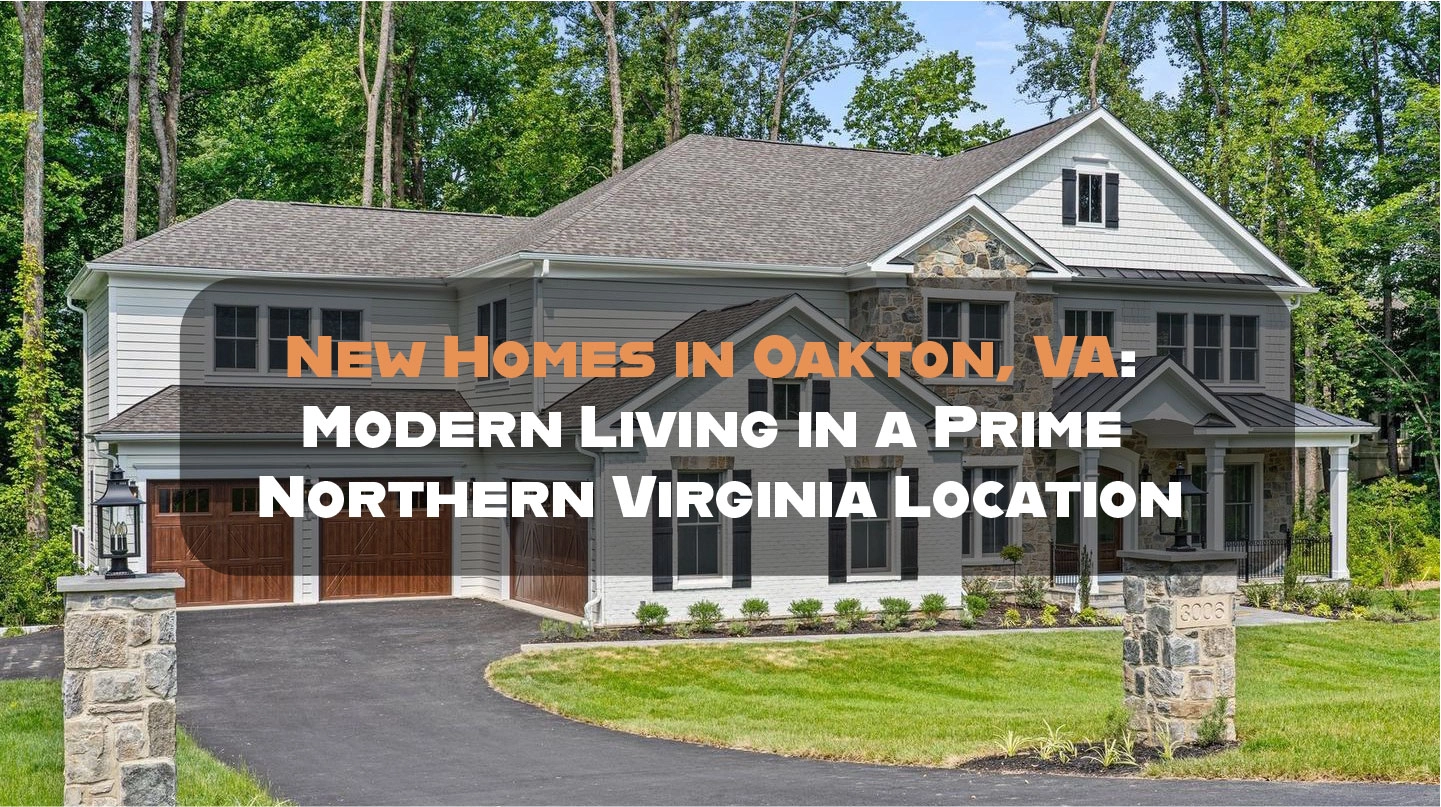
Listing details for 2809 Marshall Lake Dr, Oakton, VA 22124 : Welcome home to 2809 Marshall Lake Drive in the beautiful and sought after Timber Lake Community located in close-in Oakton!! This light and bright stately home situated on .83 acres will not disappoint. Every square inch of just under7,000 square feet of finished space has been very recently both tastefully and exquisitely updated and upgraded – the entire first floor renovation includes designer high-end gourmet kitchen with bright white Brookhaven by Wood-Mode catalyzed paint-on-maple wood cabinetry to the ceiling (48-inch stacked) on the perimeter w/ White Fantasy Quartzite countertops and a stunning large light navy island with two-ply laminated countertops (also White Fantasty Quartzite) for double thickness around edges – Wolf dual-fuel 8 burner range and 48 inch Subzero refrigerator, Sharp microwave drawer, Bosch dishwasher (panel ready – coming soon), Landmark dual temperature zone 24” wine fridge in Butler’s Pantry—seeded glass on top cabinets in Butler’s Pantry. Complete laundry room makeover with KitchenCraft white painted-on-maple cabinetry and white quartz countertops and new washer (GE 28 Inch Front Load Smart Washer with 4.8 cu ft capacity), and dryer (GE 28 Inch Electric Smart Dryer with 7.8 cu ft capacity). Gleaming red oak hardwoods throughout main level have either been all sanded and refinished with a dark walnut stain or installed brand new (kitchen and family room) and also refinished with a dark walnut stain. Upstairs you will find designer high-end carpet all replaced in 2019 throughout 4 spacious bedrooms each with their own adjoining bathroom (2017). The Primary Bedroom has it’s own work-from-home dedicated office space or sitting area with spa-like ensuite updated bathroom (2017) complete with separate vanities, marble floors, separate water closet, Jacuzzi jetted tub and frameless glass surround shower. Walkout basement has an updated bar area with sink, refrigerator and microwave. Fifth bedroom (guest suite) with large windows, spacious closet and full bathroom just off recreation room. Basement also boasts High Definition projector with surround sound and brand new carpet. Fresh paint throughout the home in light neutrals makes this home fit even the most discriminating buyers palette!! Just off the kitchen/sunroom is a wonderful and private deck perfect for outdoor entertaining! Two Trane HVAC systems replaced within 10 years, new 30+ year shingle architectural roof 2019. Outside in the large three car garage can be found a Tesla/ electric car charging station. The backyard has a two-collar invisible fence. An irrigation system keeps the lawn looking beautiful all summer long. Flint Hill ES/ Thoreau MS/ Madison HS pyramid! OPEN HOUSE SATURDAY 6/4 1-4PM
Listing Updated : 10-07-2026 at 8:07 AM EDT
Listing Provided By : Beth C Anspach, 7036069908, [email protected], Pearson Smith Realty, LLC

Properties displayed may be listed or sold by various participants in the MLS

Source :

Bright MLS, MLS#: VAFX2073956

What's this home worth?

National portals guess with an algorithm. We price it from actual closed sales on your street.

Your home value estimate
$2.05M – $2.71M
Exact number$2,845,000

Want an exact number? Use an Agent, not an algorithm.

Is this your home?

Claim it to unlock a private owner dashboard, track your equity, and get a free monthly value report.

Comments

Ctrl + Enter to send

No comments yet. Add the first note about this listing.

What's this home worth?

National portals guess with an algorithm. We price it from actual closed sales on your street.

Your home value estimate
$2.05M – $2.71M
Exact number$2,845,000

Want an exact number? Use an Agent, not an algorithm.

Is this your home?

Claim it to unlock a private owner dashboard, track your equity, and get a free monthly value report.

Property History

DateEventPrice
6/30/2022
Sold
$2,150,000
$320/sqft
Source:Bright MLS #VAFX2073956
6/1/2022
Listed for sale
—
Source:Bright MLS #VAFX2073956

Location of 2809 Marshall Lake Dr, Oakton, VA 22124

Streetview of 2809 Marshall Lake Dr, Oakton, VA 22124

Mortgage Calculator
Listing Price
Down Payment
Interest Rate

Schools Near 2809 Marshall Lake Dr, Oakton, VA 22124

What's this home worth?

National portals guess with an algorithm. We price it from actual closed sales on your street.

Your home value estimate
$2.05M – $2.71M
Exact number$2,845,000

Want an exact number? Use an Agent, not an algorithm.

Is this your home?

Claim it to unlock a private owner dashboard, track your equity, and get a free monthly value report.

Comments

Ctrl + Enter to send

No comments yet. Add the first note about this listing.

Homes Similar to 2809 Marshall Lake Dr, Oakton, VA 22124

Sold Homes Similar to 2809 Marshall Lake Dr, Oakton, VA 22124

Recent Blog Post By Category

The data relating to real estate for sale on this website appears in part through the BRIGHT Internet Data Exchange program, a voluntary cooperative exchange of property listing data between licensed real estate brokerage firms, and is provided by BRIGHT through a licensing agreement. Listing information is from various brokers who participate in the Bright MLS IDX program and not all listings may be visible on the site. The property information being provided on or through the website is for the personal, non-commercial use of consumers and such information may not be used for any purpose other than to identify prospective properties consumers may be interested in purchasing. Some properties which appear for sale on the website may no longer be available because they are for instance, under contract, sold or are no longer being offered for sale. Property information displayed is deemed reliable but is not guaranteed. Copyright 2026 Bright MLS, Inc.
HomeOaktonTimberlake Estates