Back to Search
2703 Valestra Cir, Oakton, VA 22124
Sold for $1,050,000
2703 Valestra Cir, Oakton, VA 22124
Sold for $1,050,000
2703 Valestra Cir, Oakton, VA 22124

2703 Valestra Cir Oakton, VA 22124

0Views
0Saves

$1,050,000

CLOSED
Beds
4
Baths
4
Sqft
2,732
Acres
0.85
Year
1984
Close Date
Oct 29, 2021
Property Type
Residential
Sub Type
Per Square Foot
$384
Date Listed
Sep 23, 2021

Description of 2703 Valestra Cir, Oakton, VA 22124

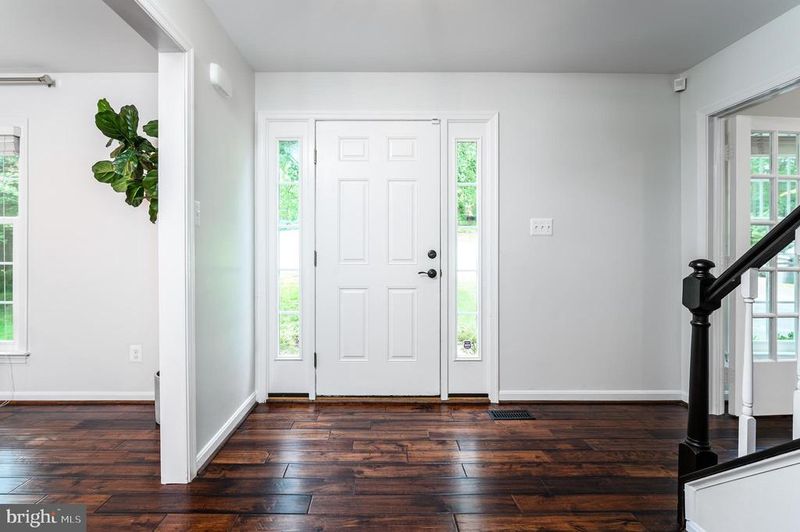
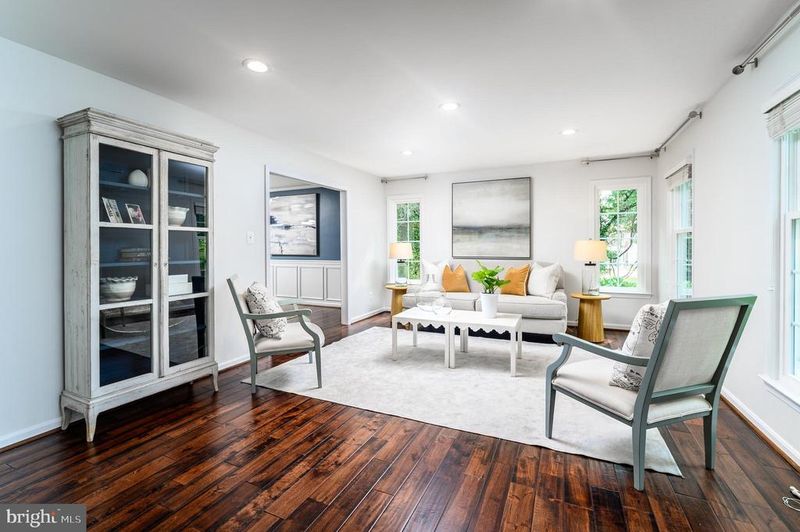
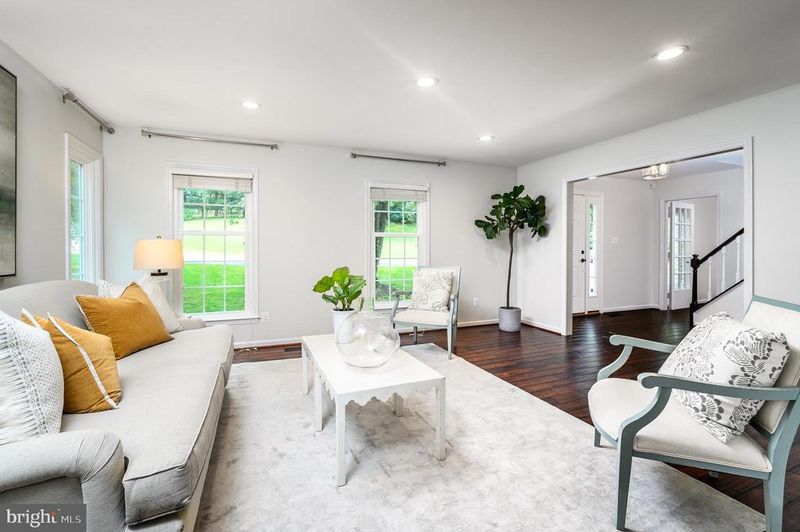
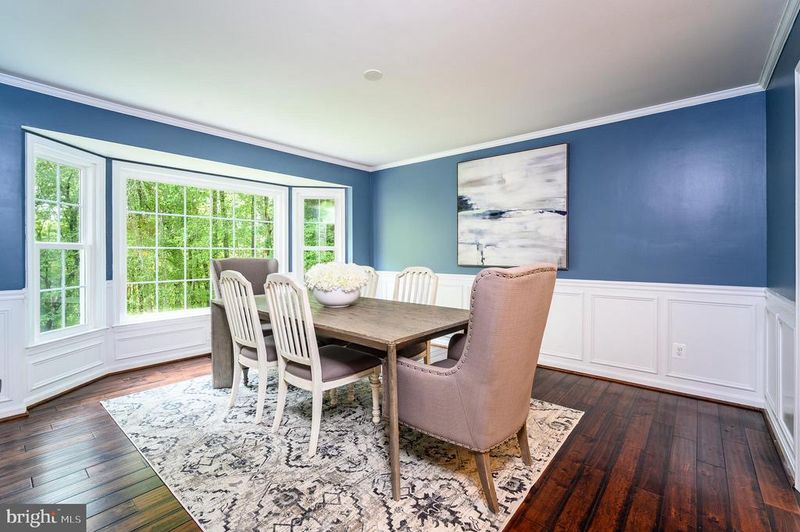
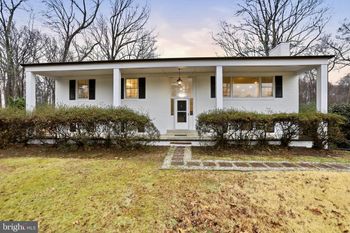
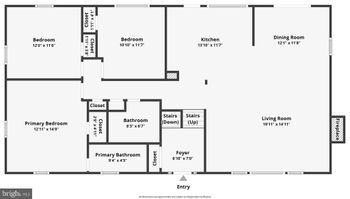
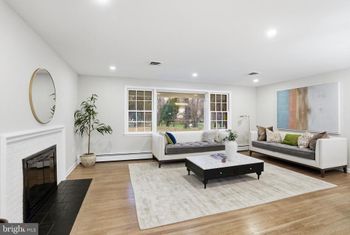
Listing details for 2703 Valestra Cir, Oakton, VA 22124 : Beautifully renovated with a designer's touch, this spacious 4 BD / 4 BA colonial home with modern updates in the highly sought after Berryland Farm neighborhood of Oakton, VA is ready for you. Off of Vale Rd, 2703 Valestra is situated in a wooded private cul-de-sac on nearly an acre of land. The well-manicured home has a stately curb appeal. Featuring a 2 car garage, including an above garage storage attic, and space for 3 cars in the driveway. Enter into the elegant foyer that opens to a living room on the right, kitchen directly ahead, and the private office/guest room to the left. New dark hardwood throughout, installed in late 2019, helps tie the home together. As you make your way through the large, sun drenched living room it opens up into the dining room, which features a large bay window with wooded views. Exit the dining room through double doors into the hall which has a full accessible bath, featuring marble mosaic floors and walk-in shower designed for guest use or single level living. Down the hall enter the white and bright, eat-in kitchen with quartz countertops, new refrigerator and stove, and large double door pantry. The kitchen opens into the family room with wood burning fireplace making it a wonderful space to entertain. The double coat closet provides plenty of storage just outside the thoughtfully designed mudroom/laundry room, which connects to the garage. Off of the large breakfast area is a new entertaining deck perfect for large parties, grilling and enjoying nice weather. Upstairs, step into the hall bathroom with double vanity and tub/shower combo. There is also walk-in linen and storage closet. Around the corner you'll discover 2 generously sized bedrooms with plenty of closet space and a 3rd bedroom/office/dressing room with closet, which connects to the halls as well as the primary bedroom. The spacious primary bedroom features new recessed lights an exceptional, new closet build out from Closets America. The luxurious primary en-suite features a marble tile walk-in shower, iron soaking tub and double vanity. The fully finished basement level opens to a large family / play space with sizable unfinished storage closet. Around the corner, a one-of-a-kind custom mahogany bar with sink and fireplace is perfect for entertaining. Down the hall is a renovated full bathroom with shower/tub and linen closet. For that in-law or guest, you'll discover an additional living space with kitchenette, full size fridge, sink and extra cabinet space. It opens to an additional room with two fully built-out closets. From the additional living space, large double doors lead to a paved entertaining patio and stairs with access to the deck. A fenced in dog run makes it easy to let pets out at night. Berryland Farm has a community tennis court and playgrounds. Just off Vale road, minutes to Oakton Plaza and Giant Foods. Only 6 miles from the Vienna metro station and a short drive to rte 66 / 267 for easy commuting.
Listing Updated : 10-07-2026 at 5:16 PM EDT
Listing Provided By : Paniz Asgari, 2026041403, [email protected], Compass

Properties displayed may be listed or sold by various participants in the MLS

Source :

Bright MLS, MLS#: VAFX2019350

What's this home worth?

National portals guess with an algorithm. We price it from actual closed sales on your street.

Your home value estimate
$1.09M – $1.52M
Exact number$2,845,000

Want an exact number? Use an Agent, not an algorithm.

Is this your home?

Claim it to unlock a private owner dashboard, track your equity, and get a free monthly value report.

Comments

Ctrl + Enter to send

No comments yet. Add the first note about this listing.
What's this home worth?

National portals guess with an algorithm. We price it from actual closed sales on your street.

Your home value estimate
$1.09M – $1.52M
Exact number$2,845,000

Want an exact number? Use an Agent, not an algorithm.

Is this your home?

Claim it to unlock a private owner dashboard, track your equity, and get a free monthly value report.

Property History

DateEventPrice
10/29/2021
Sold
$1,050,000
$384/sqft
Source:Bright MLS #VAFX2019350
9/23/2021
Listed for sale
—
Source:Bright MLS #VAFX2019350

Location of 2703 Valestra Cir, Oakton, VA 22124

Streetview of 2703 Valestra Cir, Oakton, VA 22124

Mortgage Calculator
Listing Price
Down Payment
Interest Rate

Schools Near 2703 Valestra Cir, Oakton, VA 22124

What's this home worth?

National portals guess with an algorithm. We price it from actual closed sales on your street.

Your home value estimate
$1.09M – $1.52M
Exact number$2,845,000

Want an exact number? Use an Agent, not an algorithm.

Is this your home?

Claim it to unlock a private owner dashboard, track your equity, and get a free monthly value report.

Comments

Ctrl + Enter to send

No comments yet. Add the first note about this listing.
Homes Similar to 2703 Valestra Cir, Oakton, VA 22124

Sold Homes Similar to 2703 Valestra Cir, Oakton, VA 22124

Recent Blog Post By Category

The data relating to real estate for sale on this website appears in part through the BRIGHT Internet Data Exchange program, a voluntary cooperative exchange of property listing data between licensed real estate brokerage firms, and is provided by BRIGHT through a licensing agreement. Listing information is from various brokers who participate in the Bright MLS IDX program and not all listings may be visible on the site. The property information being provided on or through the website is for the personal, non-commercial use of consumers and such information may not be used for any purpose other than to identify prospective properties consumers may be interested in purchasing. Some properties which appear for sale on the website may no longer be available because they are for instance, under contract, sold or are no longer being offered for sale. Property information displayed is deemed reliable but is not guaranteed. Copyright 2026 Bright MLS, Inc.
HomeOaktonBerryland Farm