Back to Search
2700 Lena Ct, Oakton, VA 22124
Sold for $1,500,000
2700 Lena Ct, Oakton, VA 22124
Sold for $1,500,000
2700 Lena Ct, Oakton, VA 22124

2700 Lena Ct Oakton, VA 22124

0Views
0Saves

$1,500,000

CLOSED
Beds
3
Baths
4
Sqft
3,947
Acres
2.38
Year
1995
Close Date
Aug 16, 2024
Property Type
Residential
Sub Type
Per Square Foot
$380
Date Listed
Jul 19, 2024

Description of 2700 Lena Ct, Oakton, VA 22124

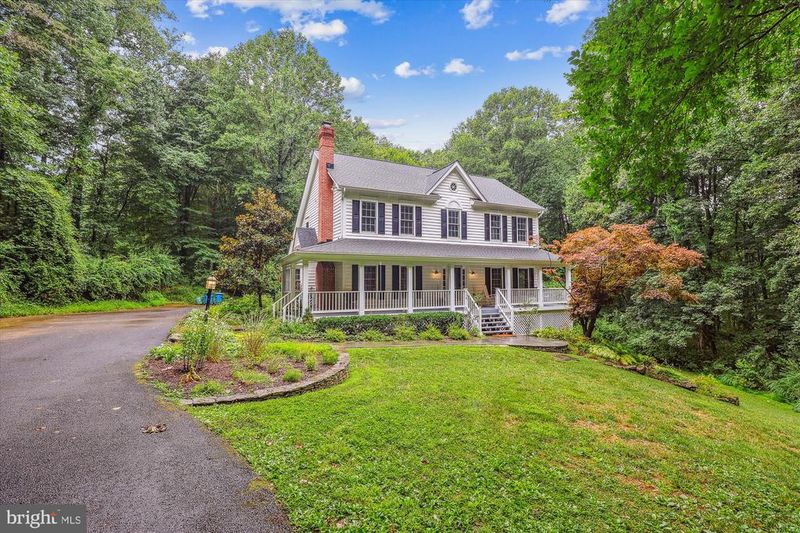
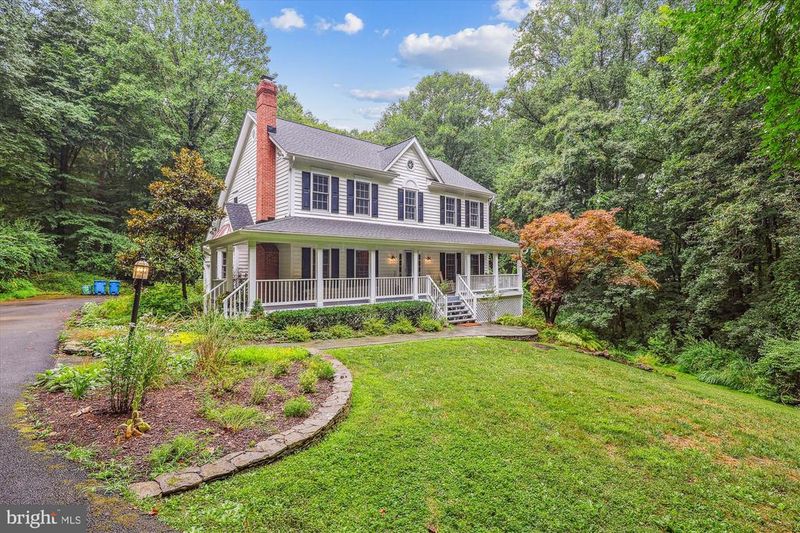
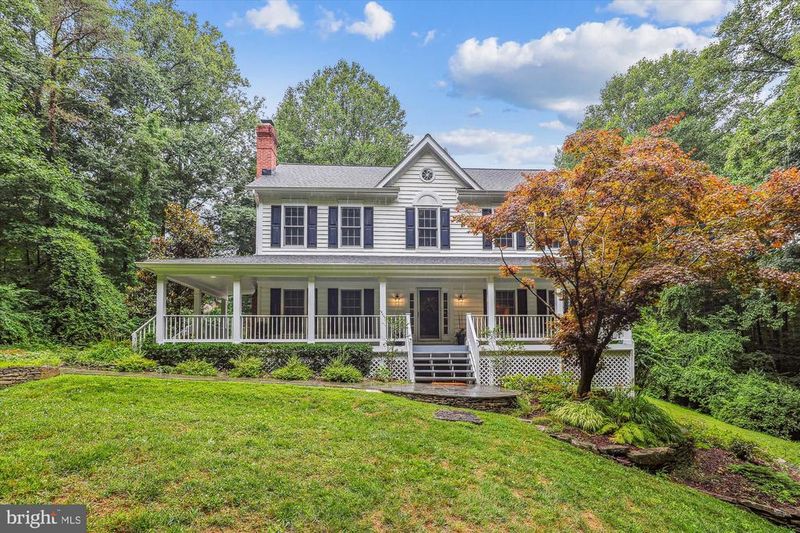
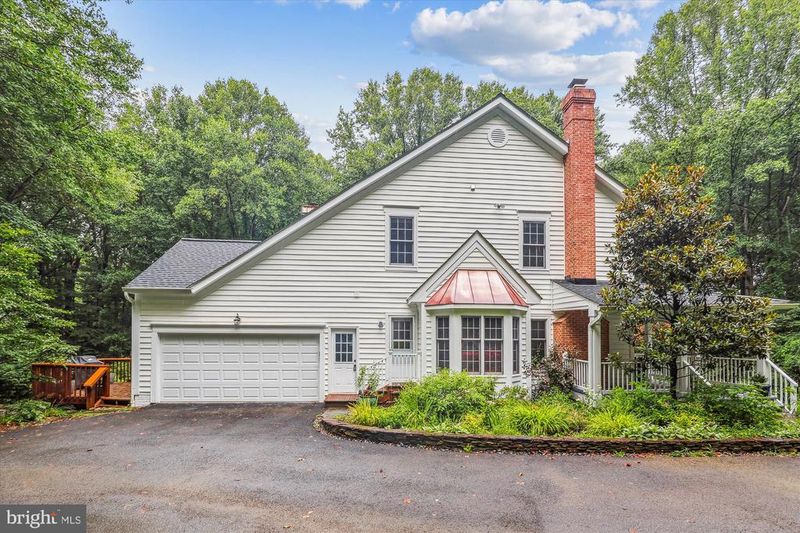
Listing details for 2700 Lena Ct, Oakton, VA 22124 : ? Long for that quiet wooded clearing or a private garden oasis of your own? ...one that offers both secluded privacy close to the conveniences of village living AND easy access to transportation: Dulles International, Routes 66, or 123, Metro and minutes to Vienna and on to the urban services of Tysons Corner. Welcome to Lena Court in Oakton, Cul -de-sac neighborhood with easement driving lane through the woods to a traditional' FRONT PORCH- SWING (1995) farmhouse’ with contemporary interior spacial design on three levels, over-sized windows inviting the outdoors in, screened porch, covered terrace. Light, bright and welcoming, this sunny household is perfect for entertaining and cozy alone time. Just think… be at home for a few moments of ‘staycation’ every day! Promising perfection and delivering! Look through our camera icon to walk around floor plan (also measured floor plan) and check our location map… this is truly a unique and rarely available special quality builder’s own home- lovingly maintained and renovated, offered for the first time in decades. Situated on 2.3+ acres this home currently is configured with a top floor Owners ensuite (fourth bedroom now opens to primary bedroom and closed to hall for an office, study, or serious dressing room). Bedroom level has two other bedrooms and a hall bath. Dogleg stair down to main entry which is flanked by dining room and fireplaced living room as well as fronted by a full length covered entry porch. Lower level has a bonus/guest room, possible in-home theater, hobby room or office, large partially finished storage space, grand Rec room opening to covered terrace and views of rolling lawn & wooded surround, plus one of the 3.5 fully renovated baths. The vibrant center of this home is a wonderfully renovated open kitchen flanked by a cathedral ceilinged family room & fully screened porch with open grilling deck behind (think Adirondacks) and sided by the mudroom, laundry and two car garage. Special considerations built-in for easy living presented with Shaker like purity of purpose. some of the images presented on floor plan are virtually staged for illustrative purposed and those furnishings shown are not included in sale, however some are actual and represent items to be conveyed with sale. i.e. kitchen table and counter chairs so see disclosures.
Listing Updated : 10-10-2026 at 6:07 AM EDT
Listing Provided By : Elizabeth M Russell, 3015800540, [email protected], Long & Foster Real Estate, Inc.

Properties displayed may be listed or sold by various participants in the MLS

Source :

Bright MLS, MLS#: VAFX2191920

What's this home worth?

National portals guess with an algorithm. We price it from actual closed sales on your street.

Your home value estimate
$1.37M – $1.75M
Exact number$2,845,000

Want an exact number? Use an Agent, not an algorithm.

Is this your home?

Claim it to unlock a private owner dashboard, track your equity, and get a free monthly value report.

Comments
What's this home worth?

National portals guess with an algorithm. We price it from actual closed sales on your street.

Your home value estimate
$1.37M – $1.75M
Exact number$2,845,000

Want an exact number? Use an Agent, not an algorithm.

Is this your home?

Claim it to unlock a private owner dashboard, track your equity, and get a free monthly value report.

Property History

DateEventPrice
8/16/2024
Sold
$1,500,000
$380/sqft
Source:Bright MLS #VAFX2191920
7/19/2024
Listed for sale
—
Source:Bright MLS #VAFX2191920

Location of 2700 Lena Ct, Oakton, VA 22124

Streetview of 2700 Lena Ct, Oakton, VA 22124

Mortgage Calculator
Listing Price
Down Payment
Interest Rate

Schools Near 2700 Lena Ct, Oakton, VA 22124

What's this home worth?

National portals guess with an algorithm. We price it from actual closed sales on your street.

Your home value estimate
$1.37M – $1.75M
Exact number$2,845,000

Want an exact number? Use an Agent, not an algorithm.

Is this your home?

Claim it to unlock a private owner dashboard, track your equity, and get a free monthly value report.

Comments

Homes Similar to 2700 Lena Ct, Oakton, VA 22124

Sold Homes Similar to 2700 Lena Ct, Oakton, VA 22124

Recent Blog Post By Category

The data relating to real estate for sale on this website appears in part through the BRIGHT Internet Data Exchange program, a voluntary cooperative exchange of property listing data between licensed real estate brokerage firms, and is provided by BRIGHT through a licensing agreement. Listing information is from various brokers who participate in the Bright MLS IDX program and not all listings may be visible on the site. The property information being provided on or through the website is for the personal, non-commercial use of consumers and such information may not be used for any purpose other than to identify prospective properties consumers may be interested in purchasing. Some properties which appear for sale on the website may no longer be available because they are for instance, under contract, sold or are no longer being offered for sale. Property information displayed is deemed reliable but is not guaranteed. Copyright 2026 Bright MLS, Inc.
HomeOaktonOakton