Back to Search
26829 Beech Bend Dr, Centreville, VA 20120
Sold for $1,975,000
26829 Beech Bend Dr, Centreville, VA 20120
Sold for $1,975,000

26829 Beech Bend Dr Centreville, VA 20120

1Views
0Saves

$1,975,000

CLOSED
Beds
5
Baths
6
Sqft
6,882
Acres
1.16
Year
2022
Close Date
Jun 12, 2026
Property Type
Residential
Sub Type
Per Square Foot
$287
Date Listed
Apr 30, 2026

Description of 26829 Beech Bend Dr, Centreville, VA 20120

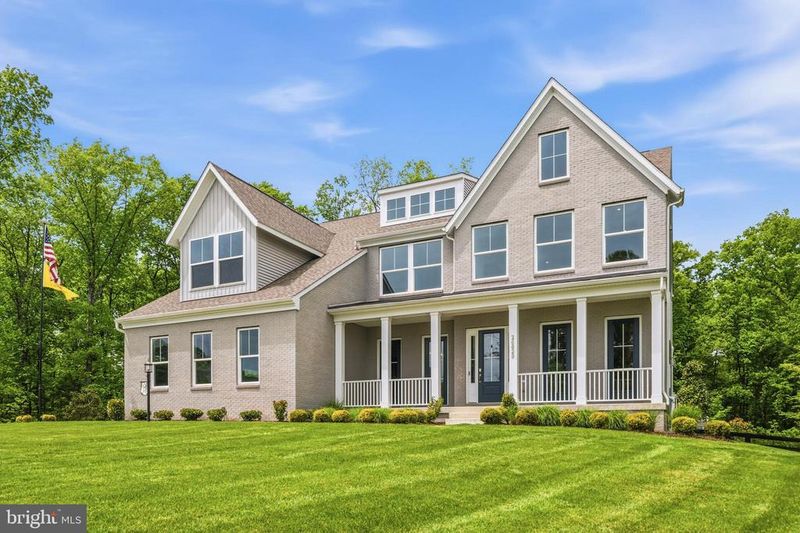
Listing details for 26829 Beech Bend Dr, Centreville, VA 20120 : Welcome to your private oasis—an almost-new single-family home nestled on a picturesque, park-like 1+ acre lot surrounded by serene wooded views. Boasting over 6,800 square feet across three beautifully finished levels, this exceptional residence offers luxurious upgrades throughout and an unparalleled indoor-outdoor lifestyle. A charming front porch welcomes you into a thoughtfully designed main level featuring upgraded luxury vinyl plank flooring, a formal dining room with butler’s pantry, and a separate living room. The gourmet kitchen is a showstopper, complete with upgraded granite countertops, an expansive island, GE Café appliances, a walk-in pantry, and a sun-filled breakfast area overlooking the stunning backyard. The adjacent family room impresses with a coffered ceiling and a gas fireplace with granite surround. A main-level bedroom with en-suite bath adds convenience and flexibility. Upstairs, enjoy a spacious loft ideal for a home office, playroom, or potential additional bedroom. Three oversized secondary bedrooms each feature en-suite baths and walk-in closets. The luxurious primary suite offers a private sitting room with wet bar, a covered balcony with peaceful wooded views, a massive walk-in closet, and a spa-inspired bath with dual quartz vanity, seamless glass shower, and soaking tub. A generously sized laundry room completes the upper level. The finished lower level is designed for entertaining, featuring a large rec room, media room, fifth bedroom, full bath, wet bar, and ample storage, with walk-out access to the backyard retreat. Step outside to your resort-style outdoor living space, including an expansive flagstone patio, covered porch with built-in beverage refrigerators, and a built-in Char-Broil induction gas grill. Enjoy the 20’ x 50’ heated saltwater pool with auto and winter covers, AI robotic cleaner, and a 7-person Wellis Mont Blanc hot tub. The fully fenced yard is professionally landscaped with a 13-zone irrigation system, tree drip system, and elegant lighting throughout. Car enthusiasts will appreciate the oversized 3-car garage with polyaspartic flooring, wall slat system, EV charger, insulated doors, and overhead storage. Ideally located just minutes from shopping, dining, and major commuter routes, this extraordinary home truly has it all.
Listing Updated : 10-11-2026 at 5:11 AM EDT
Listing Provided By : Paramjit K Bhamrah, 7036271963, [email protected], Redfin Corporation

Properties displayed may be listed or sold by various participants in the MLS

Source :

Bright MLS, MLS#: VALO2123640

What's this home worth?

National portals guess with an algorithm. We price it from actual closed sales on your street.

Your home value estimate
$1.65M – $2.10M
Exact number$2,845,000

Want an exact number? Use an Agent, not an algorithm.

Is this your home?

Claim it to unlock a private owner dashboard, track your equity, and get a free monthly value report.

Comments

Ctrl + Enter to send

No comments yet. Add the first note about this listing.

What's this home worth?

National portals guess with an algorithm. We price it from actual closed sales on your street.

Your home value estimate
$1.65M – $2.10M
Exact number$2,845,000

Want an exact number? Use an Agent, not an algorithm.

Is this your home?

Claim it to unlock a private owner dashboard, track your equity, and get a free monthly value report.

Property History

DateEventPrice
6/12/2026
Sold
$1,975,000 -1.2%
$287/sqft
Source:Bright MLS #VALO2123640
5/20/2026
Pending sale
$1,999,999 0%
$291/sqft
Source:Bright MLS #VALO2123640
4/30/2026
Listed for sale
$1,999,999
$291/sqft
Source:Bright MLS #VALO2123640
5/22/2022
Listed for sale
—
Source:Bright MLS #VALO2026814
5/20/2022
Sold
$1,391,471
$202/sqft
Source:Bright MLS #VALO2026814

Location of 26829 Beech Bend Dr, Centreville, VA 20120

Streetview of 26829 Beech Bend Dr, Centreville, VA 20120

Mortgage Calculator
Listing Price
Down Payment
Interest Rate

Schools Near 26829 Beech Bend Dr, Centreville, VA 20120

What's this home worth?

National portals guess with an algorithm. We price it from actual closed sales on your street.

Your home value estimate
$1.65M – $2.10M
Exact number$2,845,000

Want an exact number? Use an Agent, not an algorithm.

Is this your home?

Claim it to unlock a private owner dashboard, track your equity, and get a free monthly value report.

Comments

Ctrl + Enter to send

No comments yet. Add the first note about this listing.

Homes Similar to 26829 Beech Bend Dr, Centreville, VA 20120

Sold Homes Similar to 26829 Beech Bend Dr, Centreville, VA 20120

Recent Blog Post By Category

The data relating to real estate for sale on this website appears in part through the BRIGHT Internet Data Exchange program, a voluntary cooperative exchange of property listing data between licensed real estate brokerage firms, and is provided by BRIGHT through a licensing agreement. Listing information is from various brokers who participate in the Bright MLS IDX program and not all listings may be visible on the site. The property information being provided on or through the website is for the personal, non-commercial use of consumers and such information may not be used for any purpose other than to identify prospective properties consumers may be interested in purchasing. Some properties which appear for sale on the website may no longer be available because they are for instance, under contract, sold or are no longer being offered for sale. Property information displayed is deemed reliable but is not guaranteed. Copyright 2026 Bright MLS, Inc.
HomeCentrevilleNone Available