Back to Search
2606 Lasswade Ln, Oakton, VA 22124
Sold for $2,000,000
2606 Lasswade Ln, Oakton, VA 22124
Sold for $2,000,000
2606 Lasswade Ln, Oakton, VA 22124

2606 Lasswade Ln Oakton, VA 22124

0Views
0Saves

$2,000,000

CLOSED
Beds
6
Baths
7
Sqft
7,910
Acres
0.92
Year
1996
Close Date
May 26, 2023
Property Type
Residential
Sub Type
Per Square Foot
$253
Date Listed
May 12, 2023

Description of 2606 Lasswade Ln, Oakton, VA 22124

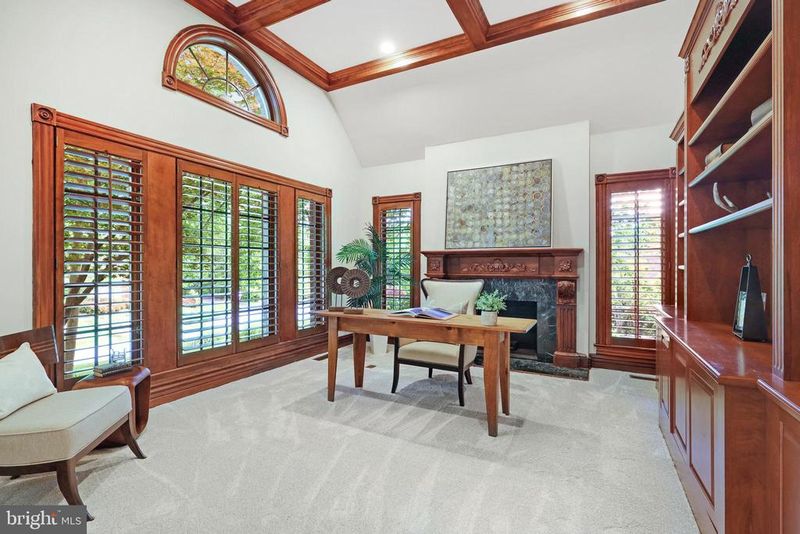
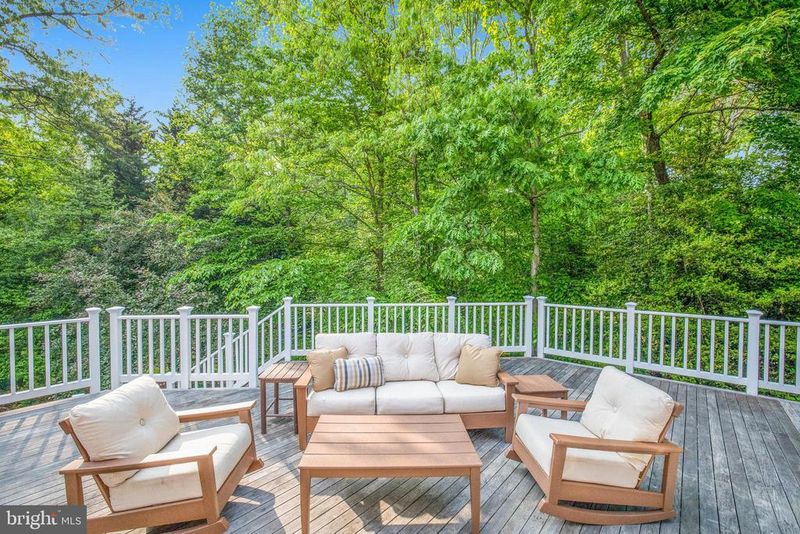
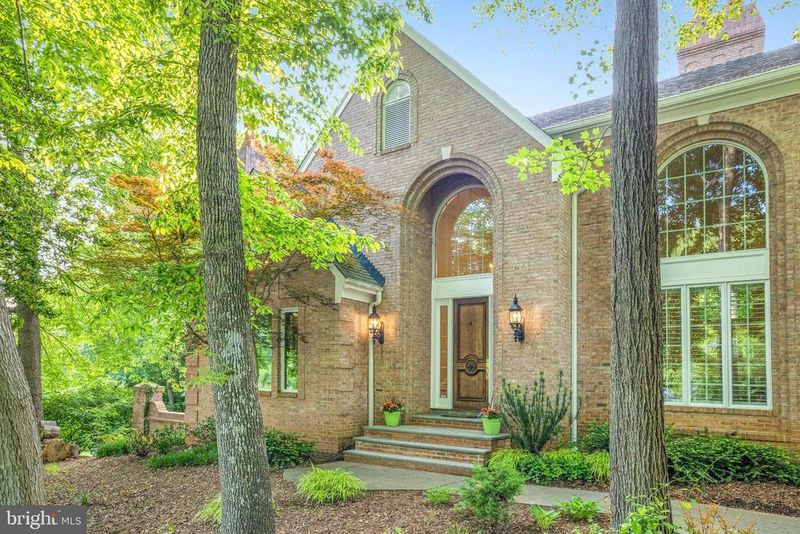
Listing details for 2606 Lasswade Ln, Oakton, VA 22124 : A rare offering in sought after Hannah Hills. Nestled in the mature trees, this impeccably maintained custom 4 side brick home boasts flagstone walkways, hand-crafted moldings, rooms with 18’ ceilings, spectacular light from two story windows, and a Main Floor Primary Suite. Beautiful and newly refinished hardwoods and custom plantation shutters adorn the majority of the rooms on the main level. This home’s floor plan simply has wonderful flow and so many features. Two staircases to both the upper and lower levels. Both formal and family powder rooms. An elegant foyer embellished by a curved staircase, crystal chandelier and gleaming marble floor. The Quiet Home Office has 12’ ceilings, new carpeting, built-ins and a stately fireplace. Light filled family room with a wet bar, soaring ceilings, cozy fireplace, and custom cabinetry. Chef’s dream kitchen includes Sub-Zero refrigerator, Viking Range, NEW Microwave and NEW wall oven, a warming drawer, beverage refrigerator, and two dishwashers. The exceptionally finished formal dining and living rooms both with showstopper moldings, china storage closet as well as a gas fireplace flanked by lighted cabinetry in the living room. The MAIN FLOOR Primary Suite includes custom barreled ceiling, walk in custom closets, and a spa like bath with separate oversized jetted soaking tub, water closet with bidet, marble floors, dual vanities, and new light fixtures. Upstairs are four additional bedrooms all with ensuite baths and one with a bonus room. Downstairs, the light filled walk out Lower Level has 9’ ceilings, a 6th bedroom with ensuite bath, oversized bonus/exercise/second office room, fantastic large second family entertaining room with kitchenette, bar, and full-sized refrigerator. Two ample storage rooms plus multiple large closets. Enjoy the tranquil and incredibly private wooded rear yard from the expansive deck or lower level patio. Or the large side yard and a quiet cul de sac. Oakton/Thoreau/Madison schools. Minutes to Flint Hill Private and St. Marks. Close to Vienna, Reston, Tysons, Metro, shopping and dining. DC, Dulles, and National Airports are less than 30 minutes away. Fabulous neighborhood. This unique opportunity will not last! PLEASE SEE VIDEO TOUR! ASK YOUR REALTOR FOR THE LIST OF FEATURES LOCATED IN DOCUMENTS.
Listing Updated : 10-11-2026 at 2:27 AM EDT
Listing Provided By : Valerie Kappler, 7039634047, [email protected], Long & Foster Real Estate, Inc.

Properties displayed may be listed or sold by various participants in the MLS

Source :

Bright MLS, MLS#: VAFX2125082

What's this home worth?

National portals guess with an algorithm. We price it from actual closed sales on your street.

Your home value estimate
$1.98M – $2.77M
Exact number$2,845,000

Want an exact number? Use an Agent, not an algorithm.

Is this your home?

Claim it to unlock a private owner dashboard, track your equity, and get a free monthly value report.

Comments
What's this home worth?

National portals guess with an algorithm. We price it from actual closed sales on your street.

Your home value estimate
$1.98M – $2.77M
Exact number$2,845,000

Want an exact number? Use an Agent, not an algorithm.

Is this your home?

Claim it to unlock a private owner dashboard, track your equity, and get a free monthly value report.

Property History

DateEventPrice
5/26/2023
Sold
$2,000,000
$253/sqft
Source:Bright MLS #VAFX2125082
5/12/2023
Listed for sale
—
Source:Bright MLS #VAFX2125082
4/26/2021
Sold
$1,655,000
$209/sqft
Source:Bright MLS #VAFX1189340
4/1/2021
Listed for sale
—
Source:Bright MLS #VAFX1189340
7/10/2017
Sold
$1,355,000
$171/sqft
Source:Bright MLS #1001780799
2/10/2017
Listed for sale
—
Source:Bright MLS #1001780799

Location of 2606 Lasswade Ln, Oakton, VA 22124

Streetview of 2606 Lasswade Ln, Oakton, VA 22124

Mortgage Calculator
Listing Price
Down Payment
Interest Rate

Schools Near 2606 Lasswade Ln, Oakton, VA 22124

What's this home worth?

National portals guess with an algorithm. We price it from actual closed sales on your street.

Your home value estimate
$1.98M – $2.77M
Exact number$2,845,000

Want an exact number? Use an Agent, not an algorithm.

Is this your home?

Claim it to unlock a private owner dashboard, track your equity, and get a free monthly value report.

Comments

Homes Similar to 2606 Lasswade Ln, Oakton, VA 22124

Sold Homes Similar to 2606 Lasswade Ln, Oakton, VA 22124

Recent Blog Post By Category

The data relating to real estate for sale on this website appears in part through the BRIGHT Internet Data Exchange program, a voluntary cooperative exchange of property listing data between licensed real estate brokerage firms, and is provided by BRIGHT through a licensing agreement. Listing information is from various brokers who participate in the Bright MLS IDX program and not all listings may be visible on the site. The property information being provided on or through the website is for the personal, non-commercial use of consumers and such information may not be used for any purpose other than to identify prospective properties consumers may be interested in purchasing. Some properties which appear for sale on the website may no longer be available because they are for instance, under contract, sold or are no longer being offered for sale. Property information displayed is deemed reliable but is not guaranteed. Copyright 2026 Bright MLS, Inc.
HomeOakton