Back to Search
2544 Flint Hill Rd, Vienna, VA 22181
Sold for $2,398,000
2544 Flint Hill Rd, Vienna, VA 22181
Sold for $2,398,000
2544 Flint Hill Rd, Vienna, VA 22181

2544 Flint Hill Rd Vienna, VA 22181

0Views
0Saves

$2,398,000

CLOSED
Beds
7
Baths
8
Sqft
6,371
Acres
0.53
Year
2023
Close Date
Feb 9, 2024
Property Type
Residential
Sub Type
Per Square Foot
$376
Date Listed
Dec 15, 2023

Description of 2544 Flint Hill Rd, Vienna, VA 22181

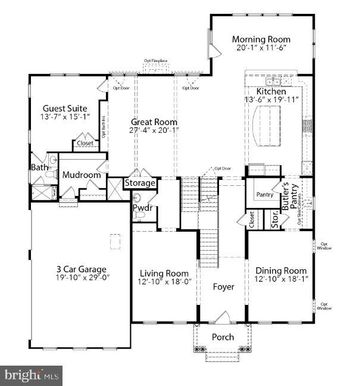
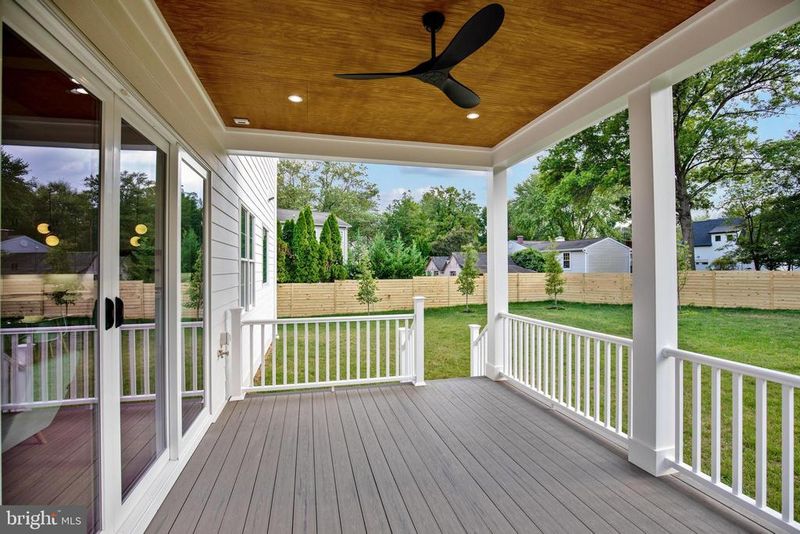
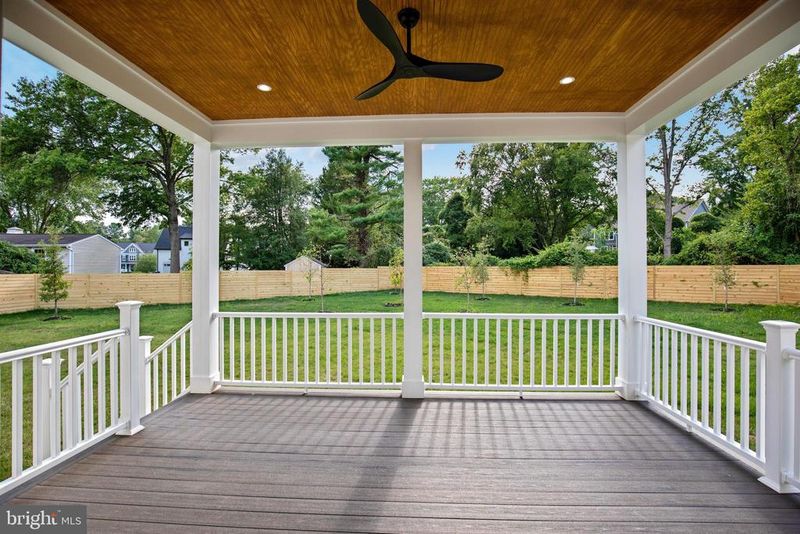
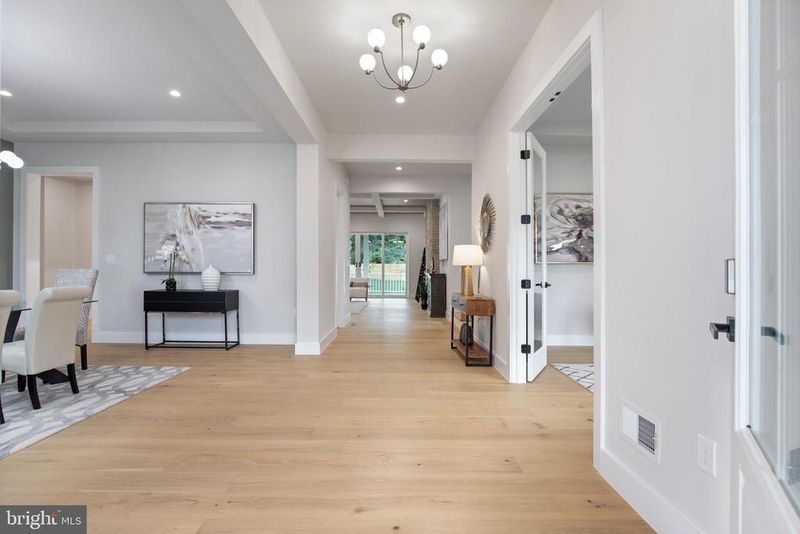
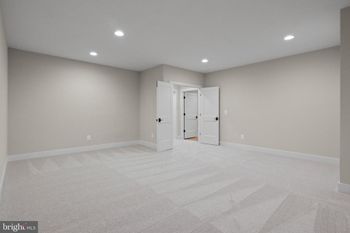
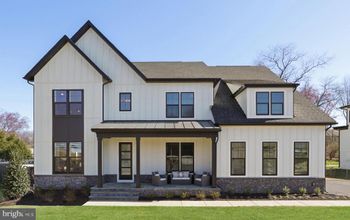
Listing details for 2544 Flint Hill Rd, Vienna, VA 22181 : PRICE REDUCED TO SELL!! MOTIVATED SELLER, Welcome 2024 in your new home!! Luxury living is redefined in this spectacular new build from Bella Home Construction. Total square footage is roughly 7,800 square feet. Spacious flat lot with plenty of room for a private pool. This well-designed state-of-the-art dream home is located in the highly sought-after Vienna neighborhood. Walking distance to elementary and high school (Flint Hill/Thoreau/Madison). Be amazed by the entrance gallery that showcases both the formal dining room and office. The main level features an open floor plan with 10 ft ceilings and the upper and lower levels feature 9 ft ceilings. Natural lighting abounds in this home with strategically placed windows that are both artful and functional. The modern wood staircase and wide European hardwood plank floors serve to enhance the home’s elegance. Entertain your guests in your very own gourmet chef’s kitchen, oversized island, quartz countertop and a high-end stainless steel appliance package. Careful consideration was given to the butler’s pantry, to enhance the entertaining experience. The expansive family/great room features coffered tray ceilings with a gas fireplace that opens up to the inviting backyard retreat. The indoor/outdoor transition is seamless. This gorgeous home features 7 spacious bedrooms, to include a main level guest suite, 7 full baths and one half-bath on the main level. The main level features a massive home office/guest suite. Second floor luxurious primary bedroom suite features oversized walk-in closets, double vanities, large primary bathroom shower, freestanding soaking tub, and heated floors for the cold winter months. Spacious second floor laundry room. The walk-up basement utilizes the open floor plan to maximize living space and functionality to include a large rec room, two bedrooms, two full bathrooms, an elegant wet bar and a spare room for your gym/theatre/studio. The gas fireplace is an extra added bonus for those cold winter months. Beautiful oversized 3 car garage with a courtyard style driveway. Two electrical car chargers available for your convenience. This home is wired with Cat 6 (for high-speed internet) and cable throughout. Dual zone HVAC units are installed for comfort living. Entertain in the spacious backyard with a beautiful covered porch. Please click virtual tour link under listing information or agent website to get the full experience.
Listing Updated : 10-10-2026 at 7:55 AM EDT
Listing Provided By : Howard Ngo, 7037173850, [email protected], Fairfax Realty Select

Properties displayed may be listed or sold by various participants in the MLS

Source :

Bright MLS, MLS#: VAFX2157868

What's this home worth?

National portals guess with an algorithm. We price it from actual closed sales on your street.

Your home value estimate
$2.23M – $2.91M
Exact number$2,845,000

Want an exact number? Use an Agent, not an algorithm.

Is this your home?

Claim it to unlock a private owner dashboard, track your equity, and get a free monthly value report.

Comments

Ctrl + Enter to send

No comments yet. Add the first note about this listing.
What's this home worth?

National portals guess with an algorithm. We price it from actual closed sales on your street.

Your home value estimate
$2.23M – $2.91M
Exact number$2,845,000

Want an exact number? Use an Agent, not an algorithm.

Is this your home?

Claim it to unlock a private owner dashboard, track your equity, and get a free monthly value report.

Property History

DateEventPrice
2/9/2024
Sold
$2,398,000
$376/sqft
Source:Bright MLS #VAFX2157868
12/15/2023
Listed for sale
—
Source:Bright MLS #VAFX2157868

Location of 2544 Flint Hill Rd, Vienna, VA 22181

Streetview of 2544 Flint Hill Rd, Vienna, VA 22181

Mortgage Calculator
Listing Price
Down Payment
Interest Rate

Schools Near 2544 Flint Hill Rd, Vienna, VA 22181

What's this home worth?

National portals guess with an algorithm. We price it from actual closed sales on your street.

Your home value estimate
$2.23M – $2.91M
Exact number$2,845,000

Want an exact number? Use an Agent, not an algorithm.

Is this your home?

Claim it to unlock a private owner dashboard, track your equity, and get a free monthly value report.

Comments

Ctrl + Enter to send

No comments yet. Add the first note about this listing.
Homes Similar to 2544 Flint Hill Rd, Vienna, VA 22181

Sold Homes Similar to 2544 Flint Hill Rd, Vienna, VA 22181

Recent Blog Post By Category

The data relating to real estate for sale on this website appears in part through the BRIGHT Internet Data Exchange program, a voluntary cooperative exchange of property listing data between licensed real estate brokerage firms, and is provided by BRIGHT through a licensing agreement. Listing information is from various brokers who participate in the Bright MLS IDX program and not all listings may be visible on the site. The property information being provided on or through the website is for the personal, non-commercial use of consumers and such information may not be used for any purpose other than to identify prospective properties consumers may be interested in purchasing. Some properties which appear for sale on the website may no longer be available because they are for instance, under contract, sold or are no longer being offered for sale. Property information displayed is deemed reliable but is not guaranteed. Copyright 2026 Bright MLS, Inc.
HomeViennaOrchard View