Back to Search
2535 Donns Way, Oakton, VA 22124
Sold for $2,200,000
2535 Donns Way, Oakton, VA 22124
Sold for $2,200,000
2535 Donns Way, Oakton, VA 22124

2535 Donns Way Oakton, VA 22124

0Views
0Saves

$2,200,000

CLOSED
Beds
5
Baths
6
Sqft
7,850
Acres
1.86
Year
2002
Close Date
Jun 30, 2021
Property Type
Residential
Sub Type
Per Square Foot
$280
Date Listed
May 22, 2021

Description of 2535 Donns Way, Oakton, VA 22124

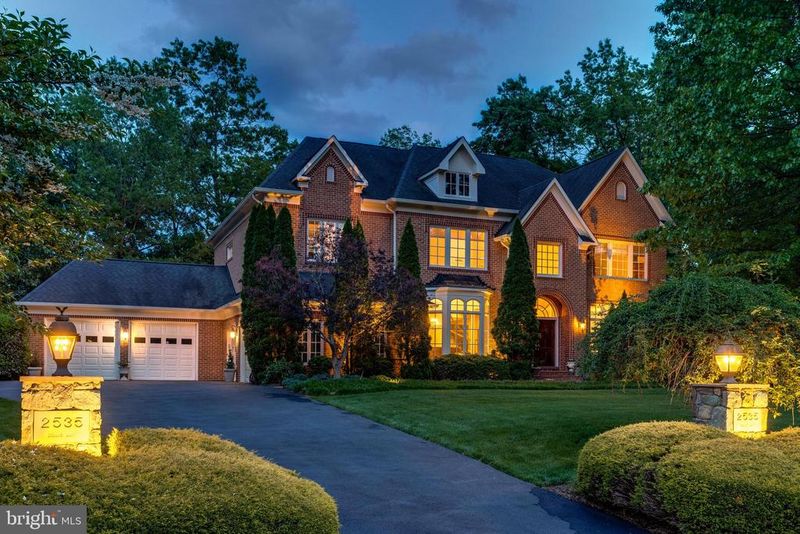
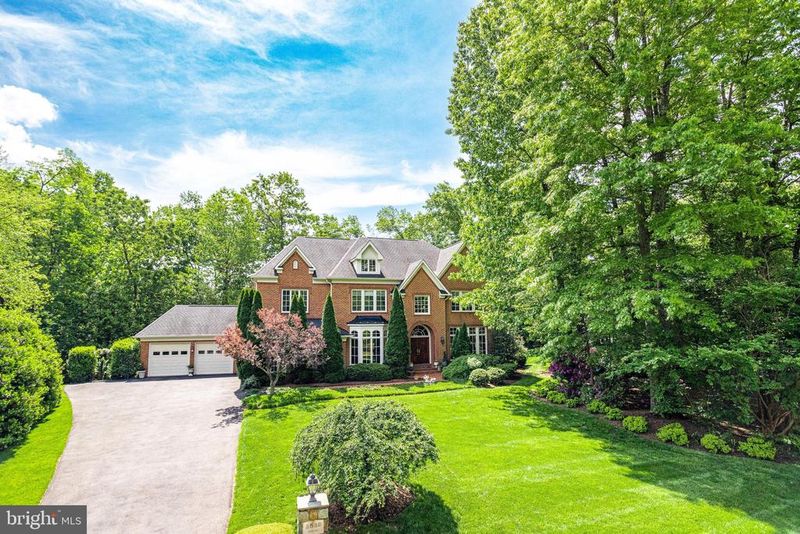
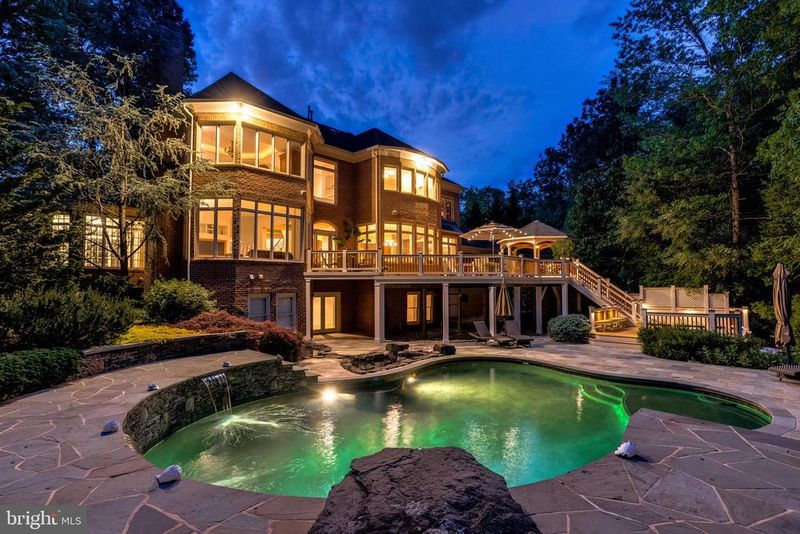
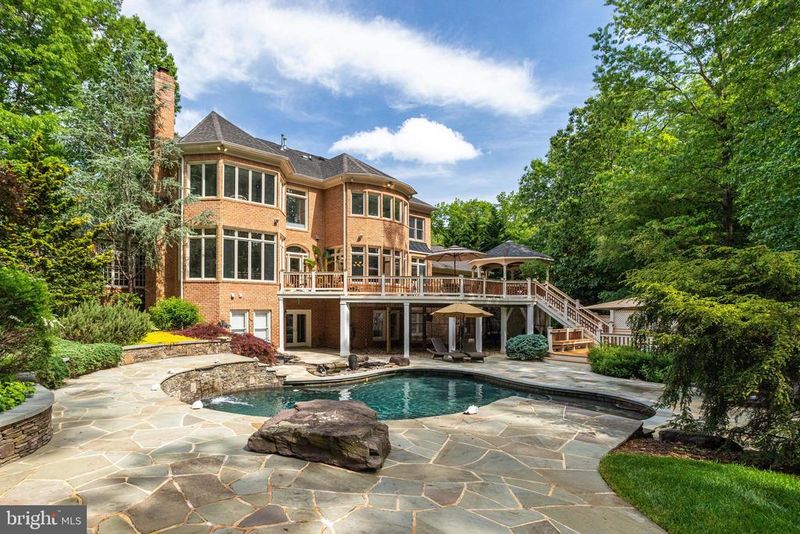
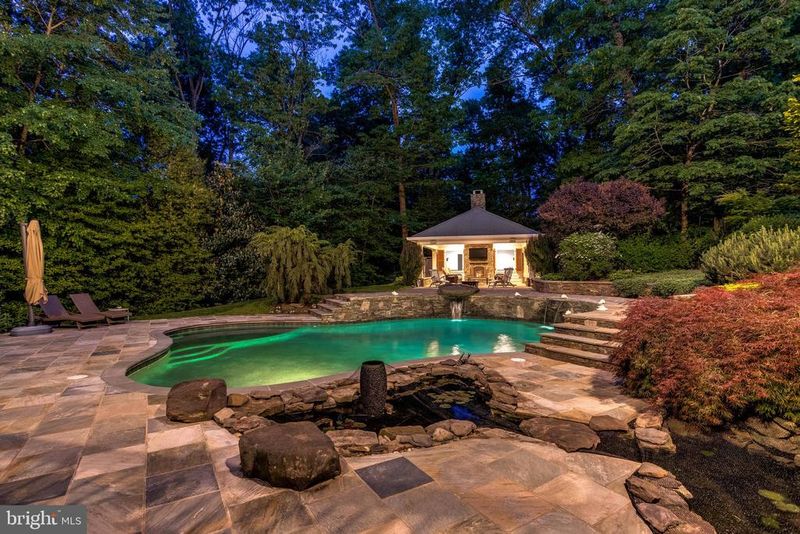
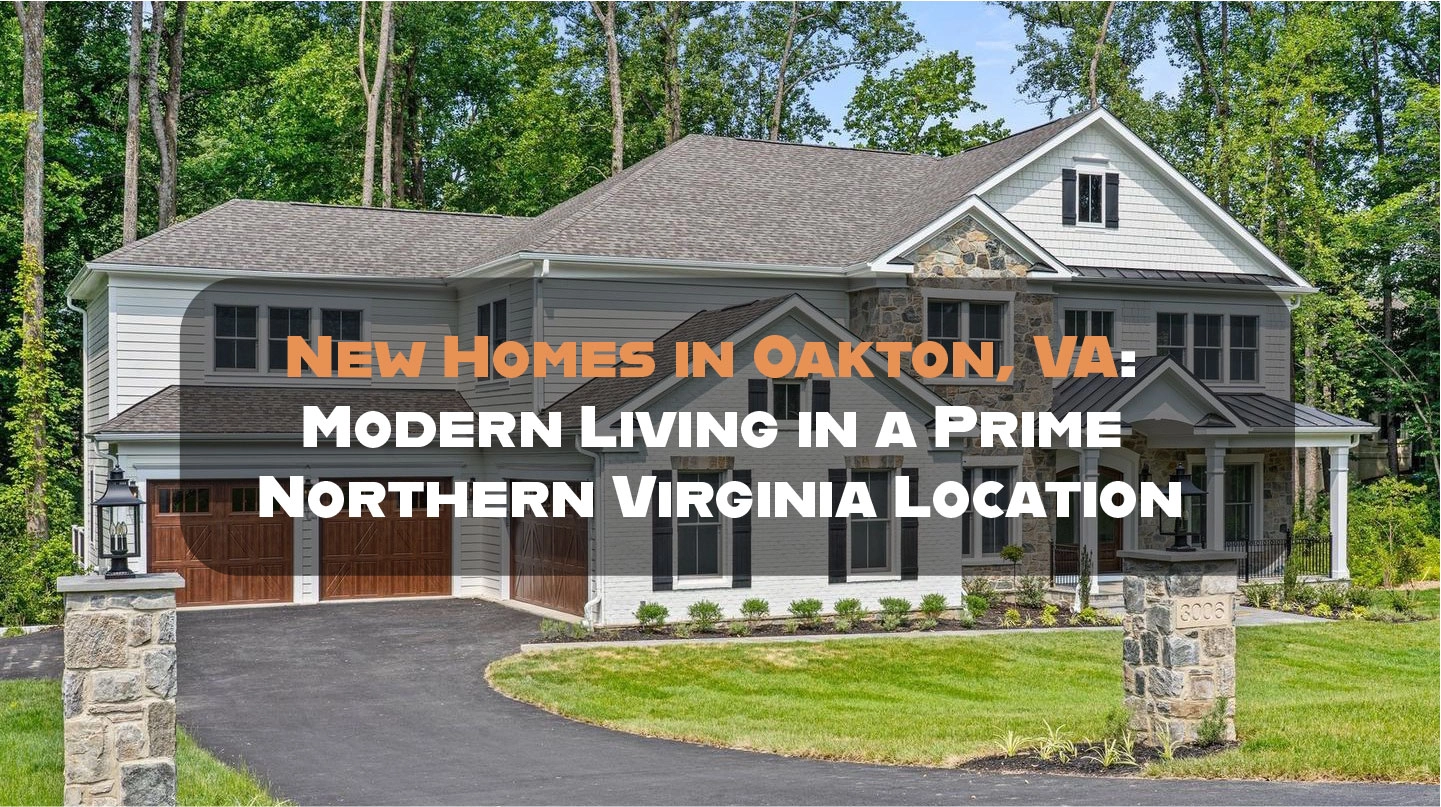
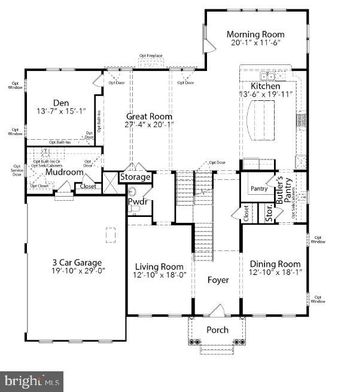
Listing details for 2535 Donns Way, Oakton, VA 22124 : Look no farther... This property has no peer! Breathtaking resort-style property on the perfect almost-2 acre cul de sac lot in sought after Bridges of Oakton. Four car garage and ample driveway parking. The pictures tell it all! This all-Brick Masterpiece offers a brilliantly-designed vacation at home Shangri-la, with its lagoon-style, stone wall-surrounded pool with a "Pebble-sheen" surface (about 35,000 gallons) with three waterfalls, separate hot tub and koi pond (pump replaced 2021). You will also enjoy a pool house , highlighted by a dramatic wood-burning fireplace, with a large entertaining kitchen with granite counters, outdoor shower and half bath ... and a lanai (all together about 550 square feet of additional space) ... with a movie screen for outdoor films under the stars! Celebrate birthdays with swim parties followed by late night movie sleepovers! The magnificent saltwater pool, with stone decking, has a 2 year old multispeed high efficiency pool pump and a separate waterfall pump, with 3 stunning waterfalls. It is warmed by a gas water heater (2020). Welcome to your forever home! ... And then, walk inside... Almost 8500 square feet of luxurious interior space, updated to perfection... inviting you to enjoy your life to the fullest. The home is lovely, offering 5 bedrooms and 4.5 baths in a Renaissance Grand Botticelli, the most light-filled of the Renaissance models. Enter a stunning two-story center hall foyer with dramatic curved staircase, ascending to the upper level. The open floorplan is awe-inspiring and offers beautiful architectural details throughout! The formal Living Room and Dining Room flank the foyer and overlook the front gardens; their spacious dimensions make them ideal for entertaining. The Sun room with its walls of glass offers a space for quiet respite, overlooking the sprawling playable yard. An expansive kitchen with new Thermador and Sub Zero Stainless Steel Appliances (2019) is at the rear of the main level and is truly a Chef's kitchen, overlooking your private backyard retreat. It is wide open to the Breakfast Room with built-in bench seating and a wall of windows. The Family Room, open to the kitchen, offers a Gas Fireplace and built-ins for audio/visual gear, and a wall of windows overlooking your private outdoor oasis. A library with built in shelving is also located off the kitchen, ideal for homework or a handy place to sit and check email while dinner cooks. A second private staircase ascends from the library to the upper level. ... Upstairs, four enormous bedrooms. The primary bedroom enjoys a sitting room/office as well as two walk-in closets and a gas fireplace and a luxury spa-inspired bath. One other bedroom also enjoys its own private bath and walk-in closet. Two other upper-level bedrooms share a bath. The upper level also offers an open-concept study, which could easily, if needed, be converted to a fifth upper level bedroom. On the lower level, the space feels limitless. Enjoy an enormous rec room, a huge home theatre ( all furniture and the projector convey --- including recliners with built-in sound waves) , an amazing exercise room ... and a fifth bedroom and very large full bath. Besides all this, ample unfinished storage area is preserved in two separate storage rooms. The lower level opens seamlessly to the outdoor living space. Bridges of Oakton is easily the most exquisite of the many manicured communities in Oakton. Enjoy strolling through its manicured streets, every home distinct from its neighbors. You will not believe you're just 10 minutes from both the Silver line and Orange line Metro. and 15 minutes from Dulles. Madison High School pyramid.... Enjoy the life you've been dreaming of, the lifestyle you've earned! Don't put it off another year. Make summer 2021 the year you invest in yourself!
Listing Updated : 10-11-2026 at 7:50 AM EDT
Listing Provided By : Patricia E Stack, 7035979373, [email protected], Weichert, REALTORS

Properties displayed may be listed or sold by various participants in the MLS

Source :

Bright MLS, MLS#: VAFX1202344

What's this home worth?

National portals guess with an algorithm. We price it from actual closed sales on your street.

Your home value estimate
$2.15M – $3.04M
Exact number$2,845,000

Want an exact number? Use an Agent, not an algorithm.

Is this your home?

Claim it to unlock a private owner dashboard, track your equity, and get a free monthly value report.

Comments

Ctrl + Enter to send

No comments yet. Add the first note about this listing.

What's this home worth?

National portals guess with an algorithm. We price it from actual closed sales on your street.

Your home value estimate
$2.15M – $3.04M
Exact number$2,845,000

Want an exact number? Use an Agent, not an algorithm.

Is this your home?

Claim it to unlock a private owner dashboard, track your equity, and get a free monthly value report.

Property History

DateEventPrice
6/30/2021
Sold
$2,200,000
$280/sqft
Source:Bright MLS #VAFX1202344
5/22/2021
Listed for sale
—
Source:Bright MLS #VAFX1202344

Location of 2535 Donns Way, Oakton, VA 22124

Streetview of 2535 Donns Way, Oakton, VA 22124

Mortgage Calculator
Listing Price
Down Payment
Interest Rate

Schools Near 2535 Donns Way, Oakton, VA 22124

What's this home worth?

National portals guess with an algorithm. We price it from actual closed sales on your street.

Your home value estimate
$2.15M – $3.04M
Exact number$2,845,000

Want an exact number? Use an Agent, not an algorithm.

Is this your home?

Claim it to unlock a private owner dashboard, track your equity, and get a free monthly value report.

Comments

Ctrl + Enter to send

No comments yet. Add the first note about this listing.

Homes Similar to 2535 Donns Way, Oakton, VA 22124

Sold Homes Similar to 2535 Donns Way, Oakton, VA 22124

Recent Blog Post By Category

The data relating to real estate for sale on this website appears in part through the BRIGHT Internet Data Exchange program, a voluntary cooperative exchange of property listing data between licensed real estate brokerage firms, and is provided by BRIGHT through a licensing agreement. Listing information is from various brokers who participate in the Bright MLS IDX program and not all listings may be visible on the site. The property information being provided on or through the website is for the personal, non-commercial use of consumers and such information may not be used for any purpose other than to identify prospective properties consumers may be interested in purchasing. Some properties which appear for sale on the website may no longer be available because they are for instance, under contract, sold or are no longer being offered for sale. Property information displayed is deemed reliable but is not guaranteed. Copyright 2026 Bright MLS, Inc.
HomeOakton