Back to Search
24150 High Falls Ct, Ashburn, VA 20148
Sold for $1,085,000
24150 High Falls Ct, Ashburn, VA 20148
Sold for $1,085,000
24150 High Falls Ct, Ashburn, VA 20148

24150 High Falls Ct Ashburn, VA 20148

0Views
0Saves

$1,085,000

CLOSED
Beds
5
Baths
5
Sqft
5,484
Acres
0.31
Year
2014
Close Date
Sep 20, 2021
Property Type
Residential
Sub Type
Per Square Foot
$198
Date Listed
Aug 4, 2021

Description of 24150 High Falls Ct, Ashburn, VA 20148

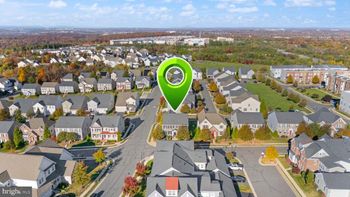
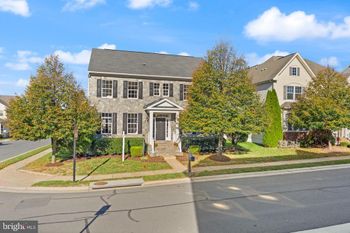
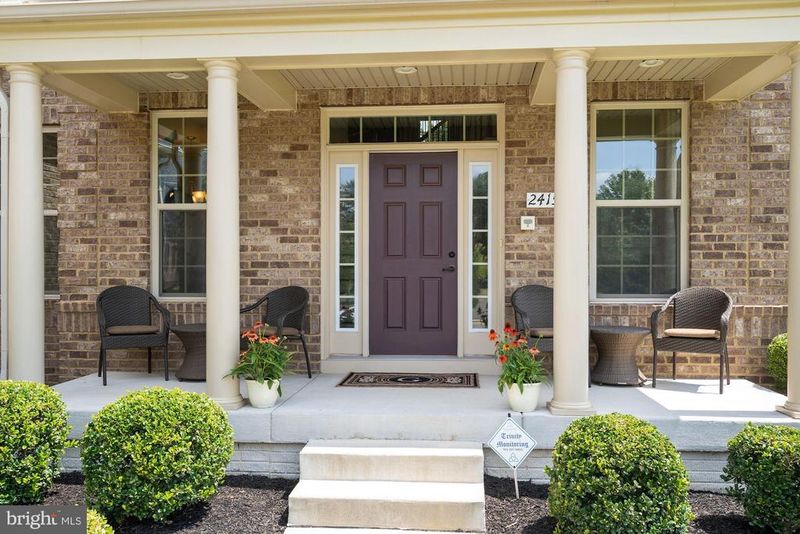
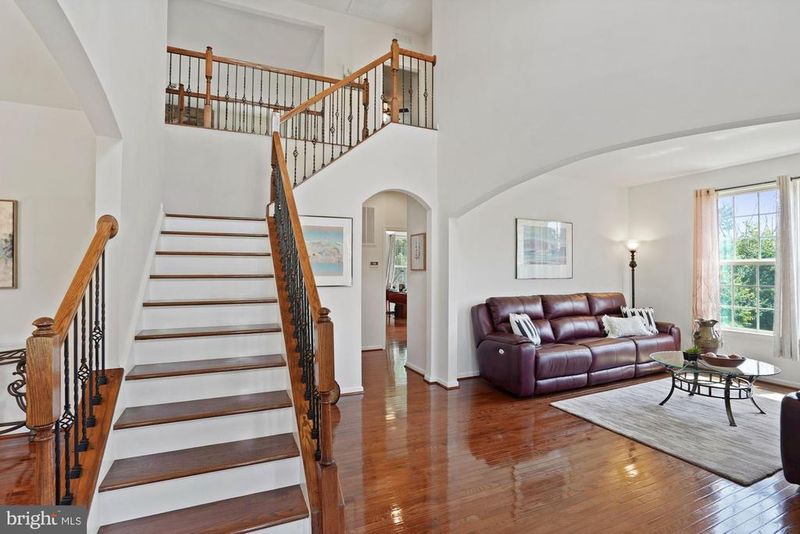
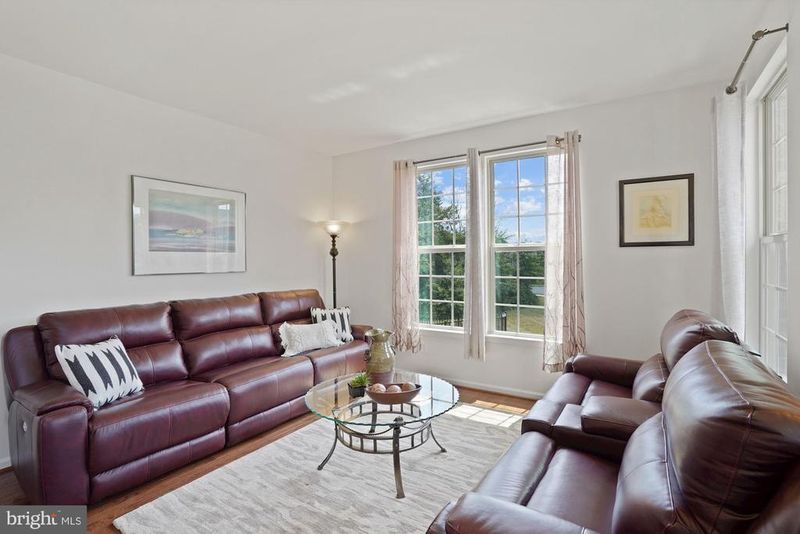
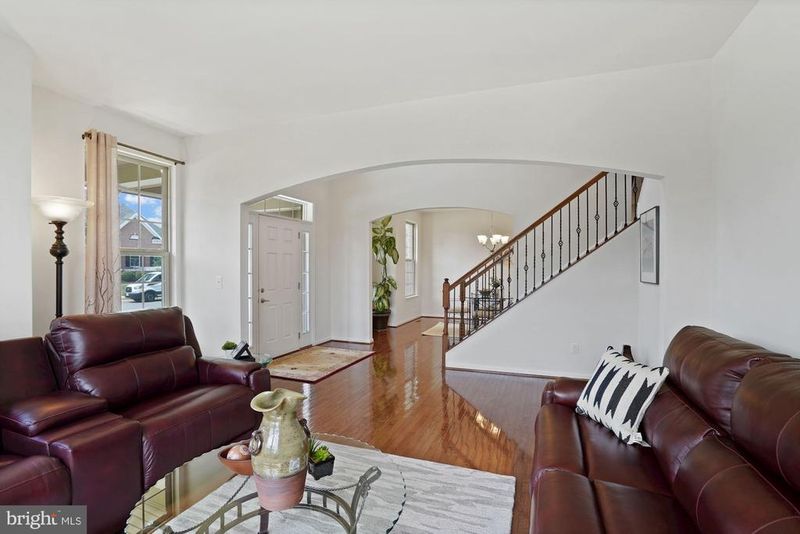
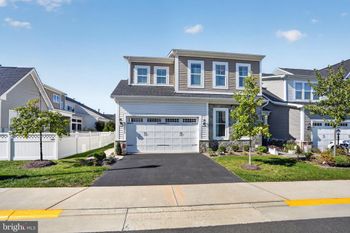
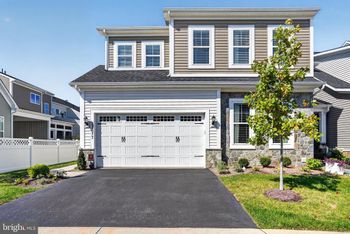
Listing details for 24150 High Falls Ct, Ashburn, VA 20148 : This stunning home is sited on a very private lot in The Meadows. The Avalon model floorplan is well designed and has features you're sure to fall in love with. They include; a light filled interior with 9 ft. ceilings, arched doorways and soaring two story family room, hardwood floors on the main level and 12 x 12 ceramic tile in the kitchen, breakfast and laundry rooms, main level bedroom with attached full bathroom, hardwood stairs with iron balusters, gourmet kitchen with glass display cabinets, SS appliances, gas cooking, double ovens, walk in pantry, large center island w cabinets, granite counters, espresso cabinetry and adjacent morning room, dramatic family room with soaring ceiling and floor to ceiling stone fireplace, main level laundry with cabinetry and soaking sink, main level powder room, recessed lighting throughout, ethernet wired in bedrooms, family room, basement, media room & bar, intercom system, prewired for speakers on each level, security system, pull down attic stairs, drywalled & floored for additional storage, separate storage room in the basement, formal living and dining rooms on the main level, the upper level has 4 bedrooms and 2 full baths, expansive master suite with separate sitting area, wet bar, expanded walk in closet over the 3 car garage and luxury bathroom with whirlpool tub, shower, dual vanities & upgraded tile, all bathrooms have granite countertops, tile floors & shower stalls, all bedrooms have walk in closets and ceiling fans, walk up exit finished basement with recreation room, media room, gym/flex room, a full bathroom and wet bar that includes a wine refrigerator, sink, dishwasher with espresso cabinets and granite tops, maintenance free exterior with trex deck and stairs to back yard with lights on the steps, aluminum fenced backyard with 2 gates (1 is double wide), brick front exterior with full front porch and 3 car side load garage, the garage is finished, drywalled, painted with shelving and 2 keypads, lush green lawn with sprinkler system and extended downspouts. The neighborhood has walking trails, fitness stations, a 2 acre dog park, a stunning private lake with a sandy beach, grills, picnic and gathering areas and an optional pool membership at sister neighborhood Loudoun Crossing.
Listing Updated : 10-07-2026 at 5:02 PM EDT
Listing Provided By : Kimberlee S House, 7032018660, [email protected], Long & Foster Real Estate, Inc.

Properties displayed may be listed or sold by various participants in the MLS

Source :

Bright MLS, MLS#: VALO2004656

What's this home worth?

National portals guess with an algorithm. We price it from actual closed sales on your street.

Your home value estimate
$1.35M – $1.55M
Exact number$2,845,000

Want an exact number? Use an Agent, not an algorithm.

Is this your home?

Claim it to unlock a private owner dashboard, track your equity, and get a free monthly value report.

Comments

Ctrl + Enter to send

No comments yet. Add the first note about this listing.
What's this home worth?

National portals guess with an algorithm. We price it from actual closed sales on your street.

Your home value estimate
$1.35M – $1.55M
Exact number$2,845,000

Want an exact number? Use an Agent, not an algorithm.

Is this your home?

Claim it to unlock a private owner dashboard, track your equity, and get a free monthly value report.

Property History

DateEventPrice
9/20/2021
Sold
$1,085,000
$198/sqft
Source:Bright MLS #VALO2004656
8/4/2021
Listed for sale
—
Source:Bright MLS #VALO2004656

Location of 24150 High Falls Ct, Ashburn, VA 20148

Streetview of 24150 High Falls Ct, Ashburn, VA 20148

Mortgage Calculator
Listing Price
Down Payment
Interest Rate

Schools Near 24150 High Falls Ct, Ashburn, VA 20148

What's this home worth?

National portals guess with an algorithm. We price it from actual closed sales on your street.

Your home value estimate
$1.35M – $1.55M
Exact number$2,845,000

Want an exact number? Use an Agent, not an algorithm.

Is this your home?

Claim it to unlock a private owner dashboard, track your equity, and get a free monthly value report.

Comments

Ctrl + Enter to send

No comments yet. Add the first note about this listing.
Homes Similar to 24150 High Falls Ct, Ashburn, VA 20148

Sold Homes Similar to 24150 High Falls Ct, Ashburn, VA 20148

Recent Blog Post By Category

The data relating to real estate for sale on this website appears in part through the BRIGHT Internet Data Exchange program, a voluntary cooperative exchange of property listing data between licensed real estate brokerage firms, and is provided by BRIGHT through a licensing agreement. Listing information is from various brokers who participate in the Bright MLS IDX program and not all listings may be visible on the site. The property information being provided on or through the website is for the personal, non-commercial use of consumers and such information may not be used for any purpose other than to identify prospective properties consumers may be interested in purchasing. Some properties which appear for sale on the website may no longer be available because they are for instance, under contract, sold or are no longer being offered for sale. Property information displayed is deemed reliable but is not guaranteed. Copyright 2026 Bright MLS, Inc.
HomeAshburnMeadows 2